
22073 E Wild Fern Ln, Brightwood, OR 97011
Local realty services provided by:ERA Freeman & Associates, Realtors
Listed by: patti gay-buoy, jessica thomason
Office: premiere property group llc.503-670-9000
MLS#:367664823
Source:PORTLAND
Price summary
- Price:$499,000
- Price per sq. ft.:$322.77
- Monthly HOA dues:$38
About this home
Well Maintained Single Level home, same owner for last 23 years. Front porch perfect for sitting and watching the world go by. Life feels a little simpler in this one-level single-family home in Timberline Rim. Built in 1993 and rated VERY GOOD in quality, it brings together comfort and everyday practicality. The fireplace becomes a natural gathering spot, whether you’re winding down after work or sharing a quiet night in. An oversized garage adds convenience for daily comings and goings. This is the kind of place that supports routines, celebrations, and all the small moments in between. Kitchen has peninsula and eating area. Opens to living area. All 3 bedrooms are oversized, with large closets. Two bedrooms have Luxury Vinyl Plank floors. Nice deck on the back side, with yard area. Steps to a common area path to the Sandy River. New Pabco Premiere 40 Year Landmark Singles Roof installed in 2000. Low HOA's, $38/month. Low water fees, $54/month (not metered).
Contact an agent
Home facts
- Year built:1993
- Subdivision & Development:Timberline Rim
- Listing ID #:367664823
- Added:47 day(s) ago
- Updated:October 01, 2026 at 12:04 PM
Rooms and interior
- Bedrooms:3
- Total bathrooms:2
- Full bathrooms:2
- Kitchen Description:Dishwasher, Disposal, Free Standing Range, Free Standing Refrigerator, Pantry, Range Hood
- Basement Description:Crawl Space
- Living area:1,546 sq. ft.
Heating and cooling
- Heating:Forced Air
Structure and exterior
- Roof:Composition
- Year built:1993
- Building area:1,546 sq. ft.
- Lot area:0.21 Acres
- Lot Features:Level, Public Road, Trees, Wooded
- Architectural Style:1 Story, Ranch
- Exterior Features:Porch, Public Road, Yard
- Foundation Description:Stem Wall
- Levels:1 Story
Schools
- High school:Sandy
- Middle school:Welches
- Elementary school:Welches
Utilities
- Water:Community
- Sewer:Public Sewer
Finances and disclosures
- Price:$499,000
- Price per sq. ft.:$322.77
- Tax amount:$3,754 (2025)
Features and amenities
- Amenities:Athletic Court, Garage Door Opener, Hardwood Floors, Laminate Flooring, Wall To Wall Carpet
- Pool features:Lap Pool, Pool
Parking
- Total parking spaces:1
- Parking description:Driveway, Off Street
- Garage spaces:1
 All information provided is deemed reliable but is not guaranteed and should be independently verified. The content relating to real estate for sale on this web site comes in part from the IDX program of the RMLS of Portland Oregon. Real estate listings held by brokerage firms other than ERA Freeman & Associates, Realtors are marked with the RMLS logo and detailed information about these properties includes the names of the listing brokers. Copyright 2026 RMLS, Portland, Oregon. Last updated: October 1, 2026
New listings near 22073 E Wild Fern Ln
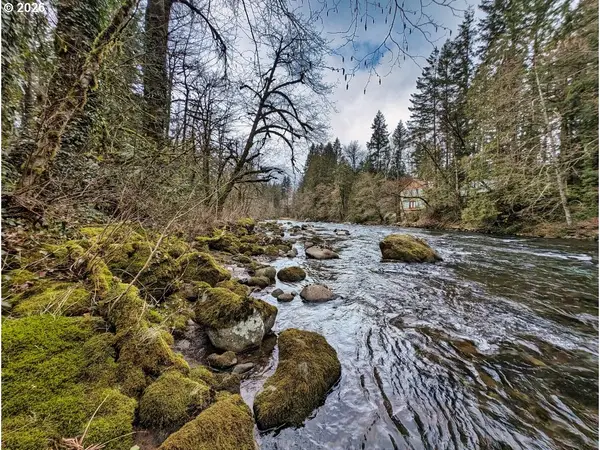 $280,000Active1 Acres
61875 E Jettview Ln, Brightwood, OR 97011
MLS# 249846038Listed by: PREMIERE PROPERTY GROUP LLC $499,000Active3 beds 2 baths1,546 sq. ft.
22073 E Wild Fern Ln, Brightwood, OR 97011
MLS# 367664823Listed by: PREMIERE PROPERTY GROUP LLC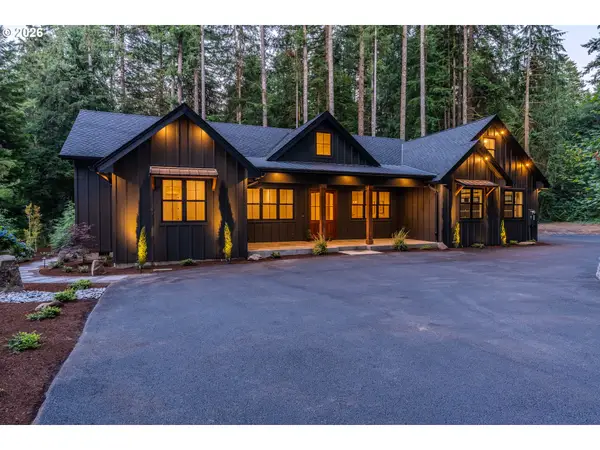 $1,250,000Pending4 beds 4 baths3,622 sq. ft.
21054 E Country Club Rd, Brightwood, OR 97011
MLS# 674716059Listed by: EXP REALTY, LLC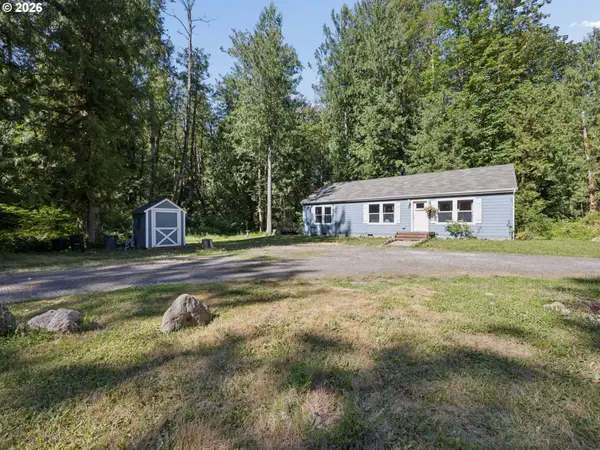 $574,800Active3 beds 2 baths1,296 sq. ft.
66295 E Crystal Creek Rd, Brightwood, OR 97011
MLS# 623746846Listed by: BERKSHIRE HATHAWAY HOMESERVICES NW REAL ESTATE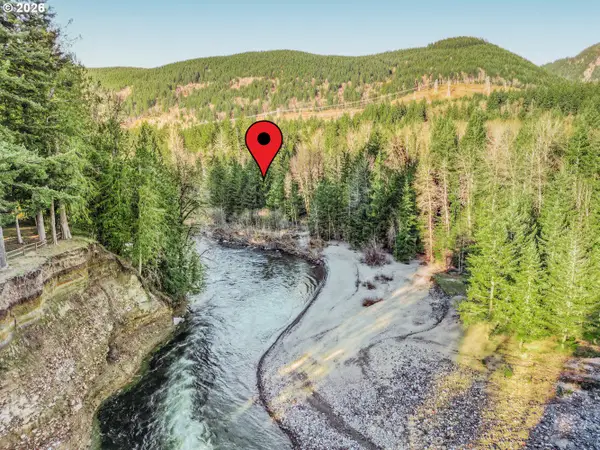 $19,900Active0.72 Acres
0000 E Barlow Trail Rd, Brightwood, OR 97011
MLS# 408470507Listed by: KELLER WILLIAMS PDX CENTRAL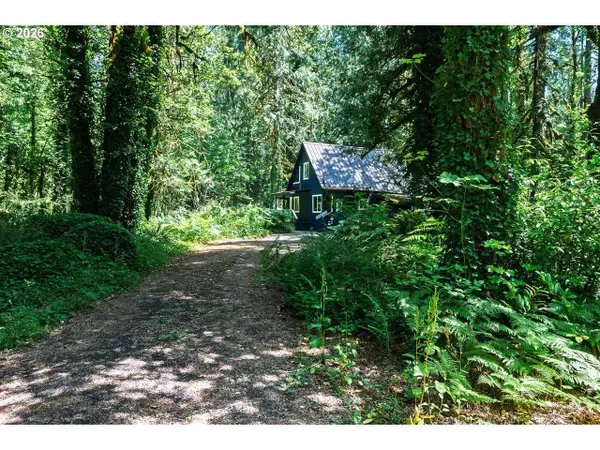 $464,000Active2 beds 2 baths1,068 sq. ft.
64277 E Brightwood Loop Rd, Brightwood, OR 97011
MLS# 401900767Listed by: JOHN L. SCOTT PORTLAND SOUTH $649,900Active3 beds 2 baths1,210 sq. ft.
64601 E Brightwood Loop Rd, Brightwood, OR 97011
MLS# 136921279Listed by: PREMIERE PROPERTY GROUP LLC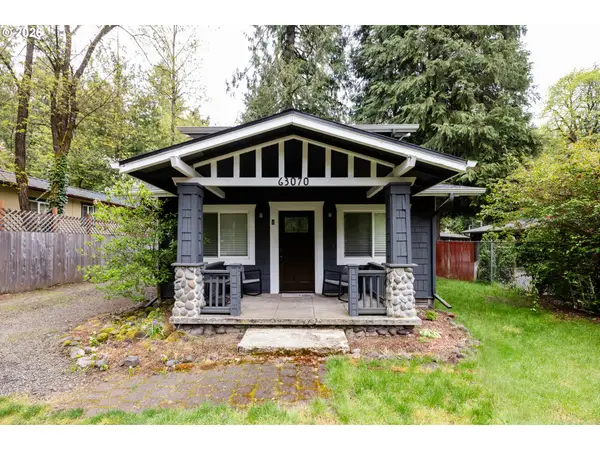 $465,000Pending3 beds 1 baths1,068 sq. ft.
63070 E Brightwood Bridge Rd, Brightwood, OR 97011
MLS# 167755950Listed by: HOMEBASE REAL ESTATE GROUP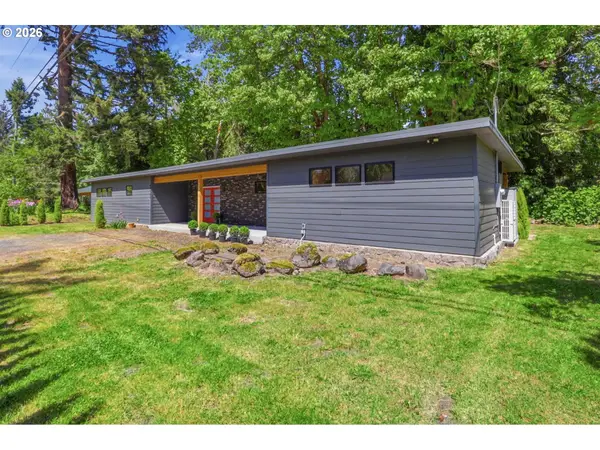 $484,900Active3 beds 2 baths1,808 sq. ft.
64701 E Brightwood Loop Rd, Brightwood, OR 97011
MLS# 208326443Listed by: KELLER WILLIAMS PDX CENTRAL $350,000Active4.08 Acres
0 E Brightwood Loop Rd, Brightwood, OR 97011
MLS# 755306589Listed by: PREMIERE PROPERTY GROUP LLC


Protect your home and budget from life's surprises with an Assurant Home Warranty, backed by a partner that supports you through every step of homeownership. Explore Plans.
© 2023 - 2026 ERA Franchise Systems LLC. All rights reserved. ERA Franchise Systems LLC fully supports the principles of the Fair Housing Act and the Equal Opportunity Act. ERA, ERA Real Estate powered, and their respective logos are registered service marks of ERA Franchise Systems LLC. Each office is independently owned and operated.