
1055 Filbert St, Brownsville, OR 97327
Local realty services provided by:Knipe Realty ERA Powered
Listed by: laura gillott, vickie keithDIREC: 541-990-7785
Office: keller williams realty mid-willamette - gillott team541-451-2211
MLS#:839552
Source:OR_WVMLS
1055 Filbert St,Brownsville, OR 97327
$424,900
- 3 Beds
- 2 Baths
- 1,492 sq. ft.
- Single family
- Active
Price summary
- Price:$424,900
- Price per sq. ft.:$284.79
About this home
WELCOME HOME to this move-in ready, beautifully maintained 3-bedroom, 2-bath home with an open floor plan, vaulted living room & spacious primary suite with soaking tub, separate shower and double vanity. New furnace & A/C in 2022 plus a new roof in 2025 w/ transferable 50-year warranty. Enjoy the covered front porch, fenced yard, underground sprinklers, double garage and attic access w/ pull-down ladder. PLUS an assumable 2.875% FHA loan may be available, subject to buyer qualification and lender approval. From the moment you arrive, you’ll appreciate the inviting covered front porch and the care that has gone into keeping this home comfortable, functional and ready for its next owner. Inside, the open floor plan creates an easy flow between the kitchen, dining area and living room. The vaulted ceiling and abundant natural light give the main living space an open, welcoming feel. The spacious primary suite features a soaking tub, separate shower and double vanity, creating a comfortable place to relax at the end of the day.Several major updates have already been completed, including a new furnace and central A/C in 2022 and a new roof in 2025 with a transferable 50-year warranty. Additional features include attic access with a pull-down ladder, a double-car garage, fenced backyard and underground sprinklers for easier yard maintenance. One of the most exciting opportunities may be the assumable FHA mortgage with a 2.875% interest rate, subject to buyer qualification, lender approval and the terms of the existing loan. Contact the listing agent for additional information regarding the assumption process. With important updates already completed, comfortable living spaces and a wonderful setting, this truly is a home you can move into and start enjoying right away. A wonderful place to call HOME!...
Contact an agent
Home facts
- Year built:2006
- Subdivision & Development:Aloma
- Listing ID #:839552
- Added:185 day(s) ago
- Updated:November 08, 2026 at 03:46 PM
Rooms and interior
- Bedrooms:3
- Total bathrooms:2
- Full bathrooms:2
- Flooring:Carpet, Laminate, Tile
- Dining Description:Combination Dining Area, On Level 1
- Kitchen Description:Dishwasher, Disposal, On Level 1, Range: Gas
- Bedroom Description:Master Bedroom on Level 1
- Living area:1,492 sq. ft.
Heating and cooling
- Cooling:Central Ac
- Heating:Forced Air, Gas
Structure and exterior
- Roof:Composition, Shingle
- Year built:2006
- Building area:1,492 sq. ft.
- Lot area:0.15 Acres
- Lot Features:Irregular
- Architectural Style:1 Story
- Construction Materials:Fiber Cement
- Exterior Features:Covered Patio, Fenced Yard, Underground Sprinkers
- Foundation Description:Continuous
Schools
- High school:Central Linn
- Middle school:Central Linn
- Elementary school:Central Linn
Utilities
- Water:City
- Sewer:City Sewer
Finances and disclosures
- Price:$424,900
- Price per sq. ft.:$284.79
- Tax amount:$4,592 (2025)
Features and amenities
- Amenities:Gas Water Heater
Parking
- Parking description:Attached Garage
- Garage spaces:2
 Based on information from Willamette Valley Multiple Listing Service, which neither guarantees nor is in any way responsible for its accuracy. All data is provided AS IS and with all faults. Data maintained by Willamette Valley Multiple Listing Service may not reflect all real estate activity in the market. OR_WVMLS Member Broker: Jeff Knipe
New listings near 1055 Filbert St
- New
 $545,000Active5 beds 3 baths2,558 sq. ft.
828 River Ave, Brownsville, OR 97327
MLS# 766684130Listed by: WILLNER PROPERTIES LLC  $368,000Active3 beds 2 baths1,704 sq. ft.
408 W Bishop Way, Brownsville, OR 97327
MLS# 624381372Listed by: EMERALD VALLEY REAL ESTATE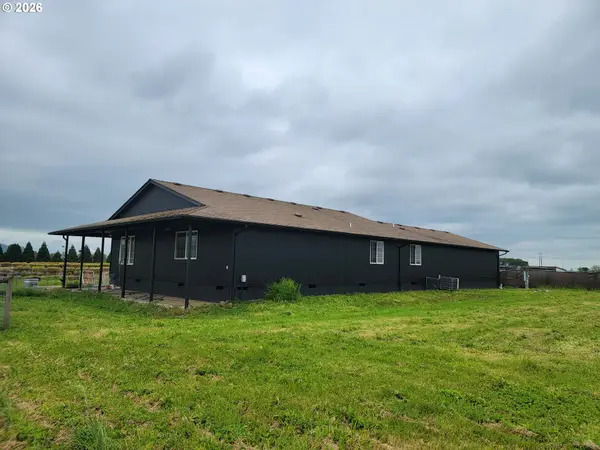 $3,395,000Active3 beds 2 baths2,104 sq. ft.
Undisclosed, Brownsville, OR 97327
MLS# 300771845Listed by: EXCEL REAL ESTATE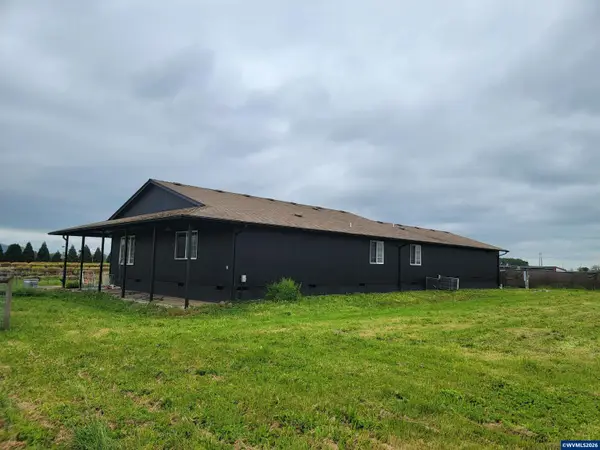 $3,395,000Active3 beds 2 baths2,104 sq. ft.
0 Undisclosed Hwy, Brownsville, OR 97327
MLS# 846239Listed by: EXCEL REAL ESTATE $524,500Active2 beds 1 baths1,209 sq. ft.
610 Averill St, Brownsville, OR 97327
MLS# 845407Listed by: RE/MAX INTEGRITY ALBANY BRANCH $58,000Active2 beds 2 baths840 sq. ft.
500 Loucks (#12) Wy, Brownsville, OR 97327
MLS# 844953Listed by: REALTY ONE GROUP WILLAMETTE VALLEY $300,000Active7.05 Acres
Block 1031 Sheep Head Rd, Brownsville, OR 97327
MLS# 844794Listed by: EXP REALTY, LLC $300,000Active7.05 Acres
0 Sheep Head Rd, Brownsville, OR 97327
MLS# 520257197Listed by: EXP REALTY, LLC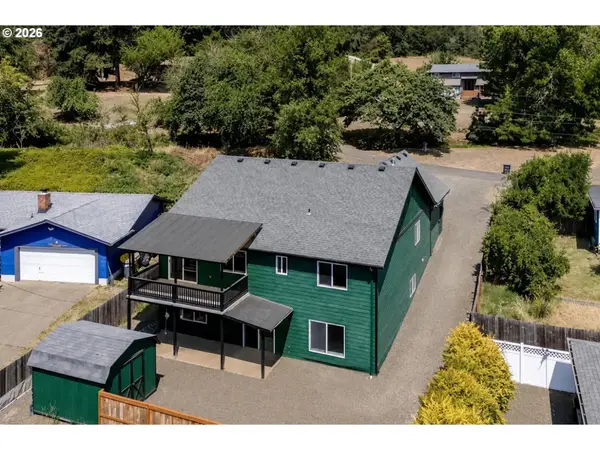 $450,000Active3 beds 3 baths2,622 sq. ft.
440 Spaulding Ave, Brownsville, OR 97327
MLS# 362966496Listed by: REALTY ONE GROUP WILLAMETTE VALLEY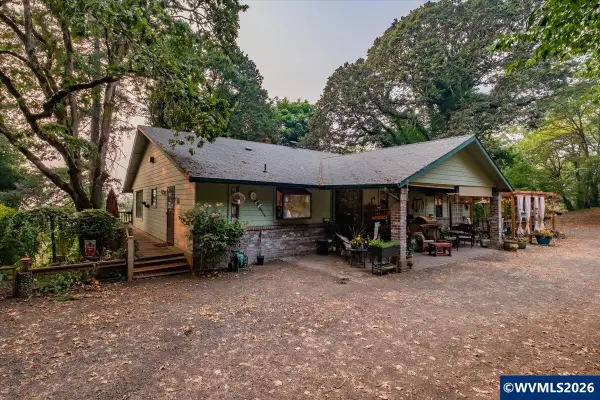 $715,000Active3 beds 3 baths3,131 sq. ft.
35003 Washburn Heights Dr, Brownsville, OR 97327
MLS# 844273Listed by: PREMIERE PROPERTY GROUP, LLC ALBANY


Protect your home and budget from life's surprises with an Assurant Home Warranty, backed by a partner that supports you through every step of homeownership. Explore Plans.
© 2023 - 2026 ERA Franchise Systems LLC. All rights reserved. ERA Franchise Systems LLC fully supports the principles of the Fair Housing Act and the Equal Opportunity Act. ERA, ERA Real Estate powered, and their respective logos are registered service marks of ERA Franchise Systems LLC. Each office is independently owned and operated.