
192 Holloway Hts, Brownsville, OR 97327
Local realty services provided by:ERA Freeman & Associates, Realtors
192 Holloway Hts,Brownsville, OR 97327
$525,000
- 2 Beds
- 4 Baths
- 1,782 sq. ft.
- Mobile / Manufactured
- Active
Listed by: sherri gregory
Office: keller williams realty mid willamette541-704-2737
MLS#:678730070
Source:PORTLAND
Price summary
- Price:$525,000
- Price per sq. ft.:$294.61
About this home
Perched in the desirable Holloway Heights neighborhood, this beautifully maintained 2001 home offers stunning territorial views, exceptional outdoor living, and thoughtful upgrades throughout. Featuring 4 bedrooms, 2 bathrooms, and approximately 1,782 SF, the home combines comfort, efficiency, and versatility in a peaceful Brownsville setting. Inside, you’ll find spacious living areas, an central A/C, and a cozy gas fireplace with stone surround. The kitchen offers pantry storage, automatic lighting, and flexible dining space. The private primary suite includes a deep soaking tub and inviting finishes.Outdoor living shines with extensive landscaping, retaining walls, solar lighting, and a covered patio featuring skylights, pine ceilings, and incredible views. The fenced backyard offers privacy and room to entertain or relax. Additional features include a covered front porch, paved driveway, and RV hookups with water, sewer, and electrical service.A standout feature is the impressive ICF-built daylight basement/shop area with bathroom and office or potential bedroom, double doors, power, water, subpanel, and endless potential for hobbies, storage, or workspace. Plenty of room for RVs, boats, and recreational vehicles. Convenient city water and sewer complete the package....
Contact an agent
Home facts
- Year built:2001
- Listing ID #:678730070
- Added:50 day(s) ago
- Updated:September 06, 2026 at 11:43 AM
Rooms and interior
- Bedrooms:2
- Total bathrooms:4
- Full bathrooms:4
- Kitchen Description:Built In Range, Dishwasher, Disposal
- Basement Description:Full Basement
- Living area:1,782 sq. ft.
Heating and cooling
- Cooling:Central Air
- Heating:Forced Air
Structure and exterior
- Roof:Composition
- Year built:2001
- Building area:1,782 sq. ft.
- Lot area:0.28 Acres
- Architectural Style:2 Story, Manufactured Home
- Exterior Features:Covered Patio
- Levels:2 Stories
Schools
- High school:Central Linn
- Middle school:Central Linn
- Elementary school:Central Linn
Utilities
- Water:Public Water
- Sewer:Public Sewer
Finances and disclosures
- Price:$525,000
- Price per sq. ft.:$294.61
- Tax amount:$3,858 (2025)
Features and amenities
- Amenities:Vinyl Floors, Wall To Wall Carpet
 All information provided is deemed reliable but is not guaranteed and should be independently verified. The content relating to real estate for sale on this web site comes in part from the IDX program of the RMLS of Portland Oregon. Real estate listings held by brokerage firms other than ERA Freeman & Associates, Realtors are marked with the RMLS logo and detailed information about these properties includes the names of the listing brokers. Copyright 2026 RMLS, Portland, Oregon. Last updated: September 6, 2026
New listings near 192 Holloway Hts
- New
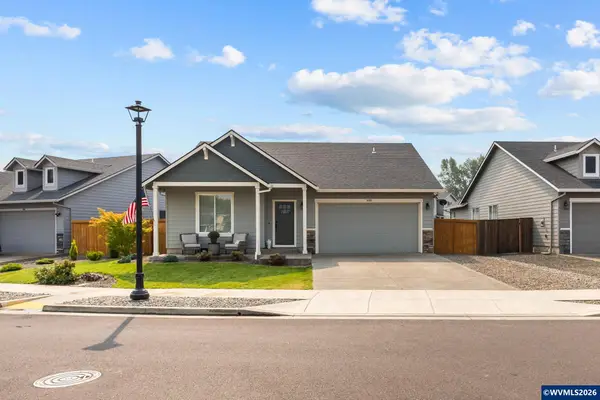 $439,900Active3 beds 2 baths1,319 sq. ft.
405 Depot Av, Brownsville, OR 97327
MLS# 845288Listed by: RESULTS REALTY  $679,000Pending3 beds 3 baths2,010 sq. ft.
27927 Pine View Rd, Brownsville, OR 97327
MLS# 285574066Listed by: HYBRID REAL ESTATE- New
 $65,000Active2 beds 2 baths840 sq. ft.
500 Loucks Way #12, Brownsville, OR 97327
MLS# 581034620Listed by: REALTY ONE GROUP WILLAMETTE VALLEY 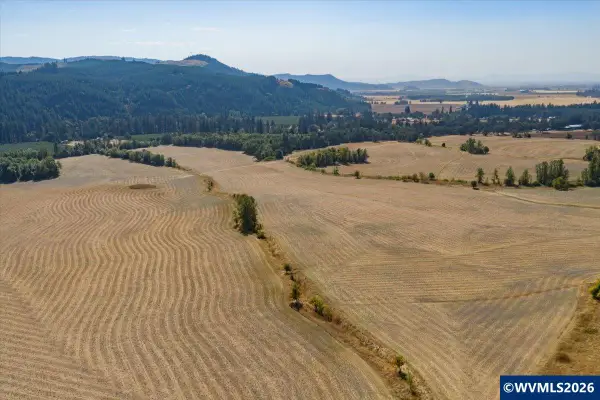 $1,050,000Active195.6 Acres
TA 0308870 Northern Dr, Brownsville, OR 97327
MLS# 844959Listed by: KELLER WILLIAMS REALTY -ALBANY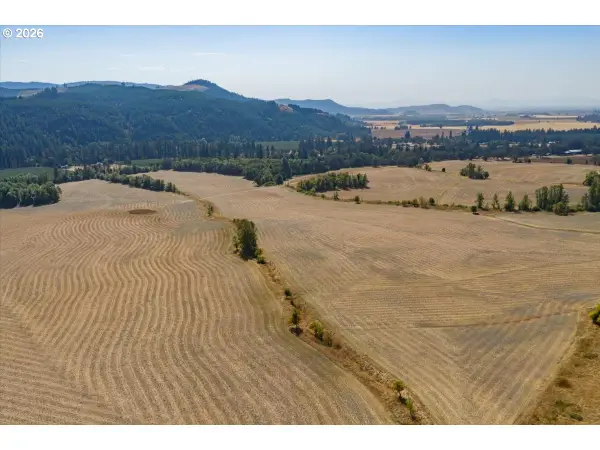 $1,050,000Active195.6 Acres
0 Northern Dr, Brownsville, OR 97327
MLS# 495011332Listed by: KELLER WILLIAMS REALTY MID-WILLAMETTE $300,000Active7.05 Acres
Block 1031 Sheep Head Rd, Brownsville, OR 97327
MLS# 844794Listed by: EXP REALTY, LLC $300,000Active7.05 Acres
0 Sheep Head Rd, Brownsville, OR 97327
MLS# 520257197Listed by: EXP REALTY, LLC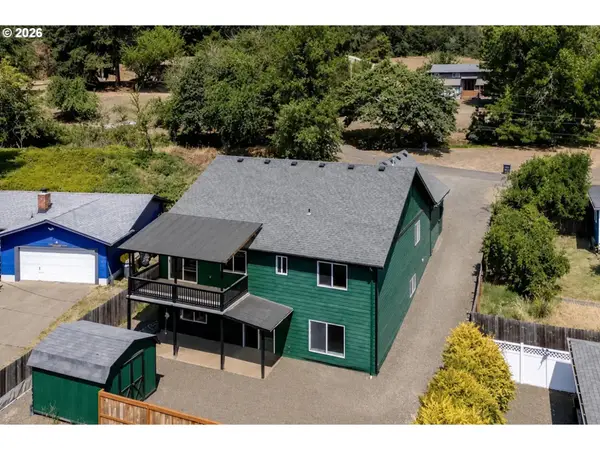 $466,900Pending3 beds 3 baths2,622 sq. ft.
440 Spaulding Ave, Brownsville, OR 97327
MLS# 362966496Listed by: REALTY ONE GROUP WILLAMETTE VALLEY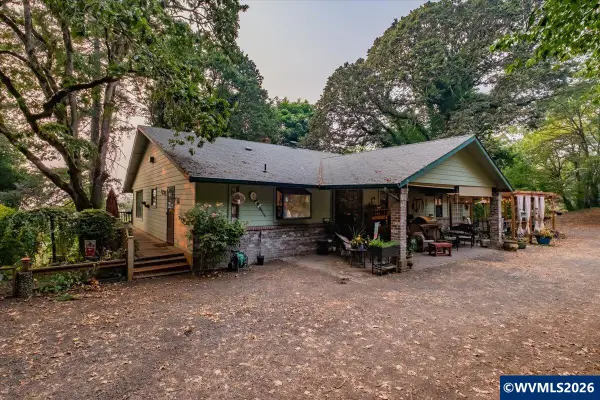 $715,000Active3 beds 3 baths3,131 sq. ft.
35003 Washburn Heights Dr, Brownsville, OR 97327
MLS# 844273Listed by: PREMIERE PROPERTY GROUP, LLC ALBANY $89,000Active3 beds 2 baths1,296 sq. ft.
500 Loucks Way #13, Brownsville, OR 97327
MLS# 466658456Listed by: HYBRID REAL ESTATE


Protect your home and budget from life's surprises with an Assurant Home Warranty, backed by a partner that supports you through every step of homeownership. Explore Plans.
© 2023 - 2026 ERA Franchise Systems LLC. All rights reserved. ERA Franchise Systems LLC fully supports the principles of the Fair Housing Act and the Equal Opportunity Act. ERA, ERA Real Estate powered, and their respective logos are registered service marks of ERA Franchise Systems LLC. Each office is independently owned and operated.