
1292 W Fillmore St, Burns, OR 97720
Local realty services provided by:ERA Freeman & Associates, Realtors
1292 W Fillmore St,Burns, OR 97720
$191,625
- 3 Beds
- 1 Baths
- 1,250 sq. ft.
- Single family
- Active
Listed by: kris roberts
Office: country preferred realtors541-728-8623
MLS#:655368756
Source:PORTLAND
Price summary
- Price:$191,625
- Price per sq. ft.:$153.3
About this home
Welcome home! This well-maintained 3-bedroom, 1-bath home has been freshly painted inside and out and is conveniently located close to everything Burns has to offer.Outside, mature trees provide welcome shade during the warm summer months, while the completely fenced front and back yards offer plenty of room to enjoy the outdoors. The covered back porch is a great spot for summer barbecues, family gatherings, or simply relaxing at the end of the day. A spacious storage shed provides convenient room for lawn equipment, tools, and other belongings, while the large gravel parking area offers plenty of space for vehicles.Inside, you'll find fresh paint throughout and easy-care laminate flooring. The home is heated by an efficient oil monitor heater, with a cozy wood stove providing additional heat when needed. The back door has also been replaced, adding to the home's recent updates.With its convenient location, fresh interior and exterior paint, mature shade trees, fully fenced yard, covered back porch, storage shed, and durable metal roof, this home offers a lot to appreciate.Priced right and ready for its new owner, this one is worth a look. Come see it for yourself!NOTE: Inside pictures will be posted within the next few days....
Contact an agent
Home facts
- Year built:1949
- Listing ID #:655368756
- Added:60 day(s) ago
- Updated:October 17, 2026 at 12:13 PM
Rooms and interior
- Bedrooms:3
- Total bathrooms:1
- Full bathrooms:1
- Kitchen Description:Free Standing Range, Free Standing Refrigerator, Range Hood
- Basement Description:Crawl Space
- Living area:1,250 sq. ft.
Heating and cooling
- Cooling:Air Conditioning Ready, Window Unit
- Heating:Oil Stove, Wood Stove
Structure and exterior
- Roof:Metal
- Year built:1949
- Building area:1,250 sq. ft.
- Lot area:0.23 Acres
- Lot Features:Corner Lot, Level, Public Road, Trees
- Architectural Style:1 Story, Traditional
- Exterior Features:Fenced, Outbuilding, Patio, Porch, Public Road, RV Parking, Yard
- Foundation Description:Concrete Perimeter
- Levels:1 Story
Schools
- High school:Burns Union
- Middle school:Hines
- Elementary school:Henry L Slater
Utilities
- Water:Public Water
- Sewer:Public Sewer
Finances and disclosures
- Price:$191,625
- Price per sq. ft.:$153.3
- Tax amount:$1,072 (2025)
Features and amenities
- Amenities:Aluminum Frame Windows, High Speed Internet, Laminate Flooring, Laundry, Tile Floor, Vinyl Floors, Vinyl Frame Windows, Wall To Wall Carpet
Parking
- Parking description:Driveway, On street
 All information provided is deemed reliable but is not guaranteed and should be independently verified. The content relating to real estate for sale on this web site comes in part from the IDX program of the RMLS of Portland Oregon. Real estate listings held by brokerage firms other than ERA Freeman & Associates, Realtors are marked with the RMLS logo and detailed information about these properties includes the names of the listing brokers. Copyright 2026 RMLS, Portland, Oregon. Last updated: October 17, 2026
New listings near 1292 W Fillmore St
- New
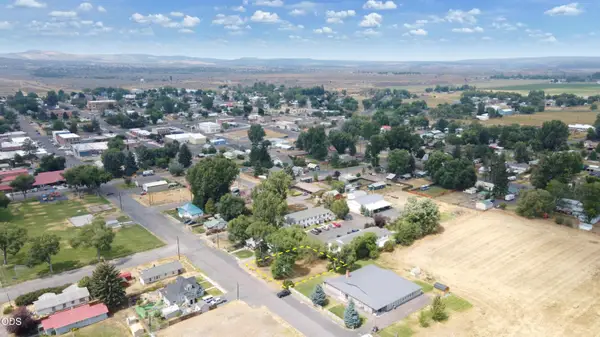 $24,900Active0.18 Acres
428 E Washington Street, Burns, OR 97720
MLS# 220229893Listed by: LISTWITHFREEDOM.COM INC 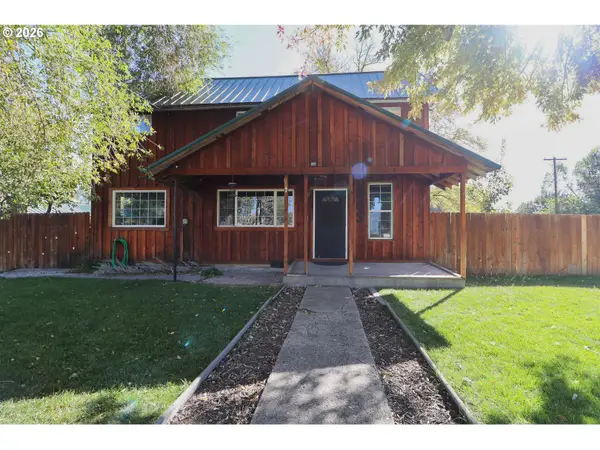 $320,000Active4 beds 3 baths1,978 sq. ft.
305 E Adams St, Burns, OR 97720
MLS# 731472532Listed by: COUNTRY PREFERRED REALTORS $167,000Active3 beds 1 baths1,020 sq. ft.
445 Riverside Dr, Burns, OR 97720
MLS# 238649318Listed by: MADDEN REALTY $260,000Active3 beds 2 baths3,564 sq. ft.
736 N Alvord Ave, Burns, OR 97720
MLS# 452834663Listed by: EXP REALTY, LLC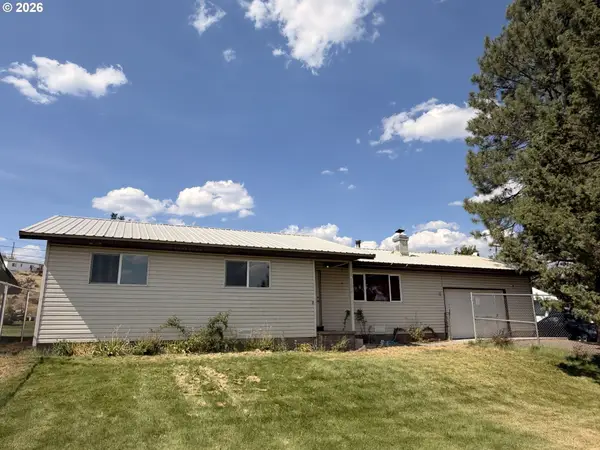 $233,000Active3 beds 2 baths1,234 sq. ft.
1638 Hines Blvd, Burns, OR 97720
MLS# 625922462Listed by: EXP REALTY, LLC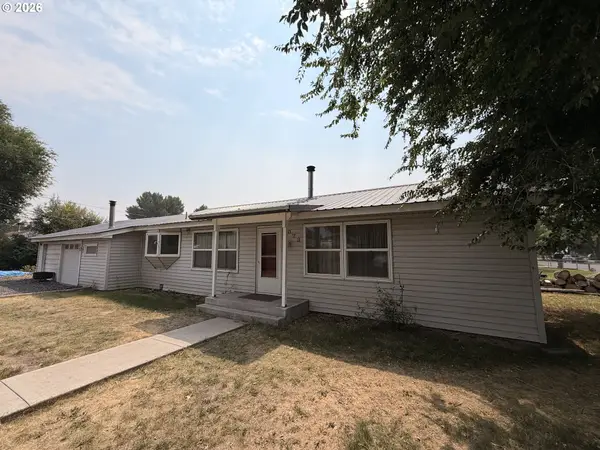 $193,000Pending3 beds 1 baths1,188 sq. ft.
1073 W Fillmore St, Burns, OR 97720
MLS# 735000748Listed by: EXP REALTY, LLC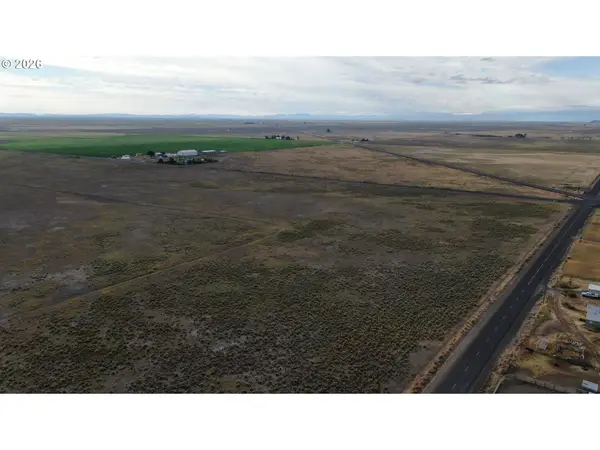 $399,000Active416.28 Acres
Old Experiment Lane, Burns, OR 97720
MLS# 480700663Listed by: EXP REALTY, LLC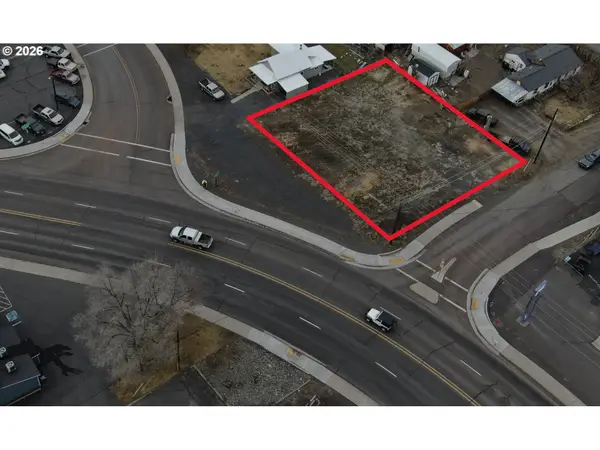 $60,000Active0.26 Acres
36 N Grand Ave, Burns, OR 97720
MLS# 690751782Listed by: EXP REALTY, LLC $315,000Active3 beds 2 baths1,188 sq. ft.
2187 W B St, Burns, OR 97720
MLS# 338102530Listed by: SAVE BIG REALTY


Protect your home and budget from life's surprises with an Assurant Home Warranty, backed by a partner that supports you through every step of homeownership. Explore Plans.
© 2023 - 2026 ERA Franchise Systems LLC. All rights reserved. ERA Franchise Systems LLC fully supports the principles of the Fair Housing Act and the Equal Opportunity Act. ERA, ERA Real Estate powered, and their respective logos are registered service marks of ERA Franchise Systems LLC. Each office is independently owned and operated.