
26359 SW Tamarack Lane, Camp Sherman, OR 97730
Local realty services provided by:Duke Warner Realty ERA Powered
26359 SW Tamarack Lane,Camp Sherman, OR 97730
$1,835,000
- 3 Beds
- 2 Baths
- 1,780 sq. ft.
- Single family
- Active
Listed by: suzanne carvlin, madeleine fischer
Office: avenir realty
MLS#:220224557
Source:OR_SOMLS
Price summary
- Price:$1,835,000
- Price per sq. ft.:$1,030.9
About this home
Dreamy remodeled retreat awaits in Camp Sherman, Oregon, offering tranquility and adventure. Nestled on 4.34 acres is a 1,780 SF home plus 400 SF Guest Quarters (TOTAL 2,180 SF). Rare two legal lots offer the ability to build on one. Imagine the possibilities: a getaway haven, family compound, or an artist's retreat. Direct access to the National Forest for strolls and horseback riding. Includes 1888 Lake Creek irrigation rights. No HOA or CCRs. Light and bright great room features a vaulted hemlock ceiling, meadow views, and a cozy stacked stone fireplace. The chef's kitchen boasts sleek quartz counters, a tile backsplash, a commercial range oven, plus dining area. Relax in the primary suite with a vaulted ceiling and its own propane fireplace. French doors open to a generous stone terrace with a fire pit for gatherings under the stars. The beautifully landscaped yard features perennials, rhododendrons, and a pond, creating an oasis of serenity in your private outdoor space.
Contact an agent
Home facts
- Year built:1961
- Subdivision & Development:N/A
- Listing ID #:220224557
- Added:65 day(s) ago
- Updated:September 06, 2026 at 03:58 PM
Rooms and interior
- Bedrooms:3
- Total bathrooms:2
- Full bathrooms:2
- Flooring:Carpet, Hardwood, Stone, Tile, Vinyl
- Bathrooms Description:Double Vanity, Shower/Tub Combo, Soaking Tub, Tile Shower
- Kitchen Description:Dishwasher, Microwave, Range, Refrigerator
- Bedroom Description:Primary Downstairs
- Living area:1,780 sq. ft.
Heating and cooling
- Cooling:Central Air
- Heating:Electric, Forced Air, Propane, Wall Furnace, Wood
- Central air:Yes
Structure and exterior
- Roof:Composition
- Year built:1961
- Building area:1,780 sq. ft.
- Lot area:4.34 Acres
- Lot Features:Adjoins Public Lands, Fenced, Landscaped, Level, Native Plants, Pasture, Sprinkler Timer(s), Sprinklers In Front, Sprinklers In Rear
- Architectural Style:Craftsman, Northwest, Prairie
- Construction Materials:Frame
- Exterior Features:Fire Pit
- Foundation Description:Stemwall
- Levels:1 Story
Schools
- High school:Sisters High
- Middle school:Sisters Middle
- Elementary school:Black Butte Elem
Utilities
- Water:Backflow Domestic, Private, Well
- Sewer:Alternative Treatment Tech System, Private Sewer, Septic Tank
Finances and disclosures
- Price:$1,835,000
- Price per sq. ft.:$1,030.9
- Tax amount:$5,500 (2026)
Features and amenities
- Appliances:Dishwasher, Microwave, Range, Refrigerator, Water Heater
Parking
- Parking description:Detached, Driveway, Garage Door Opener, Gravel, Heated Garage, RV Access/Parking
- Garage:Yes
- Garage spaces:2
New listings near 26359 SW Tamarack Lane
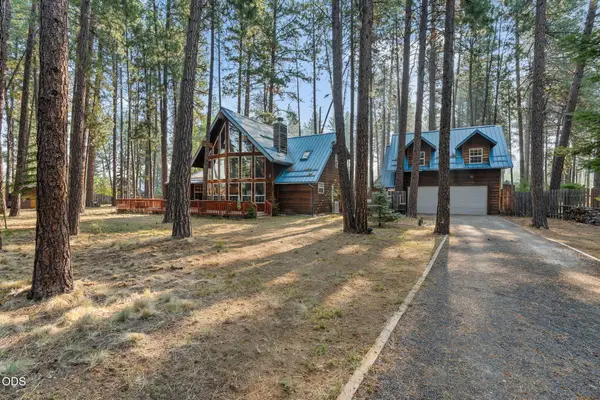 $799,000Active3 beds 3 baths1,866 sq. ft.
13929 SW Pinewood Lane, Camp Sherman, OR 97730
MLS# 220227306Listed by: PONDEROSA PROPERTIES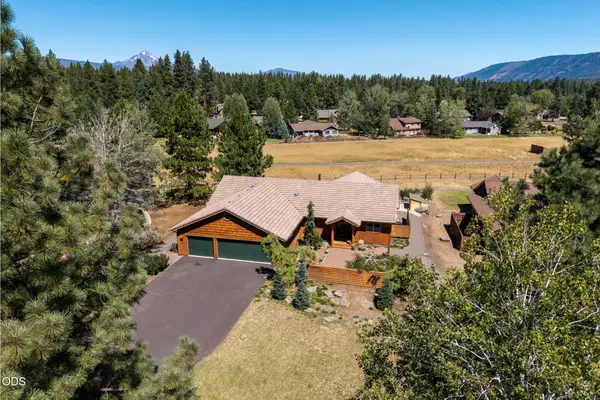 $975,000Active4 beds 3 baths2,417 sq. ft.
26342 SW Metolius Meadows Drive, Camp Sherman, OR 97730
MLS# 220226982Listed by: PONDEROSA PROPERTIES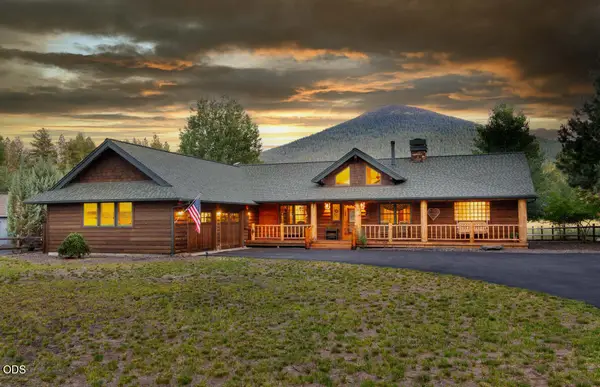 $1,025,000Active3 beds 2 baths2,608 sq. ft.
26275 SW Metolius Meadows Drive, Camp Sherman, OR 97730
MLS# 220224139Listed by: CASCADE HASSON SIR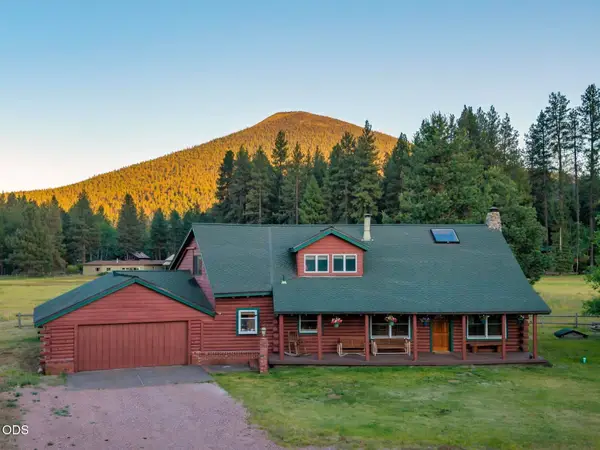 $925,000Active3 beds 3 baths2,813 sq. ft.
13751 SW Meadow View Drive, Camp Sherman, OR 97730
MLS# 220223610Listed by: KELLER WILLIAMS REALTY CENTRAL OREGON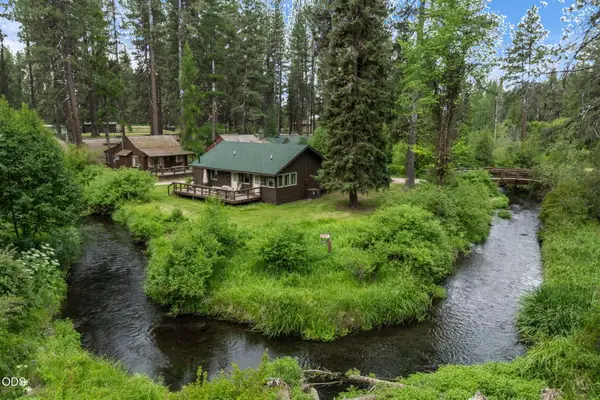 $159,900Active3 beds 2 baths866 sq. ft.
13375 SW Forest Service Road #10, U3, Camp Sherman, OR 97730
MLS# 220222478Listed by: PONDEROSA PROPERTIES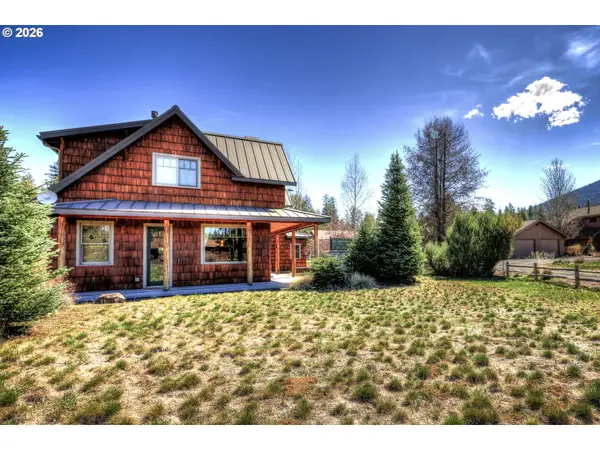 $975,000Active3 beds 3 baths2,651 sq. ft.
13619 SW Meadowview Dr, CampSherman, OR 97730
MLS# 384850131Listed by: WINDERMERE RE LANE COUNTY
- Open Wed, 10am to 1pm
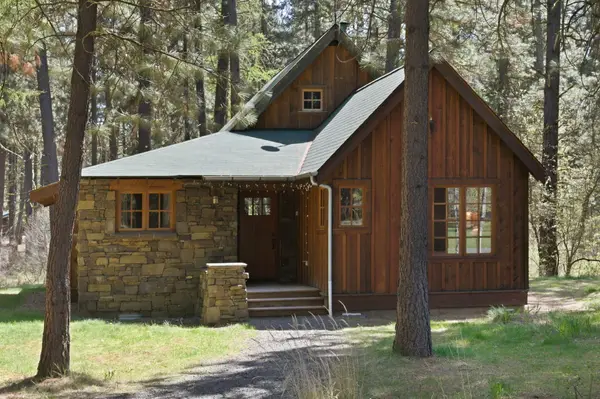 $249,000Active3 beds 3 baths1,306 sq. ft.
13375 SW Forest Service Road #Cabin 18 , U1, Camp Sherman, OR 97730
MLS# 220220877Listed by: AVENIR REALTY - Open Sun, 12 to 4pm
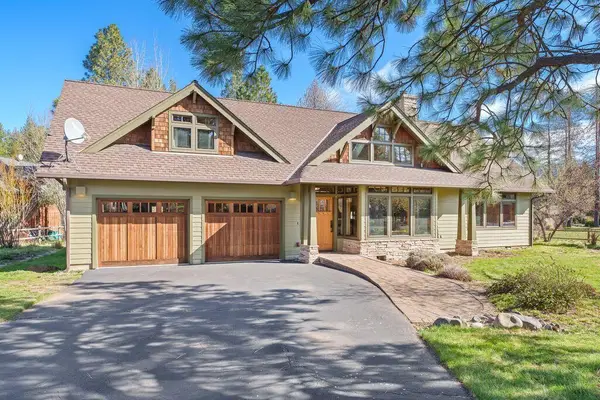 $895,000Active3 beds 3 baths2,529 sq. ft.
26256 SW Metolius Meadows Drive, Camp Sherman, OR 97730
MLS# 220219001Listed by: STELLAR REALTY NORTHWEST 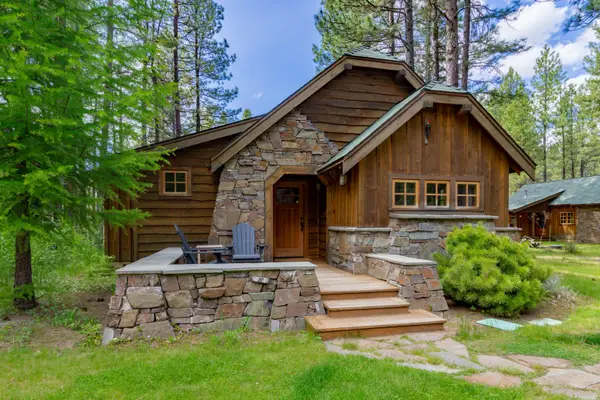 $249,000Active3 beds 3 baths1,140 sq. ft.
13375 SW Forest Service Road #26, U2, Camp Sherman, OR 97730
MLS# 220218395Listed by: PONDEROSA PROPERTIES


Protect your home and budget from life's surprises with an Assurant Home Warranty, backed by a partner that supports you through every step of homeownership. Explore Plans.
© 2023 - 2026 ERA Franchise Systems LLC. All rights reserved. ERA Franchise Systems LLC fully supports the principles of the Fair Housing Act and the Equal Opportunity Act. ERA, ERA Real Estate powered, and their respective logos are registered service marks of ERA Franchise Systems LLC. Each office is independently owned and operated.