
12885 S Union Hall Rd, Canby, OR 97013
Local realty services provided by:ERA Freeman & Associates, Realtors
12885 S Union Hall Rd,Canby, OR 97013
$1,000,000
- 4 Beds
- 3 Baths
- 2,811 sq. ft.
- Single family
- Active
Listed by: mel lowery
Office: windermere heritage503-558-4400
MLS#:735008055
Source:PORTLAND
Price summary
- Price:$1,000,000
- Price per sq. ft.:$355.75
About this home
Discover the perfect blend of country living, privacy, and self-sufficiency on **33.77 fully fenced acres** featuring a year-round creek, two ponds, walking trails, and both agricultural and forest tax deferrals. This unique property offers approximately **2,811 sq ft of living space with 4 bedrooms and 3 full baths**, including a convenient main-level bedroom and bath.The inviting interior features a vaulted living room and a warm, rustic family room with pine floors, brick accent wall, and wood stove. The remodeled kitchen offers custom quartz countertops, updated appliances, and a charming eating area overlooking the surrounding forest. Both upstairs bathrooms have also been tastefully updated, and a new roof was installed in 2020.Outside, the property is exceptionally well equipped for a hobby farm, homestead, or recreational retreat. Improvements include a small barn, livestock shelter, pig house, chicken coop with brooder box, heavy-duty livestock pens, and a woodshed stocked with approximately six cords of wood. A nearly half-acre livestock area is enclosed with 60-inch woven-wire fencing.Gardeners will appreciate **270 sq ft of raised garden beds**, an established strawberry patch, two garden sheds, mature pear, apple, and plum trees, kiwi and blueberry bushes, plus an impressive collection of roses and established flower gardens featuring gladiolus, delphiniums, irises, peonies, and wildflowers.With abundant usable acreage, established infrastructure, water features, mature landscaping, and peaceful forest surroundings, this is a rare opportunity to enjoy a private Oregon country lifestyle with room to garden, raise animals, explore, and make the land your own....
Contact an agent
Home facts
- Year built:1978
- Listing ID #:735008055
- Added:8 day(s) ago
- Updated:September 03, 2026 at 11:33 AM
Rooms and interior
- Bedrooms:4
- Total bathrooms:3
- Full bathrooms:3
- Kitchen Description:Built In Range, Dishwasher
- Living area:2,811 sq. ft.
Heating and cooling
- Heating:Ductless, Mini Split
Structure and exterior
- Roof:Composition, Shingle
- Year built:1978
- Building area:2,811 sq. ft.
- Lot area:33.77 Acres
- Architectural Style:2 Story
- Exterior Features:Fenced, RV Parking, Yard
- Foundation Description:Concrete Perimeter
- Levels:2 Stories
Schools
- High school:Canby
- Middle school:Baker Prairie
- Elementary school:Carus
Utilities
- Water:Well
- Sewer:Septic Tank, Standard Septic
Finances and disclosures
- Price:$1,000,000
- Price per sq. ft.:$355.75
- Tax amount:$3,715 (2025)
Features and amenities
- Amenities:Tile Floor, Wood Floors
Parking
- Total parking spaces:1
- Garage spaces:1
 All information provided is deemed reliable but is not guaranteed and should be independently verified. The content relating to real estate for sale on this web site comes in part from the IDX program of the RMLS of Portland Oregon. Real estate listings held by brokerage firms other than ERA Freeman & Associates, Realtors are marked with the RMLS logo and detailed information about these properties includes the names of the listing brokers. Copyright 2026 RMLS, Portland, Oregon. Last updated: September 3, 2026
New listings near 12885 S Union Hall Rd
- New
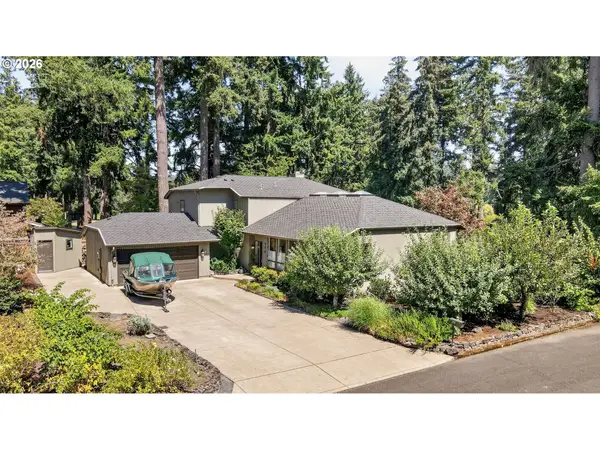 $1,200,000Active3 beds 3 baths2,750 sq. ft.
770 NE 31st Pl, Canby, OR 97013
MLS# 224953439Listed by: PREMIERE PROPERTY GROUP, LLC - New
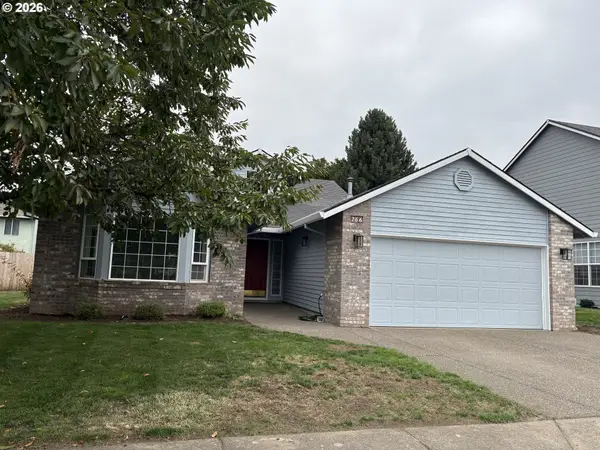 $569,900Active3 beds 2 baths1,777 sq. ft.
266 SE 10th Ave, Canby, OR 97013
MLS# 601191801Listed by: EQUITY OREGON REAL ESTATE 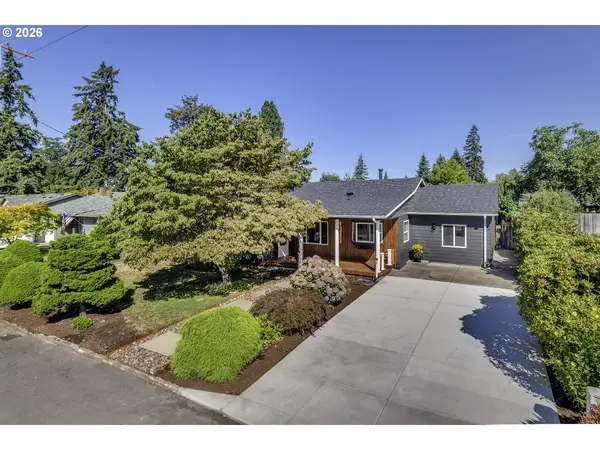 $625,000Pending4 beds 3 baths2,618 sq. ft.
352 SW 6th Ave, Canby, OR 97013
MLS# 475277221Listed by: PELLEGO, LLC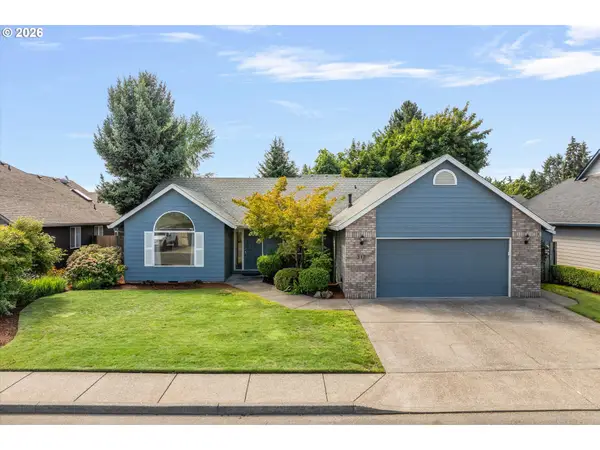 $514,900Pending3 beds 2 baths1,711 sq. ft.
317 SE 9th Ave, Canby, OR 97013
MLS# 712891206Listed by: BETTER HOMES & GARDENS REALTY- New
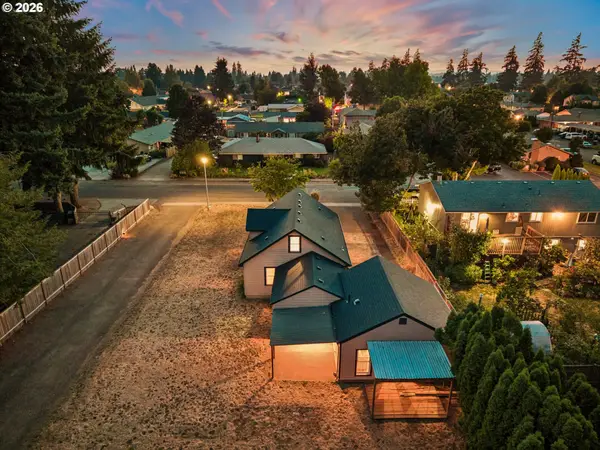 $449,900Active5 beds 3 baths2,600 sq. ft.
1520 N Maple St, Canby, OR 97013
MLS# 115158832Listed by: KELLER WILLIAMS PDX CENTRAL - New
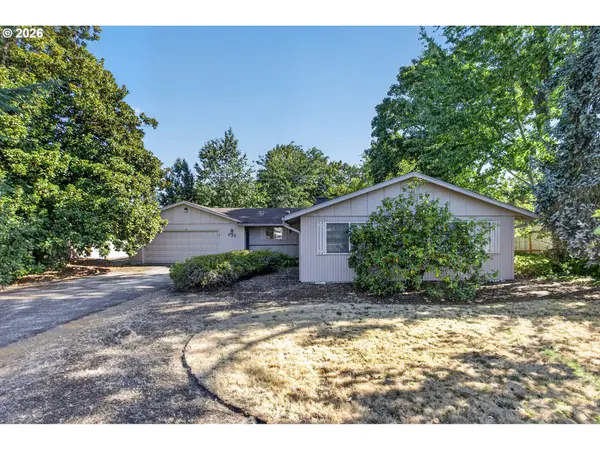 $539,900Active3 beds 2 baths1,624 sq. ft.
635 NW 8th Pl, Canby, OR 97013
MLS# 175934760Listed by: RE/MAX EQUITY GROUP - New
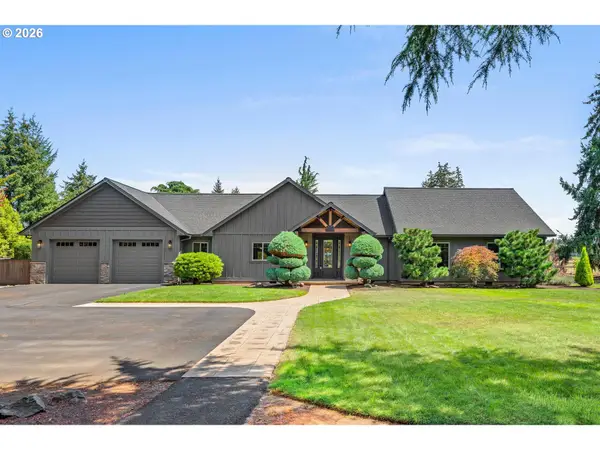 $1,895,000Active4 beds 4 baths3,486 sq. ft.
27200 S Barlow Rd, Canby, OR 97013
MLS# 192010540Listed by: CASCADE HASSON SOTHEBY'S INTERNATIONAL REALTY 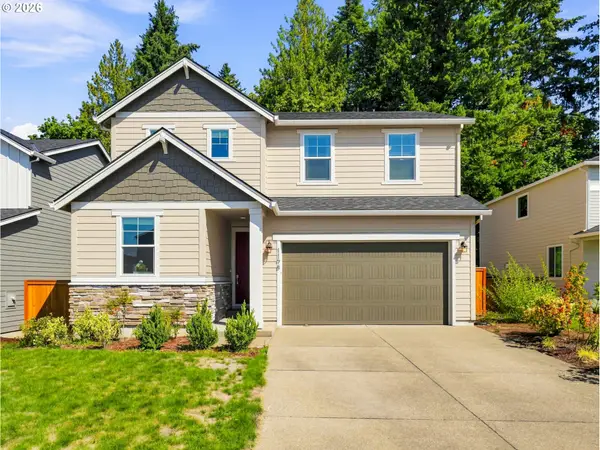 $625,000Active4 beds 3 baths2,463 sq. ft.
1198 N Sycamore St, Canby, OR 97013
MLS# 285583200Listed by: REAL BROKER $400,000Active3 beds 3 baths1,168 sq. ft.
1721 N Manzanita St, Canby, OR 97013
MLS# 133240489Listed by: KELLER WILLIAMS PREMIER PARTNERS


Protect your home and budget from life's surprises with an Assurant Home Warranty, backed by a partner that supports you through every step of homeownership. Explore Plans.
© 2023 - 2026 ERA Franchise Systems LLC. All rights reserved. ERA Franchise Systems LLC fully supports the principles of the Fair Housing Act and the Equal Opportunity Act. ERA, ERA Real Estate powered, and their respective logos are registered service marks of ERA Franchise Systems LLC. Each office is independently owned and operated.