
1711 N Sweetgum St, Canby, OR 97013
Local realty services provided by:Knipe Realty ERA Powered
1711 N Sweetgum St,Canby, OR 97013
$610,000
- 4 Beds
- 3 Baths
- 2,291 sq. ft.
- Single family
- Pending
Listed by: beverly moser
Office: john l. scott503-645-7433
MLS#:591538365
Source:PORTLAND
Price summary
- Price:$610,000
- Price per sq. ft.:$266.26
About this home
Like-new feel and showcasing over $74,000 in recent updates including, air conditioning, professional landscaping, updated lighting, and more! Nestled on a quiet dead-end street, this home features a private, fully fenced, sunny SW facing backyard retreat with a large, covered patio, louvered-roof pergola, and raised garden beds—perfect for relaxing, entertaining, and enjoying the outdoors year-round. Inside, the open great room floor plan centers around a chef's kitchen featuring quartz countertops, subway tile, gas range, an island, walk-in pantry, and seamless flow to the dining area and living room with a cozy gas fireplace. Large windows fill the home with natural light, highlighting the modern design, high ceilings, luxury vinyl plank and tile flooring, a versatile loft, and thoughtful finishes throughout. The main-floor office with French doors provides the ideal work-from-home space or quiet retreat. Escape to the spa-inspired primary suite with dual sinks, soaking tub, glass shower, private water closet, and spacious walk-in closet. The flexible garage includes a dedicated workout area with room for hobbies or additional storage. Enjoy nearby walking trails, river access at Molalla State Park, golf, shopping, dining, and everyday conveniences, while the excellent commuter location offers quick access to I-5 and I-205. Schedule your private tour today and discover everything this exceptional move-in-ready home has to offer!...
Contact an agent
Home facts
- Year built:2020
- Subdivision & Development:Redwood Landing
- Listing ID #:591538365
- Added:64 day(s) ago
- Updated:September 30, 2026 at 08:23 AM
Rooms and interior
- Bedrooms:4
- Total bathrooms:3
- Full bathrooms:2
- Half bathrooms:1
- Bathrooms Description:Soaking Tub
- Kitchen Description:Dishwasher, Disposal, Free Standing Gas Range, Free Standing Refrigerator, Island, Microwave, Pantry, Quartz, Stainless Steel Appliance, Tile
- Basement Description:Crawl Space
- Living area:2,291 sq. ft.
Heating and cooling
- Cooling:Central Air
- Heating:Forced Air 90+
Structure and exterior
- Roof:Composition
- Year built:2020
- Building area:2,291 sq. ft.
- Lot area:0.13 Acres
- Lot Features:Corner Lot, Cul De Sac, Level, Private
- Architectural Style:NW Contemporary
- Exterior Features:Covered Patio, Fenced, Garden, Raised Beds, Sprinkler, Tool Shed, Yard
- Foundation Description:Concrete Perimeter
- Levels:2 Stories
Schools
- High school:Canby
- Middle school:Baker Prairie
- Elementary school:Knight
Utilities
- Water:Public Water
- Sewer:Public Sewer
Finances and disclosures
- Price:$610,000
- Price per sq. ft.:$266.26
- Tax amount:$6,260 (2025)
Features and amenities
- Laundry features:Washer/Dryer
- Amenities:Double Pane Window(s), Garage Door Opener, High Ceilings, Laundry, Tile Floor, Vinyl Floors, Vinyl Frame Windows, Wall To Wall Carpet
Parking
- Total parking spaces:2
- Parking description:Driveway, On street
- Garage spaces:2
 All information provided is deemed reliable but is not guaranteed and should be independently verified. The content relating to real estate for sale on this web site comes in part from the IDX program of the RMLS of Portland Oregon. Real estate listings held by brokerage firms other than Knipe Realty ERA Powered are marked with the RMLS logo and detailed information about these properties includes the names of the listing brokers. Copyright 2026 RMLS, Portland, Oregon. Last updated: September 30, 2026
New listings near 1711 N Sweetgum St
- Open Sat, 11am to 1pmNew
 $739,900Active3 beds 2 baths2,015 sq. ft.
28670 S Sundowner Ct, Canby, OR 97013
MLS# 775718052Listed by: PREMIERE PROPERTY GROUP, LLC - Open Sat, 11am to 1pmNew
 $490,000Active3 beds 2 baths1,534 sq. ft.
315 SW 5th Ct, Canby, OR 97013
MLS# 143392430Listed by: REDFIN - New
 $649,000Active3 beds 2 baths2,064 sq. ft.
23680 S Barlow Rd, Canby, OR 97013
MLS# 767728749Listed by: EQUITY OREGON REAL ESTATE - New
 $450,000Active3 beds 3 baths1,543 sq. ft.
1200 NE Territorial Rd #32, Canby, OR 97013
MLS# 742071446Listed by: STREAMLINE REAL ESTATE - New
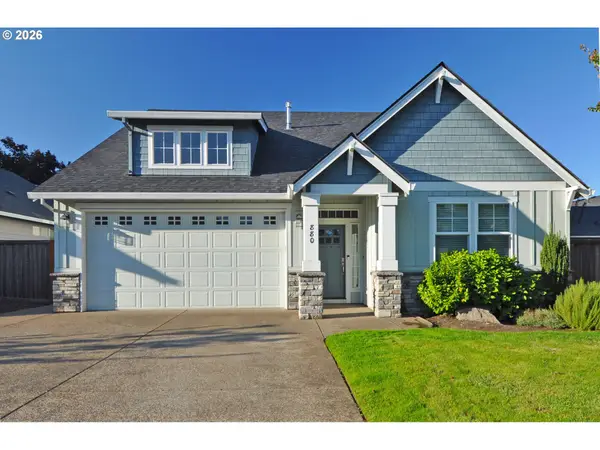 $720,000Active4 beds 3 baths2,383 sq. ft.
880 Caitlyn Pl, Canby, OR 97013
MLS# 647861302Listed by: WINDERMERE REALTY TRUST - New
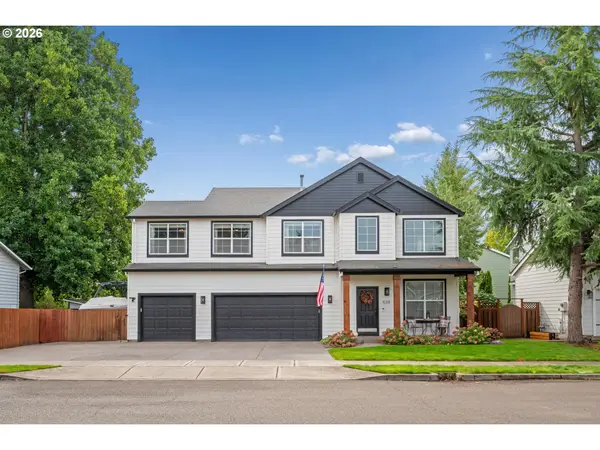 $739,900Active4 beds 3 baths3,247 sq. ft.
539 NE 20th Ave, Canby, OR 97013
MLS# 177616823Listed by: PREMIERE PROPERTY GROUP, LLC 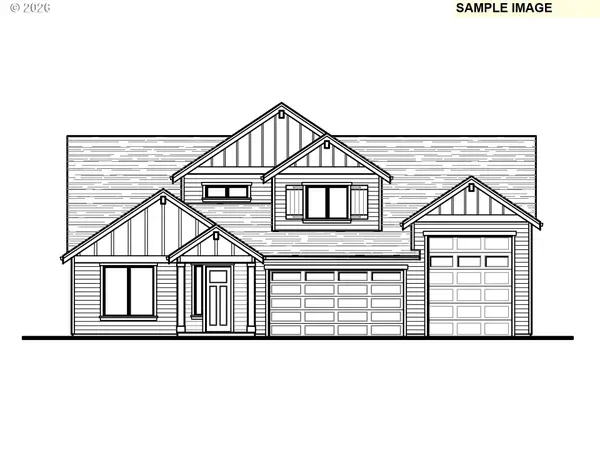 $823,333Pending4 beds 3 baths2,570 sq. ft.
209 NW 16th Ave, Canby, OR 97013
MLS# 647287869Listed by: STONE BRIDGE REALTY, INC- New
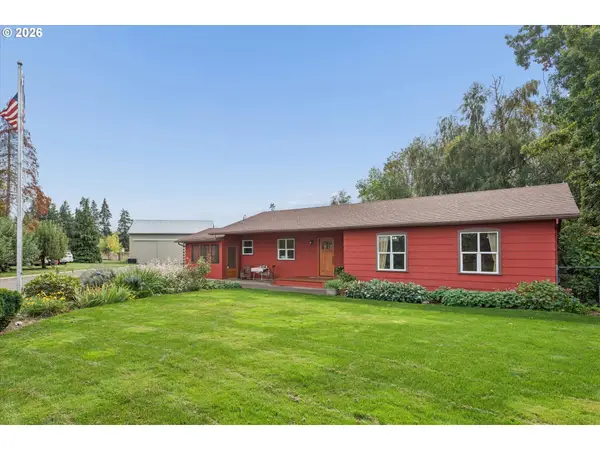 $880,000Active3 beds 2 baths1,623 sq. ft.
11280 S Riggs Damm Rd, Canby, OR 97013
MLS# 693511522Listed by: EQUITY OREGON REAL ESTATE 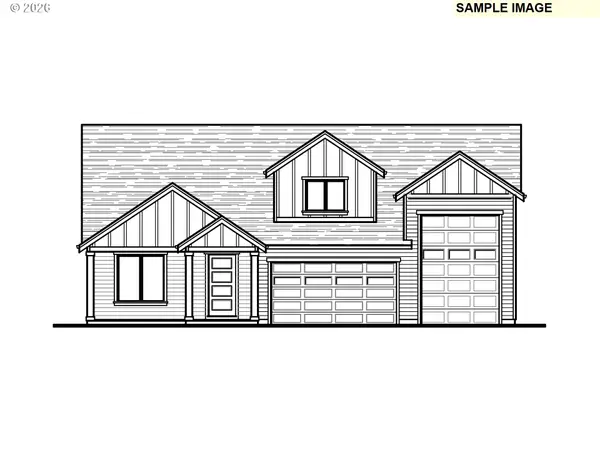 $833,160Pending4 beds 3 baths2,367 sq. ft.
207 NW 16th Ave, Canby, OR 97013
MLS# 671829944Listed by: STONE BRIDGE REALTY, INC- New
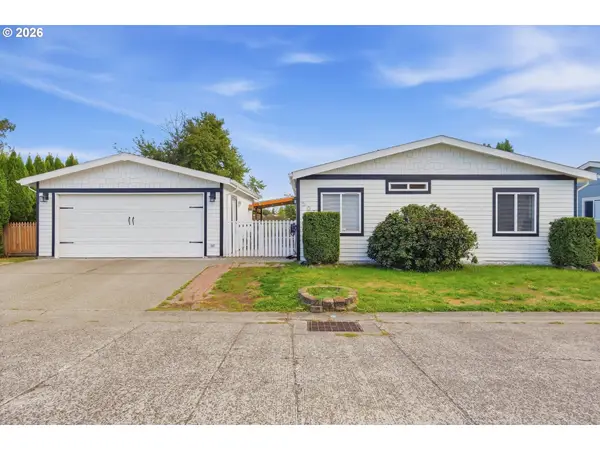 $194,900Active3 beds 2 baths1,620 sq. ft.
1655 S Elm St #507, Canby, OR 97013
MLS# 769490742Listed by: BERKSHIRE HATHAWAY HOMESERVICES NW REAL ESTATE


Protect your home and budget from life's surprises with an Assurant Home Warranty, backed by a partner that supports you through every step of homeownership. Explore Plans.
© 2023 - 2026 ERA Franchise Systems LLC. All rights reserved. ERA Franchise Systems LLC fully supports the principles of the Fair Housing Act and the Equal Opportunity Act. ERA, ERA Real Estate powered, and their respective logos are registered service marks of ERA Franchise Systems LLC. Each office is independently owned and operated.