
1831 S Pepperwood St, Canby, OR 97013
Local realty services provided by:ERA Freeman & Associates, Realtors
1831 S Pepperwood St,Canby, OR 97013
$815,900
- 4 Beds
- 3 Baths
- 2,590 sq. ft.
- Single family
- Active
Listed by: maleia ciechalski
Office: pahlisch real estate inc503-596-2208
MLS#:204967433
Source:PORTLAND
Price summary
- Price:$815,900
- Price per sq. ft.:$315.02
- Monthly HOA dues:$125
About this home
Beautifully designed and thoughtfully crafted, this exceptional home in the highly sought-after Mark’s Place community offers the perfect blend of luxury, comfort, and flexible living. Featuring over 1,800 square feet on the main level, this spacious floor plan provides the convenience of primarily single-level living with the added benefit of generous additional living space upstairs. Expansive windows fill the home with abundant natural light, creating a bright and welcoming atmosphere. The great room serves as the heart of the home with a stylish fireplace, providing a warm and inviting setting for everyday living and entertaining. The gourmet kitchen features quartz countertops, stainless steel appliances, a cooktop with built-in oven, oversized island, abundant cabinetry, and seamless flow into the dining and living areas. The luxurious main-level primary suite offers a private retreat with spa-inspired finishes, a freestanding soaking tub, and large windows overlooking the outdoors. A second bedroom and full bath on the main level provide flexibility for guests, a home office, or additional living needs. Upstairs, spacious bedrooms and a versatile loft create the perfect space for a media room, fitness area, playroom, or guest accommodations. Enjoy outdoor living and entertaining in the thoughtfully designed backyard. Mark’s Place residents enjoy parks, pickleball courts, scenic river trails, and open green spaces, all just minutes from downtown Canby, shopping, dining, and schools. With the opportunity to personalize select finishes and options prior to the builder’s cutoff deadline, this beautifully appointed home offers the chance to create a space that reflects your personal style. Experience the exceptional lifestyle and quality of one of Canby’s most desirable communities....
Contact an agent
Home facts
- Year built:2026
- Subdivision & Development:MARK'S PLACE
- Listing ID #:204967433
- Added:61 day(s) ago
- Updated:October 01, 2026 at 12:04 PM
Rooms and interior
- Bedrooms:4
- Total bathrooms:3
- Full bathrooms:3
- Bathrooms Description:Soaking Tub
- Kitchen Description:Built In Oven, Cooktop, Dishwasher, Disposal, Gas Appliances, Island, Microwave, Pantry, Plumbed For Icemaker, Quartz, Stainless Steel Appliance
- Basement Description:Crawl Space
- Living area:2,590 sq. ft.
Heating and cooling
- Cooling:Central Air
- Heating:Forced Air 90+
Structure and exterior
- Roof:Composition, Shingle
- Year built:2026
- Building area:2,590 sq. ft.
- Lot Features:Level
- Architectural Style:2 Story
- Exterior Features:Covered Patio, Fenced, Sprinkler, Yard
- Foundation Description:Concrete Perimeter, Stem Wall
- Levels:2 Stories
Schools
- High school:Canby
- Middle school:Baker Prairie
- Elementary school:Lee
Utilities
- Water:Public Water
- Sewer:Public Sewer
Finances and disclosures
- Price:$815,900
- Price per sq. ft.:$315.02
Features and amenities
- Amenities:Ceiling Fan, Double Pane Window(s), Garage Door Opener, High Ceilings, Laundry, Vinyl Floors, Vinyl Frame Windows, Wall To Wall Carpet
Parking
- Total parking spaces:2
- Parking description:Driveway
- Garage spaces:2
 All information provided is deemed reliable but is not guaranteed and should be independently verified. The content relating to real estate for sale on this web site comes in part from the IDX program of the RMLS of Portland Oregon. Real estate listings held by brokerage firms other than ERA Freeman & Associates, Realtors are marked with the RMLS logo and detailed information about these properties includes the names of the listing brokers. Copyright 2026 RMLS, Portland, Oregon. Last updated: October 1, 2026
New listings near 1831 S Pepperwood St
- New
 $600,000Active3 beds 2 baths1,428 sq. ft.
125 NW 11th Ave, Canby, OR 97013
MLS# 628285588Listed by: BETTER HOMES & GARDENS REALTY - Open Sat, 11am to 1pmNew
 $739,900Active3 beds 2 baths2,015 sq. ft.
28670 S Sundowner Ct, Canby, OR 97013
MLS# 775718052Listed by: PREMIERE PROPERTY GROUP, LLC - Open Sat, 11am to 1pmNew
 $490,000Active3 beds 2 baths1,534 sq. ft.
315 SW 5th Ct, Canby, OR 97013
MLS# 143392430Listed by: REDFIN - New
 $649,000Active3 beds 2 baths2,064 sq. ft.
23680 S Barlow Rd, Canby, OR 97013
MLS# 767728749Listed by: EQUITY OREGON REAL ESTATE - New
 $450,000Active3 beds 3 baths1,543 sq. ft.
1200 NE Territorial Rd #32, Canby, OR 97013
MLS# 742071446Listed by: STREAMLINE REAL ESTATE - New
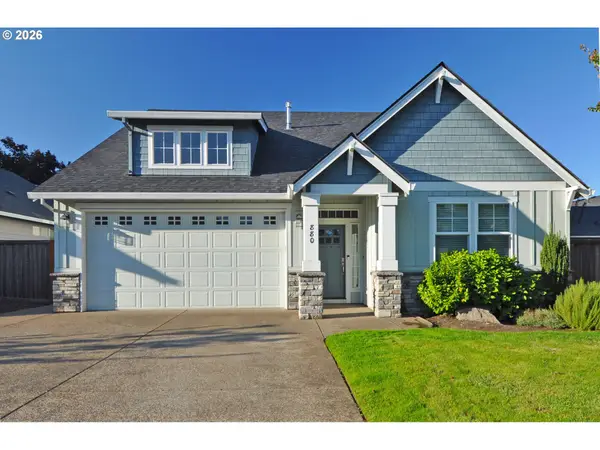 $720,000Active4 beds 3 baths2,383 sq. ft.
880 Caitlyn Pl, Canby, OR 97013
MLS# 647861302Listed by: WINDERMERE REALTY TRUST - New
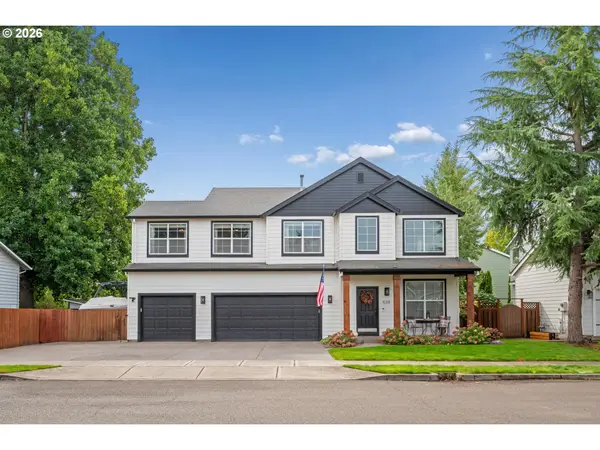 $739,900Active4 beds 3 baths3,247 sq. ft.
539 NE 20th Ave, Canby, OR 97013
MLS# 177616823Listed by: PREMIERE PROPERTY GROUP, LLC 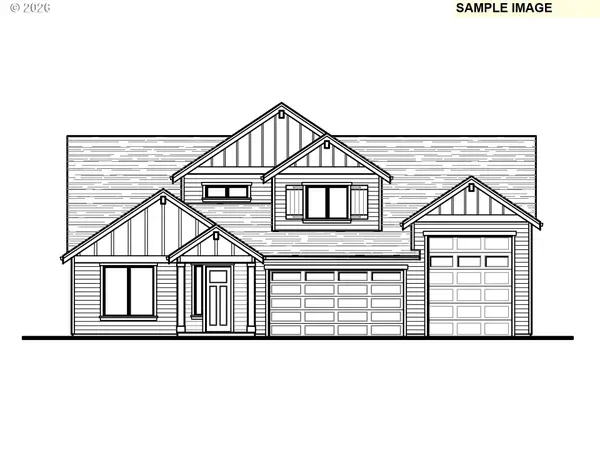 $823,333Pending4 beds 3 baths2,570 sq. ft.
209 NW 16th Ave, Canby, OR 97013
MLS# 647287869Listed by: STONE BRIDGE REALTY, INC- New
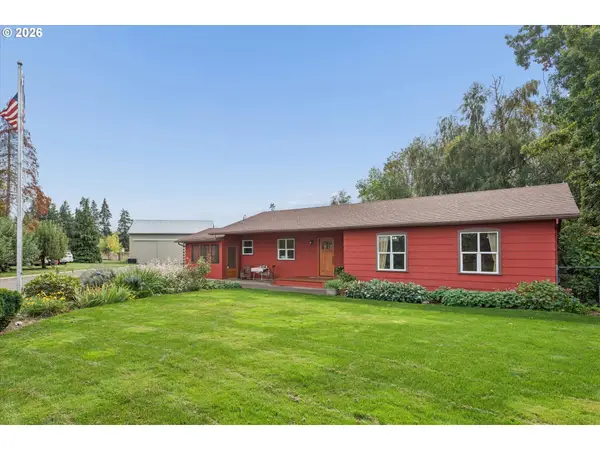 $880,000Active3 beds 2 baths1,623 sq. ft.
11280 S Riggs Damm Rd, Canby, OR 97013
MLS# 693511522Listed by: EQUITY OREGON REAL ESTATE 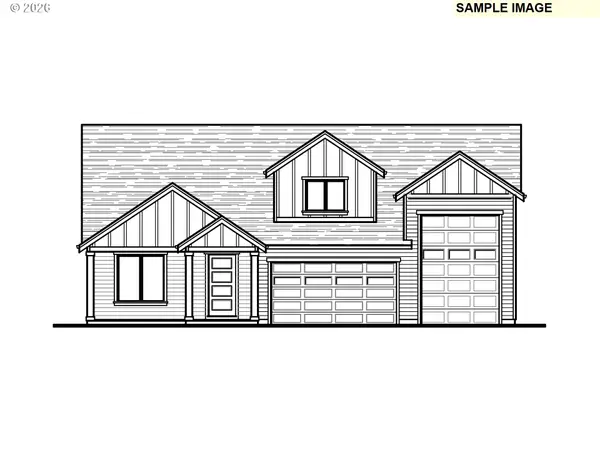 $833,160Pending4 beds 3 baths2,367 sq. ft.
207 NW 16th Ave, Canby, OR 97013
MLS# 671829944Listed by: STONE BRIDGE REALTY, INC


Protect your home and budget from life's surprises with an Assurant Home Warranty, backed by a partner that supports you through every step of homeownership. Explore Plans.
© 2023 - 2026 ERA Franchise Systems LLC. All rights reserved. ERA Franchise Systems LLC fully supports the principles of the Fair Housing Act and the Equal Opportunity Act. ERA, ERA Real Estate powered, and their respective logos are registered service marks of ERA Franchise Systems LLC. Each office is independently owned and operated.