
27200 S Barlow Rd, Canby, OR 97013
Local realty services provided by:ERA Freeman & Associates, Realtors
27200 S Barlow Rd,Canby, OR 97013
$1,745,000
- 4 Beds
- 4 Baths
- 3,486 sq. ft.
- Single family
- Active
Listed by: jeff birndorf
Office: cascade hasson sotheby's international realty503-420-8600
MLS#:192010540
Source:PORTLAND
Price summary
- Price:$1,745,000
- Price per sq. ft.:$500.57
About this home
Set on 5.75 usable acres in Canby, Oregon, this one-level custom residence offers a distinctive combination of private country living, resort-style outdoor amenities and extensive space for vehicles, recreation and projects. A long private driveway leads through mature landscaping to the 2,666 sq. ft. home, an 820 sq. ft. detached pool house, and a finished 4,145 sq. ft. shop.The single-level home features vaulted ceilings, hardwood floors, extensive custom wood cabinetry, and large windows that bring views of the grounds indoors. The kitchen includes granite surfaces, stainless steel appliances, a cook island, built-in range, built-in oven, and double oven. Living, dining and gathering spaces provide a practical layout, while the primary bedroom includes double sinks, a soaking tub, and walk-in closet.Outdoor living is a defining feature of this Canby acreage property. The in-ground swimming pool includes a waterslide and is complemented by a hot tub, covered gazebo, outdoor shower, and expansive stamped-concrete patios. A covered entertaining area and built-in outdoor kitchen with grill and sink provide additional space for outdoor dining and gatherings. Mature landscaping, a garden, raised beds, and a fire pit extend the use of the grounds.The detached 820 sq. ft. pool house adds flexible recreation and entertaining space with a kitchen and bar area, full bath, indoor and outdoor shower, and large game room. Nearby, the finished 4,145 sq. ft. shop significantly expands the property's utility. It includes two oversized RV garage bays, a climate-controlled office, bathroom, kitchenette, and flexible rooms and workspaces. RV parking, RV and boat storage, an attached two-car garage and additional storage provide options for vehicles, equipment and hobbies.The property is served by a private well and septic system. The acreage is zoned EFU, and Christmas tree acreage is currently leased for agricultural use with an associated property tax deferral. With usable acreage, a one-level custom home, pool and pool house, oversized RV shop, and agricultural use, 27200 S Barlow Road offers a versatile rural property in Canby, Oregon....
Contact an agent
Home facts
- Year built:2005
- Listing ID #:192010540
- Added:63 day(s) ago
- Updated:October 28, 2026 at 03:22 AM
Rooms and interior
- Bedrooms:4
- Total bathrooms:4
- Full bathrooms:3
- Half bathrooms:1
- Bathrooms Description:Jetted Tub
- Kitchen Description:Built In Oven, Built In Range, Cook Island, Dishwasher, Disposal, Free Standing Refrigerator, Granite, Microwave, Stainless Steel Appliance
- Living area:3,486 sq. ft.
Heating and cooling
- Cooling:Central Air
- Heating:Forced Air
Structure and exterior
- Roof:Composition
- Year built:2005
- Building area:3,486 sq. ft.
- Lot area:5.75 Acres
- Lot Features:Level, Private, Private Road, Secluded, Trees
- Architectural Style:1 Story, Traditional
- Exterior Features:Built in Barbecue, Covered Patio, Dog Run, Fenced, Fire Pit, Free Standing Hot Tub, Garden, Gazebo, Private Road, RV Boat Storage, RV Parking, Raised Beds, Second Garage, Workshop, Yard
- Foundation Description:Concrete Perimeter
- Levels:1 Story
Schools
- High school:Canby
- Middle school:Ninety-One
- Elementary school:Ninety-One
Utilities
- Water:Well
- Sewer:Septic Tank
Finances and disclosures
- Price:$1,745,000
- Price per sq. ft.:$500.57
- Tax amount:$8,049 (2025)
Features and amenities
- Laundry features:Washer/Dryer
- Amenities:Ceiling Fan, Hardwood Floors, High Ceilings, Jetted Tub, Laundry, Vinyl Frame Windows, Wall To Wall Carpet
Parking
- Total parking spaces:2
- Parking description:Driveway
- Garage spaces:2
 All information provided is deemed reliable but is not guaranteed and should be independently verified. The content relating to real estate for sale on this web site comes in part from the IDX program of the RMLS of Portland Oregon. Real estate listings held by brokerage firms other than ERA Freeman & Associates, Realtors are marked with the RMLS logo and detailed information about these properties includes the names of the listing brokers. Copyright 2026 RMLS, Portland, Oregon. Last updated: October 28, 2026
New listings near 27200 S Barlow Rd
- New
 $430,000Active3 beds 1 baths1,008 sq. ft.
1115 NE 13th Cir, Canby, OR 97013
MLS# 178580276Listed by: OREGON FIRST - New
 $674,900Active3 beds 2 baths1,906 sq. ft.
1821 S Pepperwood St, Canby, OR 97013
MLS# 121735381Listed by: PAHLISCH REAL ESTATE INC - New
 $719,950Active4 beds 2 baths1,905 sq. ft.
454 SW 15th St, Canby, OR 97013
MLS# 379427673Listed by: EQUITY OREGON REAL ESTATE - New
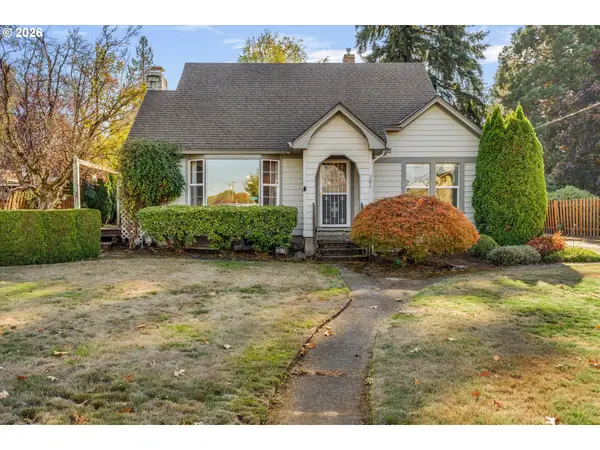 $485,000Active4 beds 1 baths2,348 sq. ft.
301 SW 3rd Ave, Canby, OR 97013
MLS# 268787840Listed by: BETTER HOMES & GARDENS REALTY  $319,900Pending3 beds 2 baths1,560 sq. ft.
26333 S Laurel Rd, Canby, OR 97013
MLS# 500177792Listed by: BETTER HOMES & GARDENS REALTY $649,900Active5 beds 3 baths2,562 sq. ft.
948 NE 17th Ave, Canby, OR 97013
MLS# 196989956Listed by: GEORGETOWN REALTY INC. $224,900Active3 beds 2 baths1,512 sq. ft.
1655 S Elm St, Canby, OR 97013
MLS# 300436397Listed by: EXP REALTY, LLC $444,900Active3 beds 2 baths1,379 sq. ft.
230 SW 7th Ave, Canby, OR 97013
MLS# 522943150Listed by: THE REAL ESTATE FIRM $75,000Active2 beds 1 baths924 sq. ft.
1111 SE 3rd Ave #63, Canby, OR 97013
MLS# 570791357Listed by: REALTY OF AMERICA, LLC $529,500Pending3 beds 3 baths1,689 sq. ft.
165 SW 9th Ave, Canby, OR 97013
MLS# 146756629Listed by: LOVELL & HALL REAL ESTATE PARTNERS


Protect your home and budget from life's surprises with an Assurant Home Warranty, backed by a partner that supports you through every step of homeownership. Explore Plans.
© 2023 - 2026 ERA Franchise Systems LLC. All rights reserved. ERA Franchise Systems LLC fully supports the principles of the Fair Housing Act and the Equal Opportunity Act. ERA, ERA Real Estate powered, and their respective logos are registered service marks of ERA Franchise Systems LLC. Each office is independently owned and operated.