
352 SW 6th Ave, Canby, OR 97013
Local realty services provided by:ERA Freeman & Associates, Realtors
352 SW 6th Ave,Canby, OR 97013
$625,000
- 4 Beds
- 3 Baths
- 2,618 sq. ft.
- Single family
- Pending
Listed by: danalyn loitz
Office: pellego, llc.503-300-5503
MLS#:475277221
Source:PORTLAND
Price summary
- Price:$625,000
- Price per sq. ft.:$238.73
About this home
Less than a mile from downtown Canby, this fully remodeled home blends fresh modern style with flexible living options. Inside the 1,829 sq ft main home, every surface has been renewed — from the kitchen and baths to flooring, paint, fixtures, and finishes — creating a bright, cohesive interior with room to live, work, and create. The flexible floor plan includes 3 bedrooms, 2 bathrooms, and a versatile bonus room that transitions easily into a 4th bedroom, home office, media space, or art studio. Built for comfort and convenience, the home features vinyl windows, central A/C, a modern electric fireplace insert, refreshed bathrooms, and a beautifully remodeled kitchen outfitted with a gas range, dual ovens, and a farmhouse sink — perfect for cooking and hosting. Updated plumbing and electrical, new interior/exterior paint, and a new roof add long-term peace of mind. The detached 788 sq ft ADU (Accessory Dwelling Unit) expands your options, making it ideal for multi-generational living or rental income potential. The guest house features a full kitchen, full bath, dedicated laundry hookups, its own furnace and water heater, new vinyl windows, and a comfortable studio layout. ADU construction and permitting are in progress and scheduled for completion by September 15th. With contemporary updates, multiple living configurations, air conditioning, and quick access to Canby’s local restaurants, shops, Wait City Park, Highway 99E, and I-5, this Willamette Valley property stands out as a rare blend of convenience, versatility, and modern appeal....
Contact an agent
Home facts
- Year built:1956
- Listing ID #:475277221
- Added:6 day(s) ago
- Updated:September 03, 2026 at 12:33 PM
Rooms and interior
- Bedrooms:4
- Total bathrooms:3
- Full bathrooms:3
- Kitchen Description:Free Standing Gas Range, Quartz, Range Hood, Stainless Steel Appliance
- Basement Description:Crawl Space
- Living area:2,618 sq. ft.
Heating and cooling
- Cooling:Central Air
- Heating:Forced Air
Structure and exterior
- Roof:Composition
- Year built:1956
- Building area:2,618 sq. ft.
- Lot area:0.22 Acres
- Lot Features:Level
- Architectural Style:Ranch
- Exterior Features:Covered Patio, Fenced, Tool Shed
- Levels:1 Story
Schools
- High school:Canby
- Middle school:Baker Prairie
- Elementary school:Lee
Utilities
- Water:Public Water
- Sewer:Public Sewer
Finances and disclosures
- Price:$625,000
- Price per sq. ft.:$238.73
- Tax amount:$4,079 (2025)
Features and amenities
- Amenities:Laundry, Vinyl Frame Windows
Parking
- Parking description:Driveway, On street
 All information provided is deemed reliable but is not guaranteed and should be independently verified. The content relating to real estate for sale on this web site comes in part from the IDX program of the RMLS of Portland Oregon. Real estate listings held by brokerage firms other than ERA Freeman & Associates, Realtors are marked with the RMLS logo and detailed information about these properties includes the names of the listing brokers. Copyright 2026 RMLS, Portland, Oregon. Last updated: September 3, 2026
New listings near 352 SW 6th Ave
- New
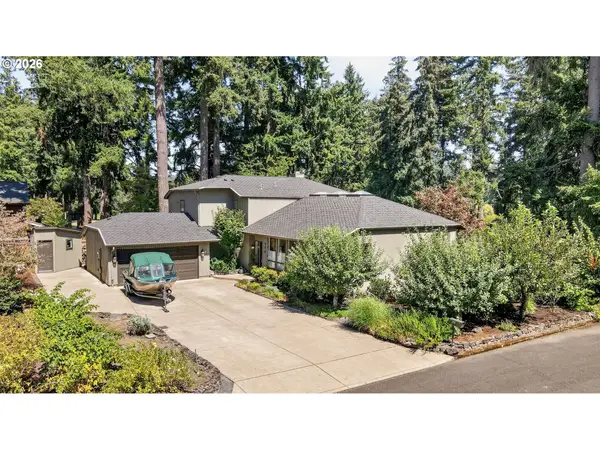 $1,200,000Active3 beds 3 baths2,750 sq. ft.
770 NE 31st Pl, Canby, OR 97013
MLS# 224953439Listed by: PREMIERE PROPERTY GROUP, LLC - New
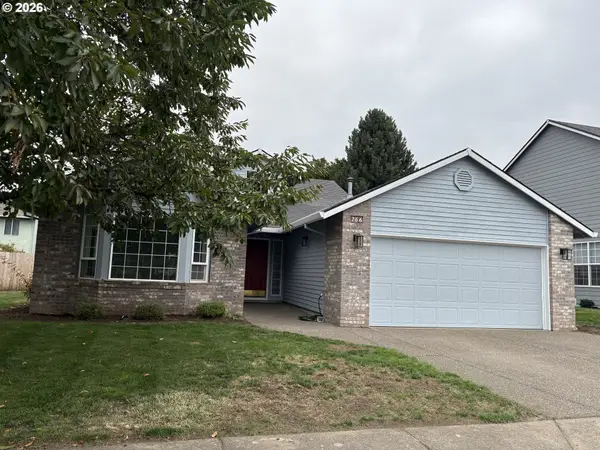 $569,900Active3 beds 2 baths1,777 sq. ft.
266 SE 10th Ave, Canby, OR 97013
MLS# 601191801Listed by: EQUITY OREGON REAL ESTATE 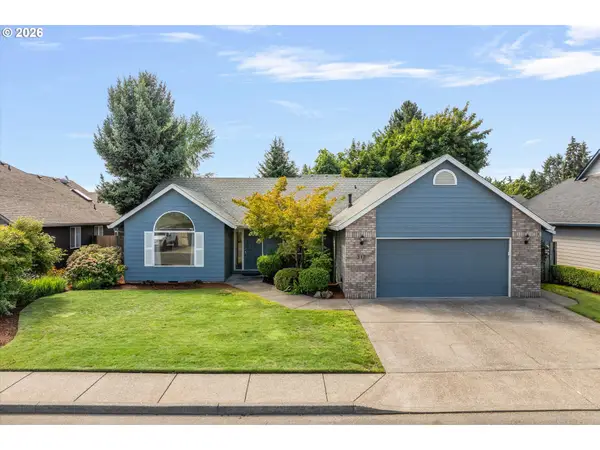 $514,900Pending3 beds 2 baths1,711 sq. ft.
317 SE 9th Ave, Canby, OR 97013
MLS# 712891206Listed by: BETTER HOMES & GARDENS REALTY- New
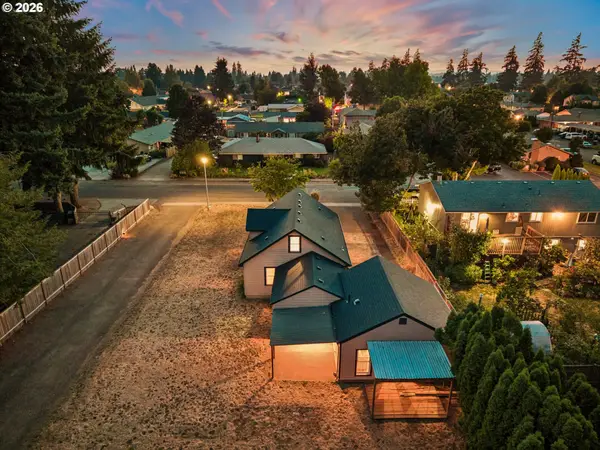 $449,900Active5 beds 3 baths2,600 sq. ft.
1520 N Maple St, Canby, OR 97013
MLS# 115158832Listed by: KELLER WILLIAMS PDX CENTRAL - New
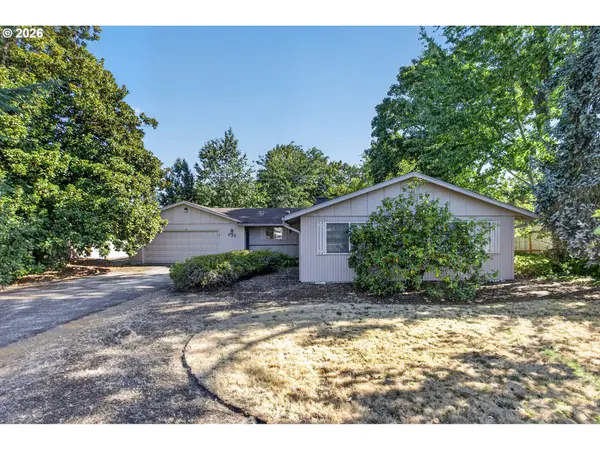 $539,900Active3 beds 2 baths1,624 sq. ft.
635 NW 8th Pl, Canby, OR 97013
MLS# 175934760Listed by: RE/MAX EQUITY GROUP - New
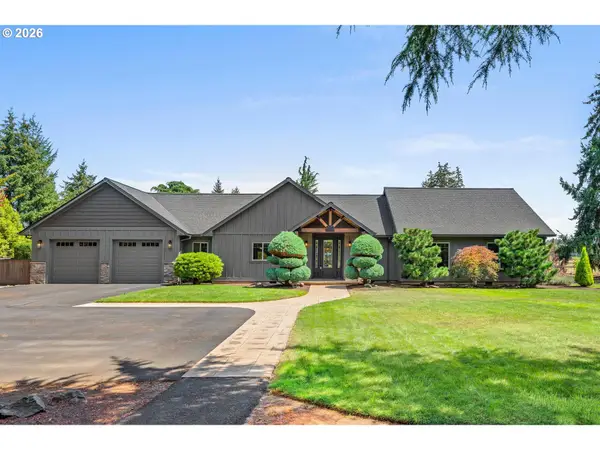 $1,895,000Active4 beds 4 baths3,486 sq. ft.
27200 S Barlow Rd, Canby, OR 97013
MLS# 192010540Listed by: CASCADE HASSON SOTHEBY'S INTERNATIONAL REALTY - New
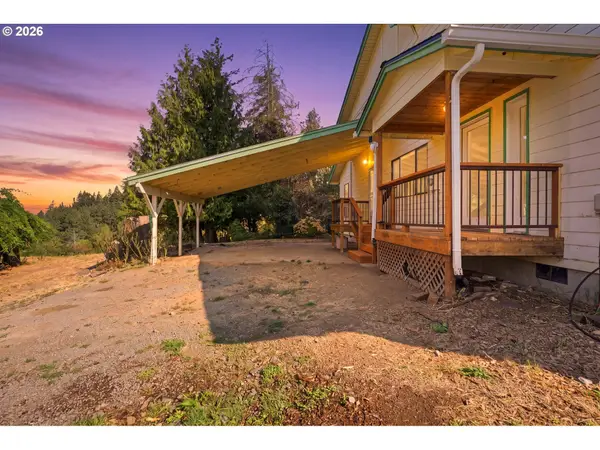 $1,000,000Active4 beds 3 baths2,811 sq. ft.
12885 S Union Hall Rd, Canby, OR 97013
MLS# 735008055Listed by: WINDERMERE HERITAGE 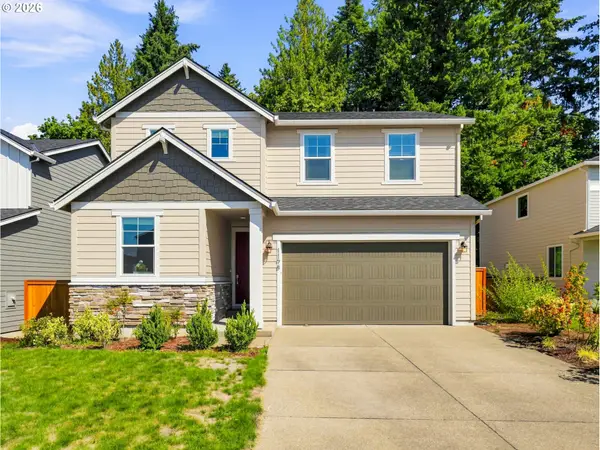 $625,000Active4 beds 3 baths2,463 sq. ft.
1198 N Sycamore St, Canby, OR 97013
MLS# 285583200Listed by: REAL BROKER $400,000Active3 beds 3 baths1,168 sq. ft.
1721 N Manzanita St, Canby, OR 97013
MLS# 133240489Listed by: KELLER WILLIAMS PREMIER PARTNERS


Protect your home and budget from life's surprises with an Assurant Home Warranty, backed by a partner that supports you through every step of homeownership. Explore Plans.
© 2023 - 2026 ERA Franchise Systems LLC. All rights reserved. ERA Franchise Systems LLC fully supports the principles of the Fair Housing Act and the Equal Opportunity Act. ERA, ERA Real Estate powered, and their respective logos are registered service marks of ERA Franchise Systems LLC. Each office is independently owned and operated.