
387 NE 22nd Ave, Canby, OR 97013
Local realty services provided by:Knipe Realty ERA Powered
387 NE 22nd Ave,Canby, OR 97013
$649,000
- 4 Beds
- 2 Baths
- 1,846 sq. ft.
- Single family
- Active
Upcoming open houses
- Sun, Oct 0412:00 pm - 02:00 pm
Listed by:
 Jane Galluzzo(503) 312 - 8971Knipe Realty ERA Powered
- Mollie Cleveland(503) 550 - 8657Knipe Realty ERA Powered
Office: knipe realty era powered503-445-7660
MLS#:546559155
Source:PORTLAND
Price summary
- Price:$649,000
- Price per sq. ft.:$351.57
About this home
Open House Sunday 12:00-2:00. Beautifully updated and thoughtfully designed for easy one-level living, this Craftsman offers a fresh, sophisticated feel in a convenient Canby location, just minutes from the first tee at Willamette Valley Country Club. From the inviting entry, you’ll find carefully selected updates and comfortable living spaces throughout. The vaulted great room is the heart of the home, offering a relaxed gathering space with a cozy gas fireplace. The beautifully refreshed chef’s kitchen features new quartz countertops, subway tile backsplash, updated hardware, a generous eat-bar island, pantry, and stainless steel appliances, with a dedicated dining area nearby. The spacious primary suite offers a private retreat with an en suite bath, double vanity, and walk-in closet. A fourth bedroom provides flexibility for guests, hobbies, or a dedicated home office. Additional updates include new lighting, carpet, window treatments, central vacuum system, and fresh interior paint throughout—including the ceilings and garage. The beautifully landscaped, fully fenced backyard extends the living space outdoors, with a patio and retractable awning that create an inviting setting for morning coffee, afternoon relaxation, or entertaining. Move-in ready and beautifully refreshed, this one-level Craftsman offers the perfect balance of style, comfort, and functionality. Enjoy the welcoming community and small-town charm of Canby, along with its local favorites including the Dahlia Festival, Daphne Park, Canby Ferry, walking trails, and year-round community events....
Contact an agent
Home facts
- Year built:2014
- Listing ID #:546559155
- Added:1 day(s) ago
- Updated:October 01, 2026 at 11:28 PM
Rooms and interior
- Bedrooms:4
- Total bathrooms:2
- Full bathrooms:2
- Kitchen Description:Dishwasher, Disposal, Free Standing Gas Range, Gas Appliances, Island, Microwave, Pantry, Plumbed For Icemaker, Quartz, Stainless Steel Appliance, Tile
- Basement Description:Crawl Space
- Living area:1,846 sq. ft.
Heating and cooling
- Cooling:Central Air
- Heating:Forced Air
Structure and exterior
- Roof:Composition
- Year built:2014
- Building area:1,846 sq. ft.
- Lot area:0.16 Acres
- Lot Features:Corner Lot, Level, Private
- Architectural Style:1 Story, Craftsman
- Exterior Features:Fenced, Garden, Patio, Porch, Sprinkler, Yard
- Foundation Description:Concrete Perimeter
- Levels:1 Story
Schools
- High school:Canby
- Middle school:Baker Prairie
- Elementary school:Eccles
Utilities
- Water:Public Water
- Sewer:Public Sewer
Finances and disclosures
- Price:$649,000
- Price per sq. ft.:$351.57
- Tax amount:$6,253 (2025)
Features and amenities
- Laundry features:Washer/Dryer
- Amenities:Ceiling Fan, Garage Door Opener, High Ceilings, Laundry, Vaulted Ceiling, Vinyl Frame Windows, Wall To Wall Carpet
Parking
- Total parking spaces:2
- Parking description:Driveway, On street
- Garage spaces:2
All information provided is deemed reliable but is not guaranteed and should be independently verified. The content relating to real estate for sale on this web site comes in part from the IDX program of the RMLS of Portland Oregon. Real estate listings held by brokerage firms other than Knipe Realty ERA Powered are marked with the RMLS logo and detailed information about these properties includes the names of the listing brokers. Copyright 2026 RMLS, Portland, Oregon. Last updated: October 1, 2026New listings near 387 NE 22nd Ave
- Open Sun, 12 to 2pmNew
 Listed by ERA$649,000Active4 beds 2 baths1,846 sq. ft.
387 NE 22nd Ave, Canby, OR 97013
MLS# 546559155Listed by: KNIPE REALTY ERA POWERED - New
 $875,000Active3 beds 3 baths3,264 sq. ft.
1394 NE 17th Ave, Canby, OR 97013
MLS# 694659053Listed by: RE/MAX EQUITY GROUP - Open Sat, 11am to 2pmNew
 $600,000Active3 beds 2 baths1,428 sq. ft.
125 NW 11th Ave, Canby, OR 97013
MLS# 628285588Listed by: BETTER HOMES & GARDENS REALTY - Open Sat, 11am to 1pmNew
 $739,900Active3 beds 2 baths2,015 sq. ft.
28670 S Sundowner Ct, Canby, OR 97013
MLS# 775718052Listed by: PREMIERE PROPERTY GROUP, LLC - Open Sat, 11am to 1pmNew
 $490,000Active3 beds 2 baths1,534 sq. ft.
315 SW 5th Ct, Canby, OR 97013
MLS# 143392430Listed by: REDFIN - Open Sat, 12 to 2pmNew
 $649,000Active3 beds 2 baths2,064 sq. ft.
23680 S Barlow Rd, Canby, OR 97013
MLS# 767728749Listed by: EQUITY OREGON REAL ESTATE - New
 $450,000Active3 beds 3 baths1,543 sq. ft.
1200 NE Territorial Rd #32, Canby, OR 97013
MLS# 742071446Listed by: STREAMLINE REAL ESTATE - New
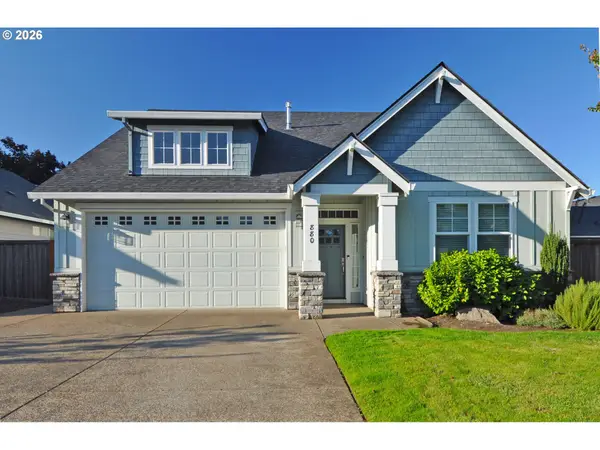 $720,000Active4 beds 3 baths2,383 sq. ft.
880 Caitlyn Pl, Canby, OR 97013
MLS# 647861302Listed by: WINDERMERE REALTY TRUST - New
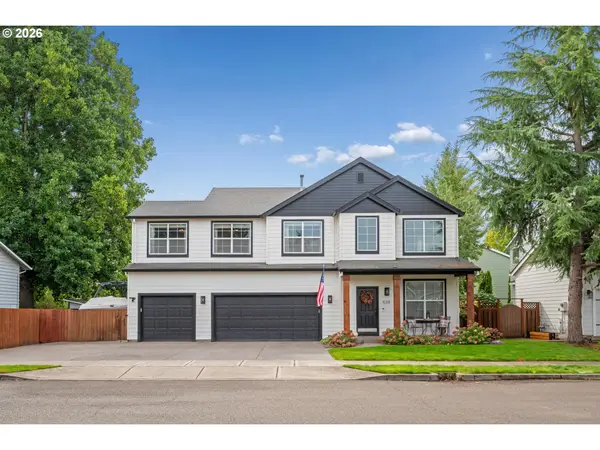 $739,900Active4 beds 3 baths3,247 sq. ft.
539 NE 20th Ave, Canby, OR 97013
MLS# 177616823Listed by: PREMIERE PROPERTY GROUP, LLC 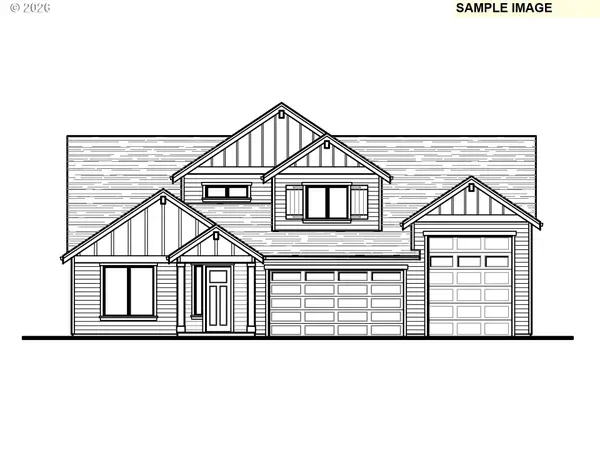 $823,333Pending4 beds 3 baths2,570 sq. ft.
209 NW 16th Ave, Canby, OR 97013
MLS# 647287869Listed by: STONE BRIDGE REALTY, INC


Protect your home and budget from life's surprises with an Assurant Home Warranty, backed by a partner that supports you through every step of homeownership. Explore Plans.
© 2023 - 2026 ERA Franchise Systems LLC. All rights reserved. ERA Franchise Systems LLC fully supports the principles of the Fair Housing Act and the Equal Opportunity Act. ERA, ERA Real Estate powered, and their respective logos are registered service marks of ERA Franchise Systems LLC. Each office is independently owned and operated.