
442 NW 4th Ave, Canby, OR 97013
Local realty services provided by:Knipe Realty ERA Powered
442 NW 4th Ave,Canby, OR 97013
$439,000
- 2 Beds
- 1 Baths
- 896 sq. ft.
- Single family
- Active
Listed by: dave smith
Office: tradition real estate partners llc.503-877-4653
MLS#:285310337
Source:PORTLAND
Price summary
- Price:$439,000
- Price per sq. ft.:$489.96
About this home
Fully approved 5-unit townhome-style multifamily development on approx. 8,625 SF (0.198 ac) in central Canby. Final City approval, no appeals. Two-building design: three larger townhomes with attached garages plus two units with dedicated parking, approx. 6,824 SF living and 7,511 SF total built. Projected rents approx. $155,400/yr and completed value of $2.085M-$2.2M. Ideal for build-to-rent, long-term hold, or individual unit sales (subject to applicable rules). Approval docs and site plans available on request.
Contact an agent
Home facts
- Year built:1957
- Subdivision & Development:CANBY
- Listing ID #:285310337
- Added:2 day(s) ago
- Updated:November 21, 2026 at 12:37 PM
Rooms and interior
- Bedrooms:2
- Total bathrooms:1
- Full bathrooms:1
- Kitchen Description:Free Standing Range, Free Standing Refrigerator
- Basement Description:Crawl Space
- Living area:896 sq. ft.
Structure and exterior
- Roof:Composition
- Year built:1957
- Building area:896 sq. ft.
- Lot area:0.2 Acres
- Lot Features:Level
- Architectural Style:1 Story, Ranch
- Exterior Features:Covered Patio, Fenced, Yard
- Foundation Description:Concrete Perimeter
- Levels:1 Story
Schools
- High school:Canby
- Middle school:Baker Prairie
- Elementary school:Eccles
Utilities
- Water:Public Water
- Sewer:Public Sewer
Finances and disclosures
- Price:$439,000
- Price per sq. ft.:$489.96
- Tax amount:$2,917 (2025)
Features and amenities
- Amenities:Aluminum Frame Windows, Garage Door Opener, Laundry
Parking
- Total parking spaces:1
- Parking description:Driveway, On street
- Garage spaces:1
 All information provided is deemed reliable but is not guaranteed and should be independently verified. The content relating to real estate for sale on this web site comes in part from the IDX program of the RMLS of Portland Oregon. Real estate listings held by brokerage firms other than Knipe Realty ERA Powered are marked with the RMLS logo and detailed information about these properties includes the names of the listing brokers. Copyright 2026 RMLS, Portland, Oregon. Last updated: November 21, 2026
New listings near 442 NW 4th Ave
- New
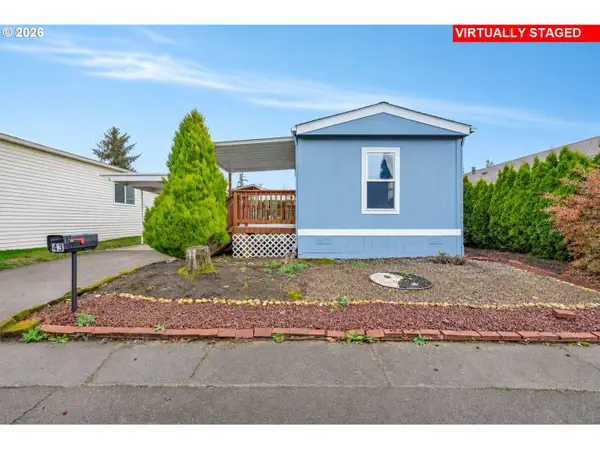 $65,000Active2 beds 1 baths728 sq. ft.
835 SE 1st Ave #43, Canby, OR 97013
MLS# 638664141Listed by: EXP REALTY, LLC - Open Sat, 12 to 2pmNew
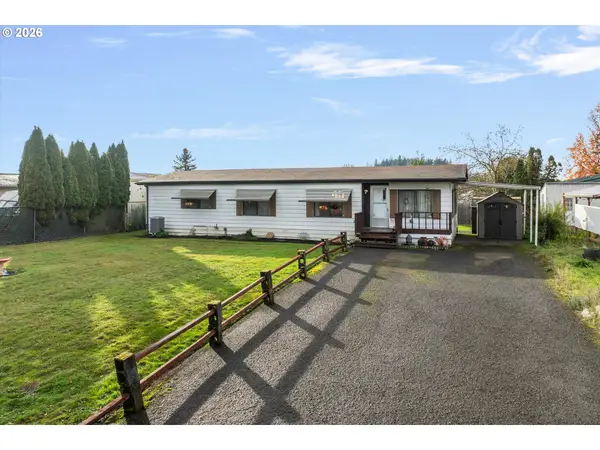 $299,900Active2 beds 2 baths1,288 sq. ft.
26343 S Laurel Rd, Canby, OR 97013
MLS# 518707478Listed by: BETTER HOMES & GARDENS REALTY - New
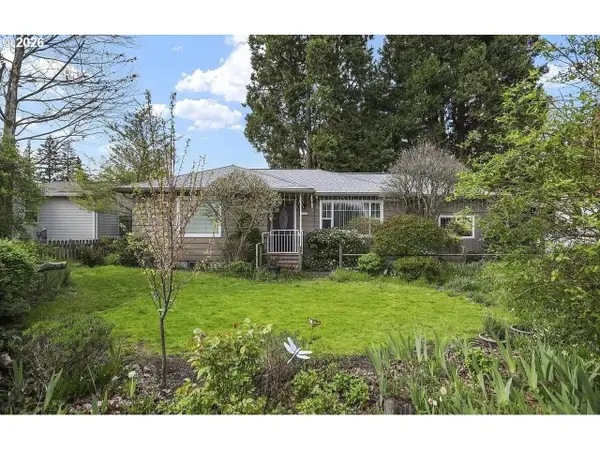 $579,900Active3 beds 1 baths1,940 sq. ft.
575 N Locust St, Canby, OR 97013
MLS# 192183369Listed by: SAVE BIG REALTY - New
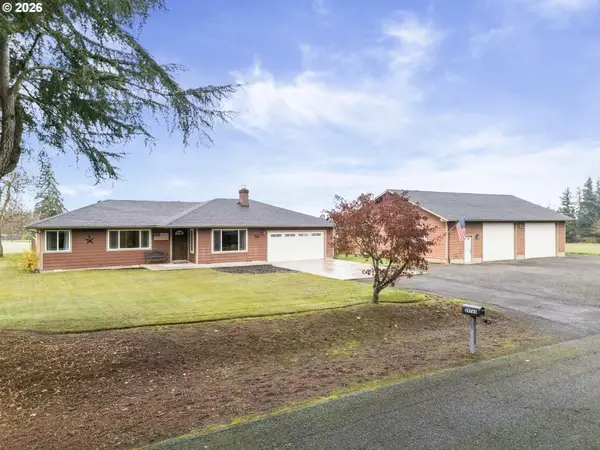 $799,000Active3 beds 2 baths1,353 sq. ft.
29765 S Blackbear Dr, Canby, OR 97013
MLS# 640720356Listed by: EQUITY OREGON REAL ESTATE 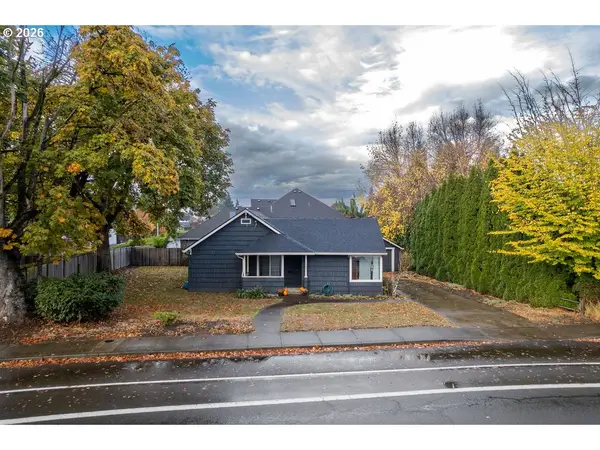 $415,000Pending2 beds 1 baths1,096 sq. ft.
982 NW Knights Bridge Rd, Canby, OR 97013
MLS# 673150138Listed by: WINDERMERE CRG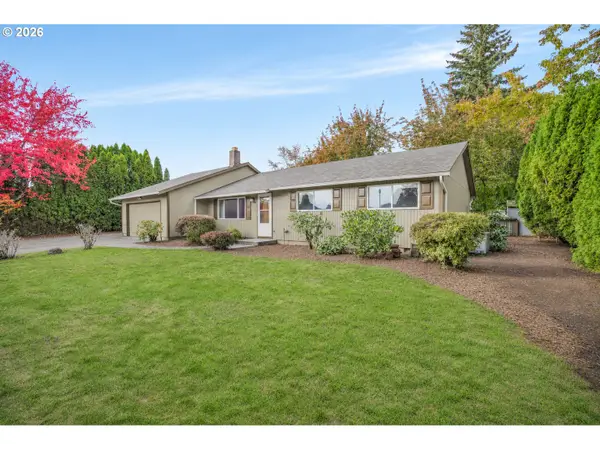 $500,000Active3 beds 2 baths1,330 sq. ft.
230 SW 8th Ave, Canby, OR 97013
MLS# 300357981Listed by: EXP REALTY, LLC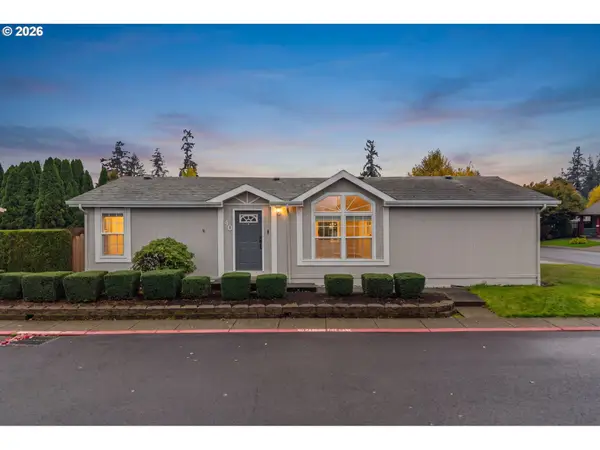 $179,000Active3 beds 2 baths1,176 sq. ft.
1111 SE 3rd Ave #40, Canby, OR 97013
MLS# 777966606Listed by: EXP REALTY, LLC- Open Sat, 11am to 1pm
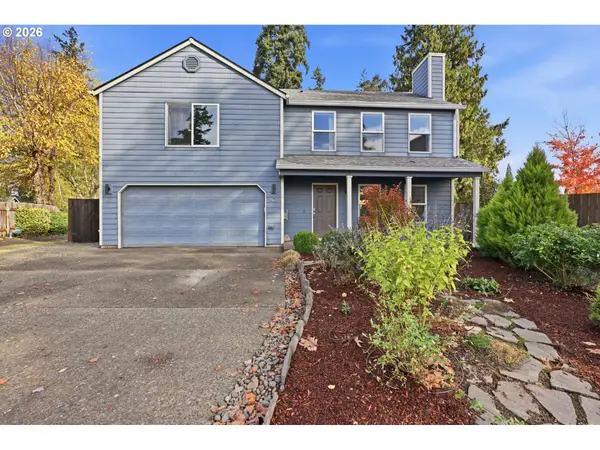 $549,900Active3 beds 3 baths1,972 sq. ft.
1428 S Birch Ct, Canby, OR 97013
MLS# 215102958Listed by: MORE REALTY 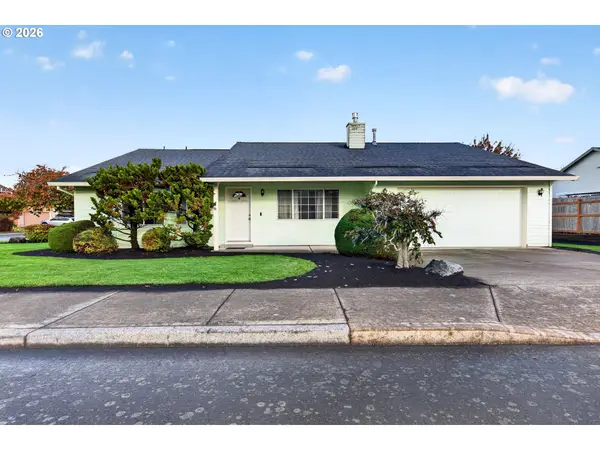 $535,000Active3 beds 2 baths1,712 sq. ft.
824 S Lupine St, Canby, OR 97013
MLS# 219341951Listed by: OPT


Protect your home and budget from life's surprises with an Assurant Home Warranty, backed by a partner that supports you through every step of homeownership. Explore Plans.
© 2023 - 2026 ERA Franchise Systems LLC. All rights reserved. ERA Franchise Systems LLC fully supports the principles of the Fair Housing Act and the Equal Opportunity Act. ERA, ERA Real Estate powered, and their respective logos are registered service marks of ERA Franchise Systems LLC. Each office is independently owned and operated.