
870 NW 3rd Ave, Canby, OR 97013
Local realty services provided by:ERA Freeman & Associates, Realtors
870 NW 3rd Ave,Canby, OR 97013
$375,000
- 3 Beds
- 3 Baths
- 1,453 sq. ft.
- Single family
- Active
Listed by: nick shivers, marcus winklepleck
Office: exp realty, llc.888-814-9613
MLS#:394957265
Source:PORTLAND
Price summary
- Price:$375,000
- Price per sq. ft.:$258.09
- Monthly HOA dues:$98
About this home
Welcome home to this beautifully refreshed 3-bedroom, 2.5-bath townhome in the heart of Canby! Offering 1,453 square feet of comfortable living space, this two-story home combines thoughtful updates with a functional layout designed for everyday living. Step inside to find fresh interior paint throughout, creating a bright, clean feel from the moment you enter. Luxury vinyl flooring extends through nearly the entire home, with carpet reserved for one upstairs bedroom and the staircase, offering warmth where you want it while keeping maintenance simple. The kitchen is equipped with built-in appliances, including a built-in microwave, built-in dishwasher, gas range, and a brand-new refrigerator. An eat bar provides the perfect spot for casual meals, morning coffee, or gathering with friends while preparing dinner. The adjacent dining area features sliding glass doors that lead outside, creating an easy flow between indoor and outdoor living. Upstairs, the spacious primary suite includes a private bathroom, while two additional bedrooms provide flexibility for guests, a home office, or hobbies. One of the upstairs bedrooms enjoys a beautiful city view, offering a peaceful place to start and end your day. Outside, you'll find a fenced backyard with patio space ready for summer barbecues, container gardening, or simply relaxing with your favorite book. The corner lot adds a sense of openness, and the attached garage provides additional convenience and storage. Central air conditioning and forced-air gas heat help keep the home comfortable throughout every season. Conveniently located near parks, schools, shopping, dining, and everything downtown Canby has to offer, this move-in-ready home is ready for its next owner. With tasteful updates already completed and a location that makes commuting and daily errands easy, this is one you won't want to miss!...
Contact an agent
Home facts
- Year built:2007
- Listing ID #:394957265
- Added:52 day(s) ago
- Updated:September 06, 2026 at 03:40 PM
Rooms and interior
- Bedrooms:3
- Total bathrooms:3
- Full bathrooms:2
- Half bathrooms:1
- Kitchen Description:Built In Range, Dishwasher, Disposal, Free Standing Refrigerator, Gas Appliances, Island, Microwave
- Basement Description:Crawl Space
- Living area:1,453 sq. ft.
Heating and cooling
- Cooling:Central Air
- Heating:Forced Air
Structure and exterior
- Roof:Composition
- Year built:2007
- Building area:1,453 sq. ft.
- Lot area:0.05 Acres
- Lot Features:Corner Lot, Level
- Architectural Style:2 Story, Townhouse
- Exterior Features:Fenced, Patio, Sprinkler, Yard
- Foundation Description:Concrete Perimeter
- Levels:2 Stories
Schools
- High school:Canby
- Middle school:Baker Prairie
- Elementary school:Eccles
Utilities
- Water:Public Water
- Sewer:Public Sewer
Finances and disclosures
- Price:$375,000
- Price per sq. ft.:$258.09
- Tax amount:$3,689 (2025)
Features and amenities
- Amenities:Hardwood Floors, Laundry, Tile Floor, Vinyl Frame Windows, Wall To Wall Carpet
Parking
- Total parking spaces:1
- Parking description:Driveway
- Garage spaces:1
 All information provided is deemed reliable but is not guaranteed and should be independently verified. The content relating to real estate for sale on this web site comes in part from the IDX program of the RMLS of Portland Oregon. Real estate listings held by brokerage firms other than ERA Freeman & Associates, Realtors are marked with the RMLS logo and detailed information about these properties includes the names of the listing brokers. Copyright 2026 RMLS, Portland, Oregon. Last updated: September 6, 2026
New listings near 870 NW 3rd Ave
- New
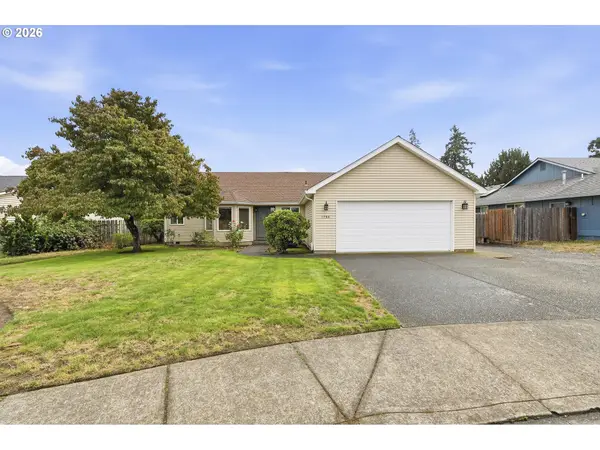 $459,000Active3 beds 2 baths1,393 sq. ft.
1786 N Locust St, Canby, OR 97013
MLS# 498059478Listed by: CASCADE HASSON SOTHEBY'S INTERNATIONAL REALTY - New
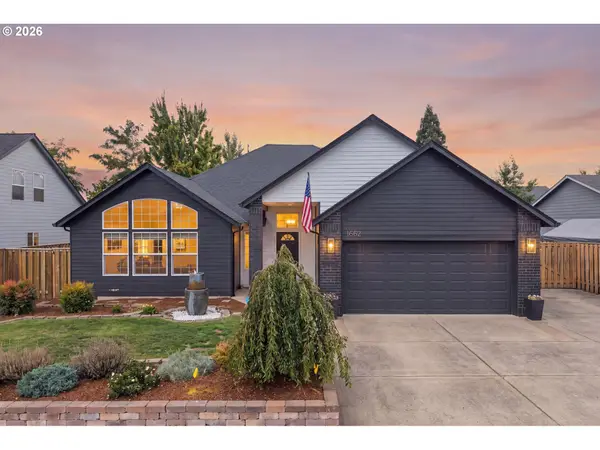 $599,900Active3 beds 2 baths1,838 sq. ft.
1682 SE 11th Ave, Canby, OR 97013
MLS# 232856689Listed by: EXP REALTY, LLC - New
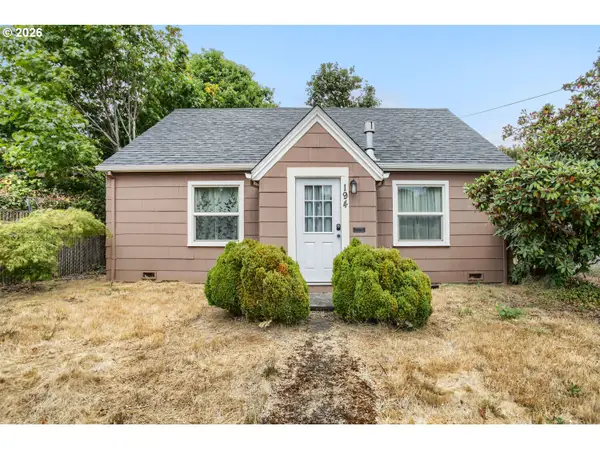 $315,000Active3 beds 2 baths1,226 sq. ft.
194 S Elm St, Canby, OR 97013
MLS# 309604056Listed by: KELLER WILLIAMS SUNSET CORRIDOR - New
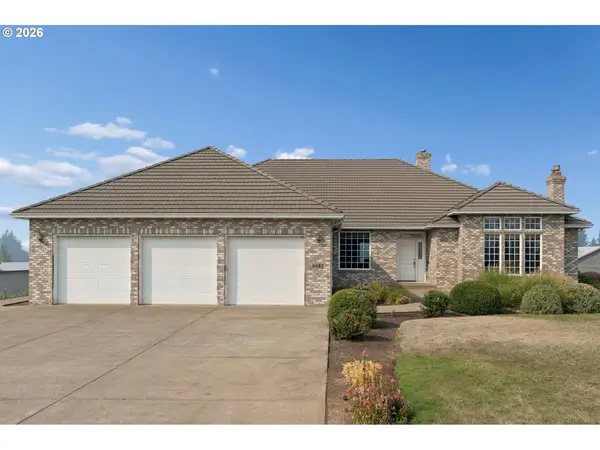 $2,250,000Active3 beds 3 baths6,000 sq. ft.
9903 S Kraxberger Rd, Canby, OR 97013
MLS# 665755783Listed by: PREMIERE PROPERTY GROUP, LLC - New
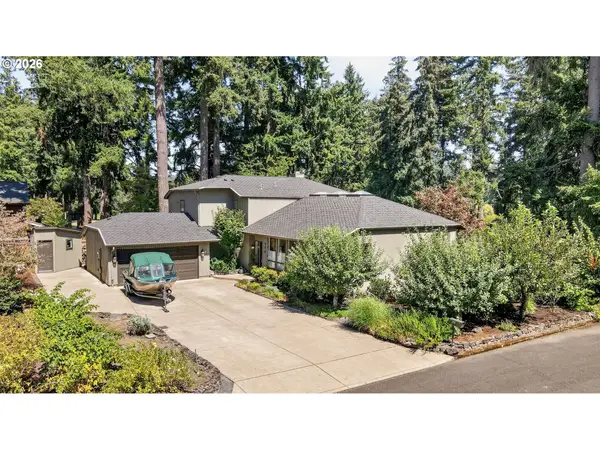 $1,200,000Active3 beds 3 baths2,750 sq. ft.
770 NE 31st Pl, Canby, OR 97013
MLS# 224953439Listed by: PREMIERE PROPERTY GROUP, LLC - Open Sun, 1 to 3pmNew
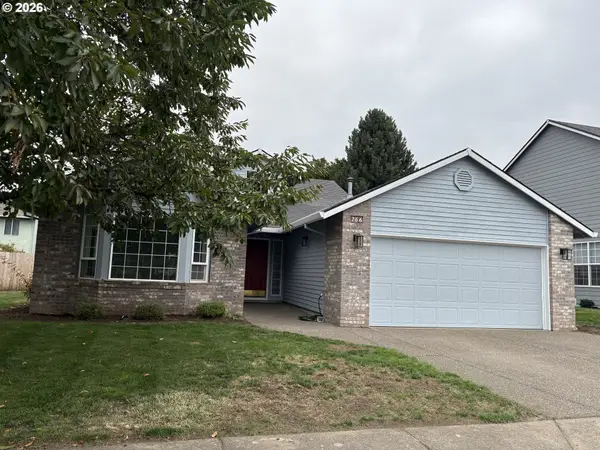 $569,900Active3 beds 2 baths1,777 sq. ft.
266 SE 10th Ave, Canby, OR 97013
MLS# 601191801Listed by: EQUITY OREGON REAL ESTATE 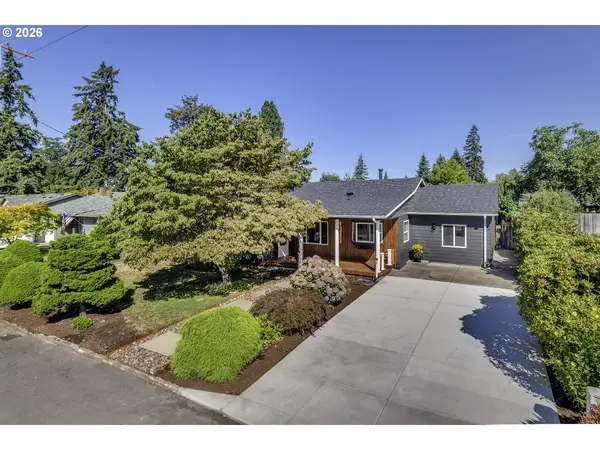 $625,000Pending4 beds 3 baths2,618 sq. ft.
352 SW 6th Ave, Canby, OR 97013
MLS# 475277221Listed by: PELLEGO, LLC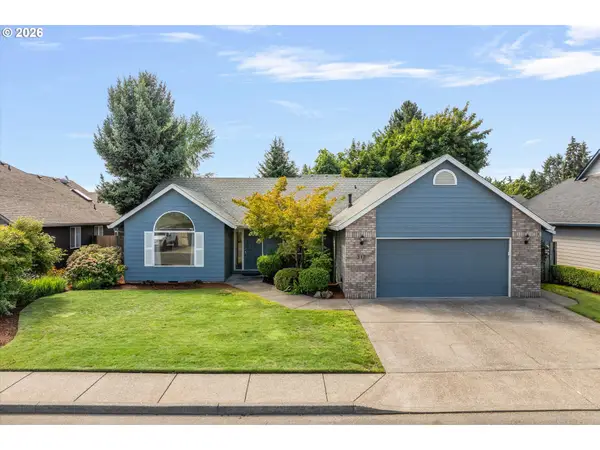 $514,900Pending3 beds 2 baths1,711 sq. ft.
317 SE 9th Ave, Canby, OR 97013
MLS# 712891206Listed by: BETTER HOMES & GARDENS REALTY- New
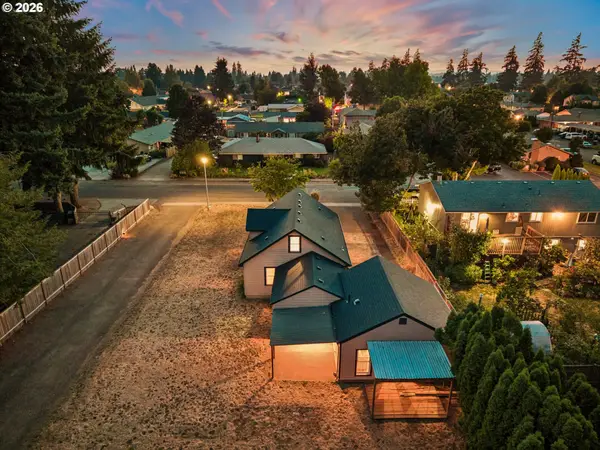 $449,900Active5 beds 3 baths2,600 sq. ft.
1520 N Maple St, Canby, OR 97013
MLS# 115158832Listed by: KELLER WILLIAMS PDX CENTRAL 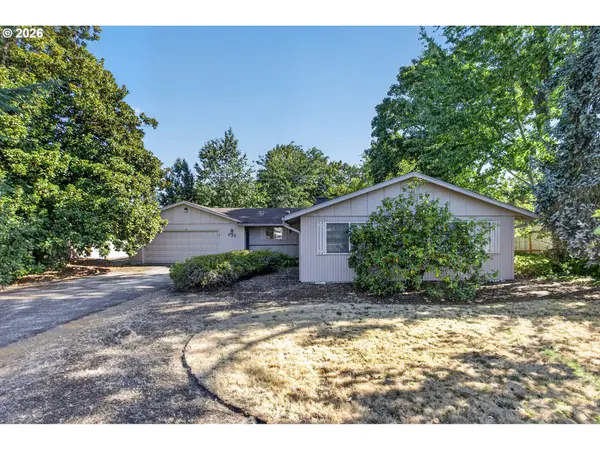 $539,900Active3 beds 2 baths1,624 sq. ft.
635 NW 8th Pl, Canby, OR 97013
MLS# 175934760Listed by: RE/MAX EQUITY GROUP


Protect your home and budget from life's surprises with an Assurant Home Warranty, backed by a partner that supports you through every step of homeownership. Explore Plans.
© 2023 - 2026 ERA Franchise Systems LLC. All rights reserved. ERA Franchise Systems LLC fully supports the principles of the Fair Housing Act and the Equal Opportunity Act. ERA, ERA Real Estate powered, and their respective logos are registered service marks of ERA Franchise Systems LLC. Each office is independently owned and operated.