
208 Adam Dr, Canyon City, OR 97820
Local realty services provided by:Knipe Realty ERA Powered
Listed by: lindsey madden
Office: madden realty541-575-0990
MLS#:180046241
Source:PORTLAND
Price summary
- Price:$540,000
- Price per sq. ft.:$175.1
About this home
Welcome to your own private retreat in Canyon City. Situated on 0.85 acres, this spacious 4-bedroom, 3-bathroom home offers 3,084 square feet of living space, a dream backyard, and an impressive 1,470 square foot insulated shop. The upper-level features 1,916 square feet of living space that overlooks beautiful Little Canyon Mountain views from the front, garden views in the back. The living room offers luxury vinyl plank flooring, a rock hearth with electric fireplace, and a sliding door to the balcony. Large kitchen with new chef's stove, pot filler, peninsula seating, bay window, and generous cabinet space and access to your deck overlooking your backyard. The primary suite serves as a relaxing retreat with its own electric fireplace, walk-in closet, private deck access, double vanity, soaking tub, and walk-in shower. The main level you'll find two additional bedrooms, a bathroom, large flex room with a blaze king stove, ideal for a family room, hobby area, home office, or guest space, plus access to the attached two-car garage with a large pantry. Every closet in this home is lined with cedar.Step outside and enjoy a backyard that has been thoughtfully developed with deer fencing, automated irrigation, koi pond, garden space, fruit trees, blueberry and raspberry bushes, tool shed, and expansive decking. The insulated shop includes a mini-split heating and cooling system that is connected directly to 6 solar panels, concrete floor, 12' x 16' door, and lean-to storage to park your RV or side-by-side. The house is solar ready with conduit and wires installed from the shop to the house. Whether you're looking for space to entertain, room for hobbies, gardening opportunities, or a shop for your projects and toys, this property offers a rare combination of amenities and lifestyle....
Contact an agent
Home facts
- Year built:1994
- Listing ID #:180046241
- Added:101 day(s) ago
- Updated:September 26, 2026 at 05:27 PM
Rooms and interior
- Bedrooms:4
- Total bathrooms:3
- Full bathrooms:3
- Bathrooms Description:Soaking Tub
- Kitchen Description:Built In Oven, Dishwasher, Microwave, Pot Filler, Range Hood
- Basement Description:Crawl Space
- Living area:3,084 sq. ft.
Heating and cooling
- Heating:Mini Split, Wood Stove
Structure and exterior
- Roof:Composition
- Year built:1994
- Building area:3,084 sq. ft.
- Lot area:0.85 Acres
- Architectural Style:2 Story
- Exterior Features:Deck, Fenced, Fire Pit, Garden, Patio, Porch, RV Boat Storage, RV Parking, Sprinkler, Tool Shed, Water Feature, Yard
- Foundation Description:Pillar Post Pier
- Levels:2 Stories
Schools
- High school:Grant Union
- Middle school:Grant Union
- Elementary school:Humbolt
Utilities
- Water:Public Water
- Sewer:Public Sewer
Finances and disclosures
- Price:$540,000
- Price per sq. ft.:$175.1
- Tax amount:$4,981 (2025)
Features and amenities
- Amenities:Aluminum Frame Windows, Double Pane Window(s), Garage Door Opener, Hardwood Floors, Laundry, Tile Floor, Vaulted Ceiling, Vinyl Floors, Vinyl Frame Windows
Parking
- Total parking spaces:2
- Parking description:Off Street, RV Access Parking
- Garage spaces:2
 All information provided is deemed reliable but is not guaranteed and should be independently verified. The content relating to real estate for sale on this web site comes in part from the IDX program of the RMLS of Portland Oregon. Real estate listings held by brokerage firms other than Knipe Realty ERA Powered are marked with the RMLS logo and detailed information about these properties includes the names of the listing brokers. Copyright 2026 RMLS, Portland, Oregon. Last updated: September 26, 2026
New listings near 208 Adam Dr
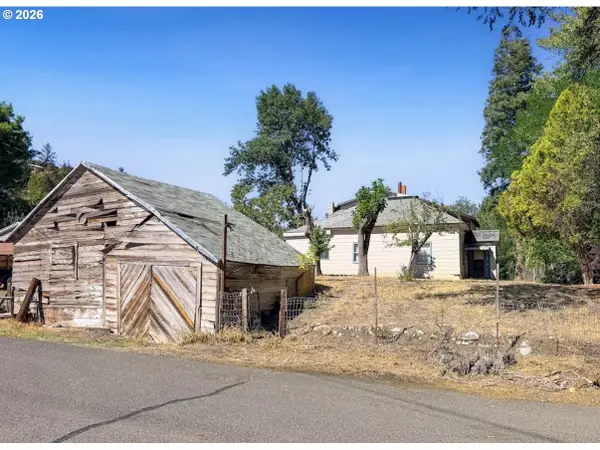 $170,000Pending4 beds 2 baths2,894 sq. ft.
100 W Bridge Rd, CanyonCity, OR 97820
MLS# 555820171Listed by: MADDEN REALTY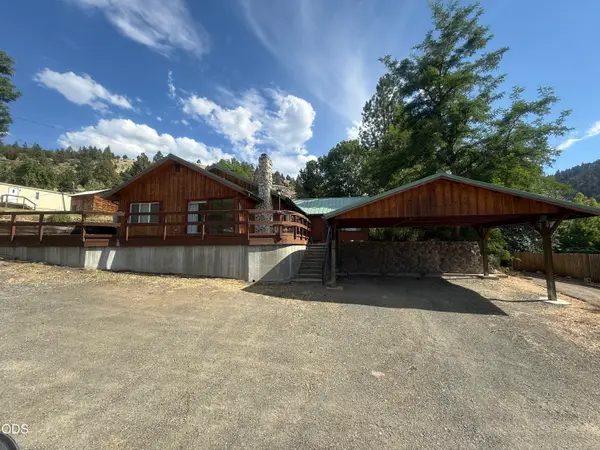 $325,000Active4 beds 3 baths1,636 sq. ft.
115 Rebel Hill Road, Canyon City, OR 97820
MLS# 220225250Listed by: MADDEN REALTY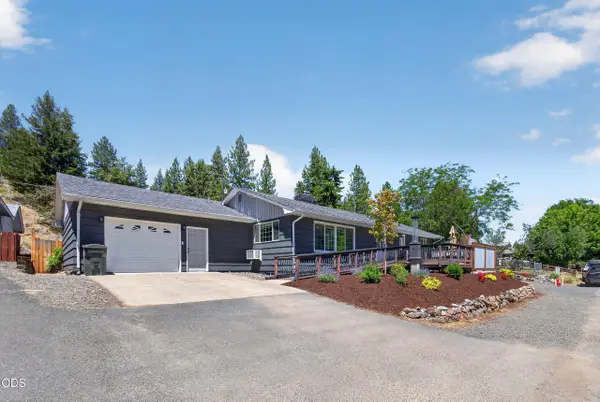 $399,900Active5 beds 3 baths3,376 sq. ft.
203 N Humbolt Street, Canyon City, OR 97820
MLS# 220223780Listed by: FATHOM REALTY OREGON, LLC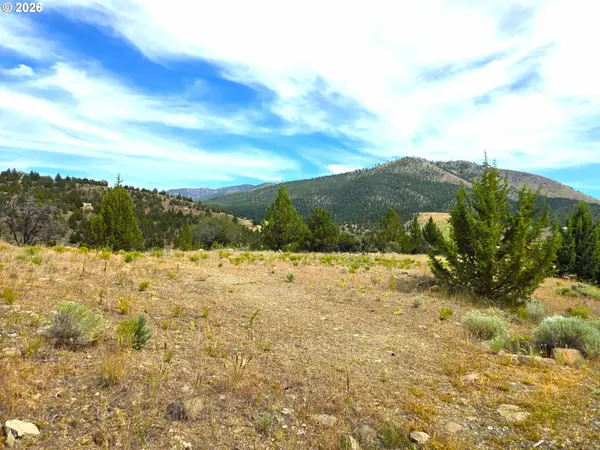 $55,000Active0.34 Acres
Elkview Dr, CanyonCity, OR 97820
MLS# 287511947Listed by: EASTERN OREGON REALTY, INC.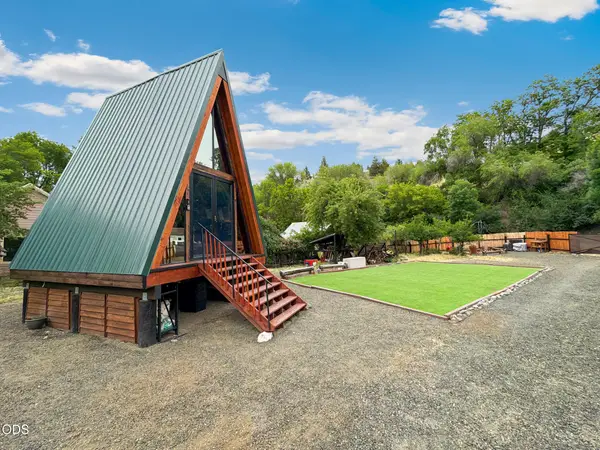 $244,900Active-- beds 1 baths420 sq. ft.
209 Washington Street, Canyon City, OR 97820
MLS# 220222990Listed by: MADDEN REALTY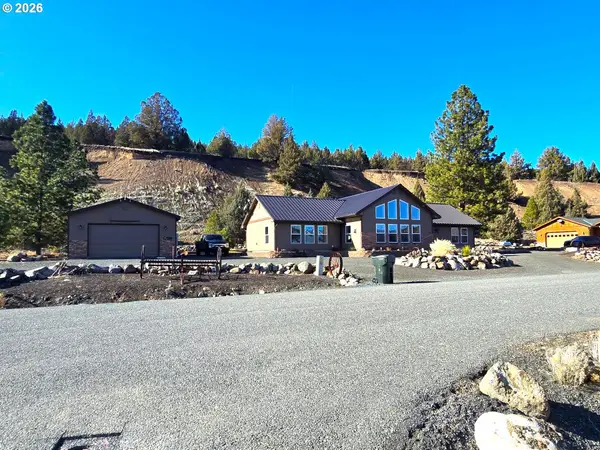 $525,000Active3 beds 2 baths1,860 sq. ft.
217 Elkview Dr, CanyonCity, OR 97820
MLS# 290050582Listed by: EASTERN OREGON REALTY, INC.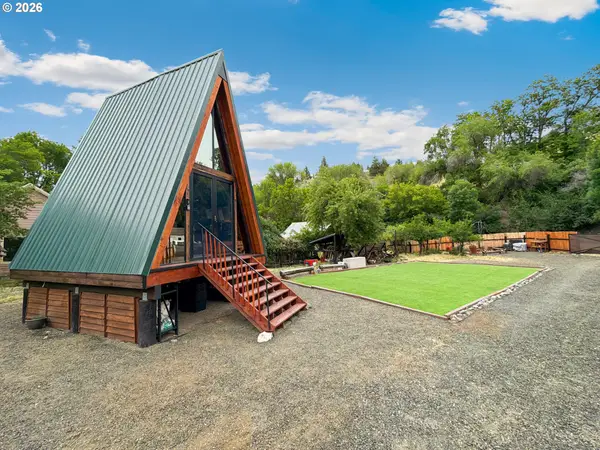 $244,900Active-- beds 1 baths440 sq. ft.
209 Washington St, CanyonCity, OR 97820
MLS# 217390176Listed by: MADDEN REALTY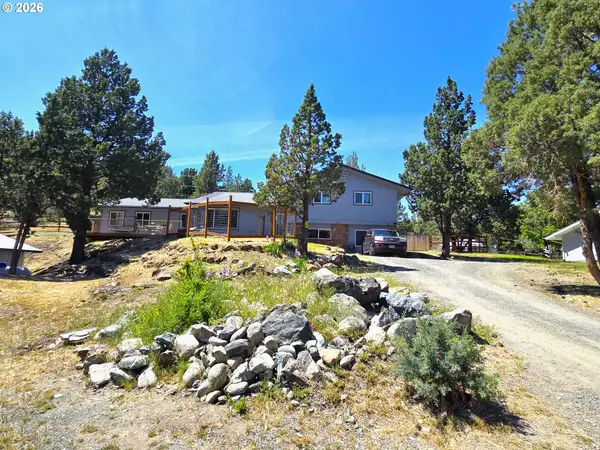 $495,000Active5 beds 5 baths3,123 sq. ft.
306 Adam Dr, CanyonCity, OR 97820
MLS# 277561094Listed by: EASTERN OREGON REALTY, INC.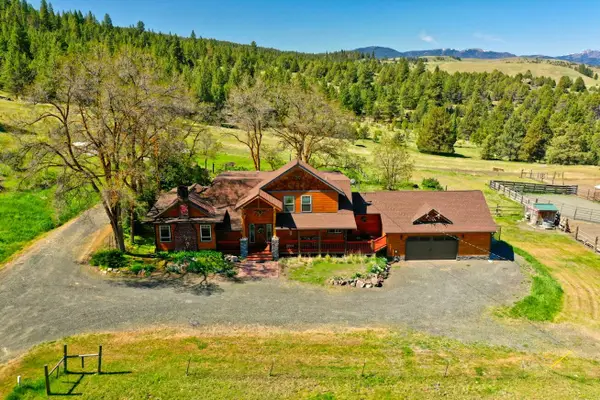 $799,000Active4 beds 4 baths3,301 sq. ft.
26608 Adam Road, Canyon City, OR 97820
MLS# 220220707Listed by: MADDEN REALTY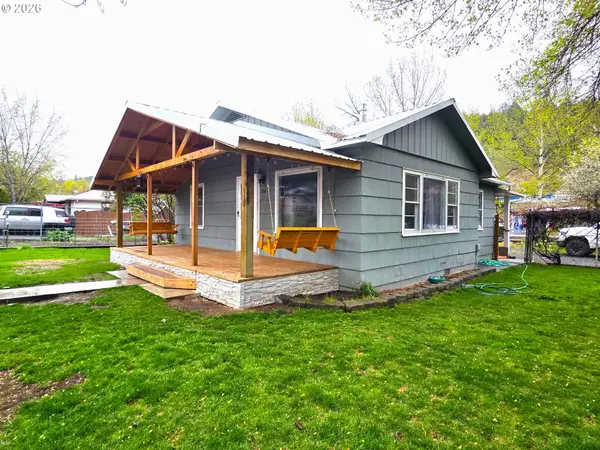 $255,500Pending2 beds 1 baths1,029 sq. ft.
200 N Humbolt St, CanyonCity, OR 97820
MLS# 586876013Listed by: EASTERN OREGON REALTY, INC.


Protect your home and budget from life's surprises with an Assurant Home Warranty, backed by a partner that supports you through every step of homeownership. Explore Plans.
© 2023 - 2026 ERA Franchise Systems LLC. All rights reserved. ERA Franchise Systems LLC fully supports the principles of the Fair Housing Act and the Equal Opportunity Act. ERA, ERA Real Estate powered, and their respective logos are registered service marks of ERA Franchise Systems LLC. Each office is independently owned and operated.