
126 Kimberly Way, Canyonville, OR 97417
Local realty services provided by:Knipe Realty ERA Powered
126 Kimberly Way,Canyonville, OR 97417
$112,000
- 2 Beds
- 2 Baths
- 1,431 sq. ft.
- Mobile / Manufactured
- Active
Listed by: catherine shipley
Office: re/max integrity541-673-3272
MLS#:593539459
Source:PORTLAND
Price summary
- Price:$112,000
- Price per sq. ft.:$78.27
About this home
Beautiful 2bd. 2 ba in Knolls Terrace 55+ park. Relax on front porch and enjoy the views that surround the park. Nice private back patio for your BBQ's or just to relax and enjoy the beautiful flowers that surround the back and side yard. Sprinklers for easy watering. Spacious living room offers, high ceilings with large windows with great views. Kitchen has plenty of storage and lots of counter space. Two areas for dining tables, (or use one for your office). Hall is open and leads to large primary bedroom with double doors. Soaker tub, double sinks and shower in primary bathroom. Second bedroom is nice sized. Large laundry room with sink leads to garage. All this in Knoll Terrace Park in Canyonville. Park has security gates at both entrances, close to I-5, dining and entertainment. 30 minutes from Roseburg.
Contact an agent
Home facts
- Year built:2004
- Listing ID #:593539459
- Added:1 day(s) ago
- Updated:September 17, 2026 at 11:33 AM
Rooms and interior
- Bedrooms:2
- Total bathrooms:2
- Full bathrooms:2
- Bathrooms Description:Soaking Tub
- Kitchen Description:Dishwasher, Disposal, Free Standing Range, Free Standing Refrigerator, Plumbed For Icemaker
- Basement Description:Crawl Space
- Living area:1,431 sq. ft.
Heating and cooling
- Cooling:Heat Pump
- Heating:Heat Pump
Structure and exterior
- Roof:Composition
- Year built:2004
- Building area:1,431 sq. ft.
- Lot Features:Level, Private
- Architectural Style:Manufactured Home
- Exterior Features:Covered Deck, Covered Patio, Fenced, Porch, Public Road, Sprinkler, Water Feature
- Foundation Description:Block
- Levels:1 Story
Schools
- High school:South Umpqua
- Middle school:Coffenberry
- Elementary school:Tri City
Utilities
- Water:Public Water
- Sewer:Public Sewer
Finances and disclosures
- Price:$112,000
- Price per sq. ft.:$78.27
- Tax amount:$1,056 (2025)
Features and amenities
- Laundry features:Washer/Dryer
- Amenities:Ceiling Fan, Double Pane Window(s), Garage Door Opener, High Ceilings, High Speed Internet, Laminate Flooring, Laundry, Vinyl Frame Windows
Parking
- Total parking spaces:2
- Parking description:Driveway
- Garage spaces:2
 All information provided is deemed reliable but is not guaranteed and should be independently verified. The content relating to real estate for sale on this web site comes in part from the IDX program of the RMLS of Portland Oregon. Real estate listings held by brokerage firms other than Knipe Realty ERA Powered are marked with the RMLS logo and detailed information about these properties includes the names of the listing brokers. Copyright 2026 RMLS, Portland, Oregon. Last updated: September 17, 2026
New listings near 126 Kimberly Way
- New
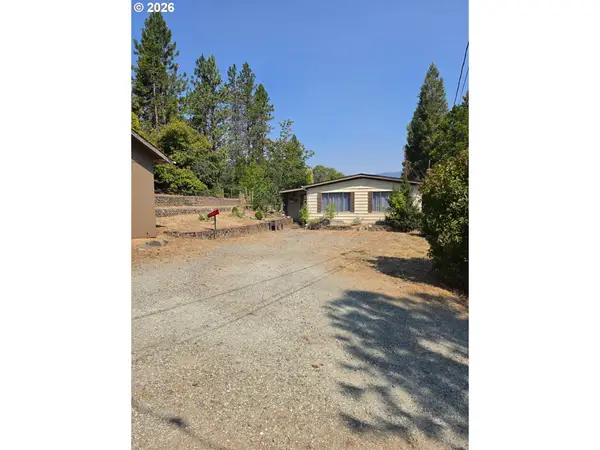 $239,000Active3 beds 2 baths1,440 sq. ft.
180 Reed Ln, Canyonville, OR 97417
MLS# 535543240Listed by: STELLAR REALTY NORTHWEST  $199,999Pending3 beds 4 baths3,763 sq. ft.
701 Crest Ln, Canyonville, OR 97417
MLS# 106561210Listed by: MATIN REAL ESTATE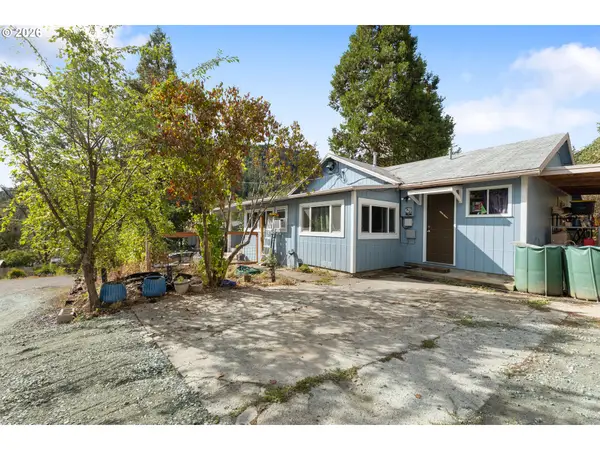 $245,000Active2 beds 1 baths960 sq. ft.
472 SW 4th St, Canyonville, OR 97417
MLS# 471149486Listed by: STELLAR REALTY NORTHWEST $189,000Pending3 beds 2 baths1,344 sq. ft.
754 S Main St, Canyonville, OR 97417
MLS# 695608145Listed by: DIFFERENT BETTER REAL ESTATE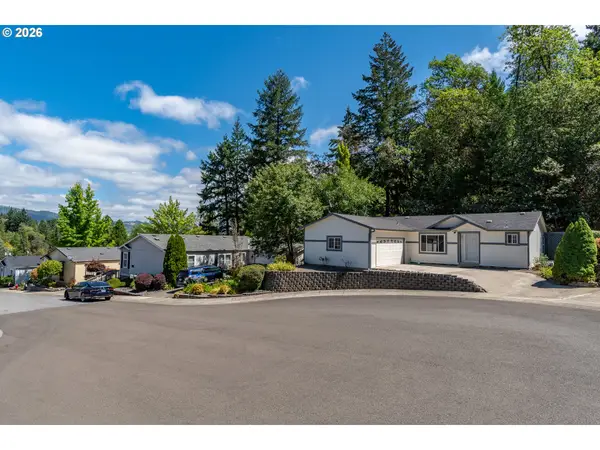 $117,000Active3 beds 2 baths1,350 sq. ft.
188 Samantha Way, Canyonville, OR 97417
MLS# 199970733Listed by: EXP REALTY, LLC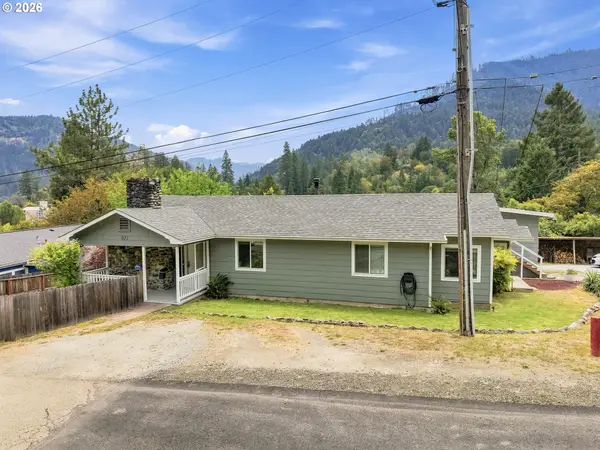 $319,000Active3 beds 2 baths1,379 sq. ft.
611 Fairchild St, Canyonville, OR 97417
MLS# 450809245Listed by: THE NEIL COMPANY REAL ESTATE $259,000Pending3 beds 1 baths1,120 sq. ft.
151 Long St, Canyonville, OR 97417
MLS# 644882937Listed by: THE NEIL COMPANY REAL ESTATE $519,000Active3 beds 2 baths2,549 sq. ft.
591 Mill St, Canyonville, OR 97417
MLS# 705416111Listed by: KELLER WILLIAMS SOUTHERN OREGON-UMPQUA VALLEY $119,995Active2 beds 2 baths1,458 sq. ft.
195 Samantha Way, Canyonville, OR 97417
MLS# 134651138Listed by: EXP REALTY, LLC


Protect your home and budget from life's surprises with an Assurant Home Warranty, backed by a partner that supports you through every step of homeownership. Explore Plans.
© 2023 - 2026 ERA Franchise Systems LLC. All rights reserved. ERA Franchise Systems LLC fully supports the principles of the Fair Housing Act and the Equal Opportunity Act. ERA, ERA Real Estate powered, and their respective logos are registered service marks of ERA Franchise Systems LLC. Each office is independently owned and operated.