
5510 3rd, Cape Meares, OR 97141
Local realty services provided by:Knipe Realty ERA Powered
5510 3rd,Cape Meares, OR 97141
$520,000
- 2 Beds
- 1 Baths
- 742 sq. ft.
- Single family
- Active
Listed by: kristi moore
Office: rob trost real estate - tillam
MLS#:26-2390
Source:OR_LCBR
Price summary
- Price:$520,000
- Price per sq. ft.:$700.81
About this home
Located in the highly sought after coastal community of Cape Meares, this beautifully remodeled 2 bedroom, 1 bath cabin is full of warmth, character, and Oregon Coast charm. Beautiful knotty pine tongue and groove ceilings add a cozy, natural feel, while the ocean view reminds you just how close you are to the beach. Completely remodeled and offered furnished, this charming Cape Meares cabin is ready to enjoy from day one. Whether you're looking for a beach house, coastal retreat, second home, weekend getaway, or full-time Oregon Coast home, this special property offers an inviting place to relax and unwind. Step outside and enjoy an easy walk to the beach in just a few minutes, where miles of beautiful coastline are waiting to be explored. Cape Meares is a special and highly sought after coastal community, loved for its natural beauty, peaceful setting, and laid back coastal lifestyle. There is also plenty of hiking nearby with Bay Ocean spit and trails leading to Cape Meares Lighthouse easily accessible. With its ocean view, easy beach access, knotty pine ceilings, complete remodel, and furnished interior, this cozy coastal cabin captures everything there is to love about life at the Oregon Coast. Come experience Cape Meares and coastal living! Your little piece of paradise is ready and waiting....
Contact an agent
Home facts
- Year built:1969
- Subdivision & Development:N/A
- Listing ID #:26-2390
- Added:4 day(s) ago
- Updated:September 03, 2026 at 05:50 PM
Rooms and interior
- Bedrooms:2
- Total bathrooms:1
- Full bathrooms:1
- Rooms Total:6
- Kitchen Description:Dishwasher, Electric Range, Refrigerator
- Basement Description:Concrete Perimeter
- Living area:742 sq. ft.
Heating and cooling
- Heating:Electric, Forced Air
Structure and exterior
- Year built:1969
- Building area:742 sq. ft.
- Lot area:0.11 Acres
- Architectural Style:Cabin
- Construction Materials:Cedar
- Foundation Description:Concrete Perimeter
Utilities
- Water:Public
- Sewer:Septic Tank
Finances and disclosures
- Price:$520,000
- Price per sq. ft.:$700.81
- Tax amount:$1,691 (2025)
Features and amenities
- Appliances:Dishwasher, Electric Range, Refrigerator
- Amenities:Double Pane Windows, Vinyl Frames
Parking
- Parking description:Off Street
New listings near 5510 3rd
- New
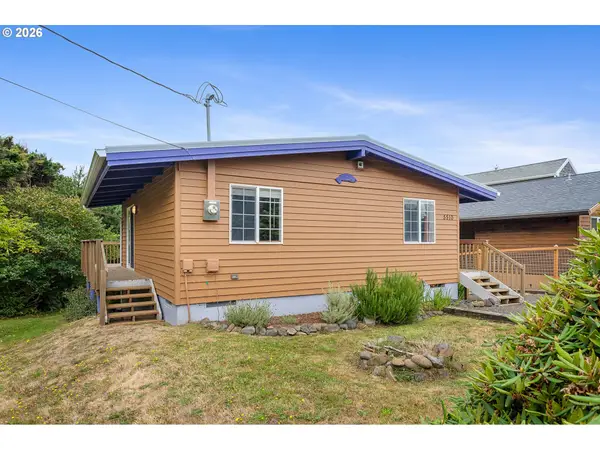 $520,000Active2 beds 1 baths742 sq. ft.
5510 3rd St Nw, CapeMeares, OR 97141
MLS# 770772716Listed by: ROB TROST REAL ESTATE LLC
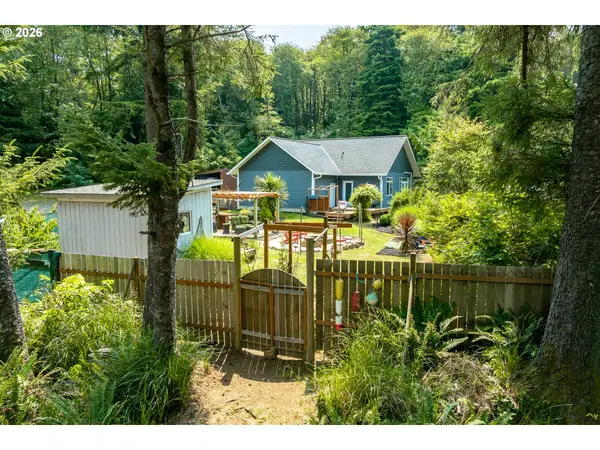 $775,000Active2 beds 2 baths1,110 sq. ft.
5230 4th St, Tillamook, OR 97141
MLS# 697140705Listed by: COLDWELL BANKER PROFESSIONAL $79,000Pending0.34 Acres
7th St Nw #11300, CapeMeares, OR 97141
MLS# 586229901Listed by: ROB TROST REAL ESTATE LLC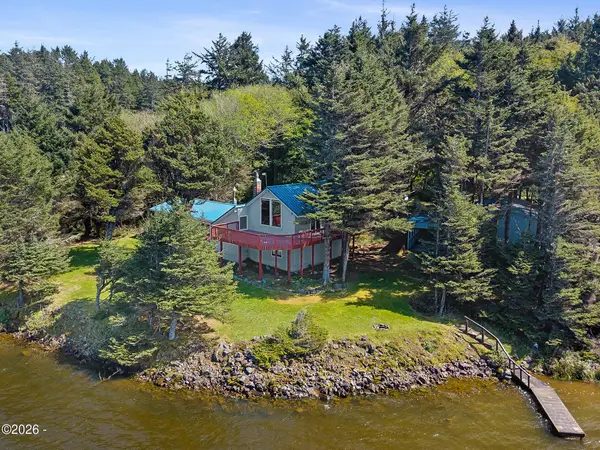 $995,000Active5 beds 3 baths2,218 sq. ft.
6250 13th, Cape Meares, OR 97141
MLS# 26-1149Listed by: ROB TROST REAL ESTATE - TILLAM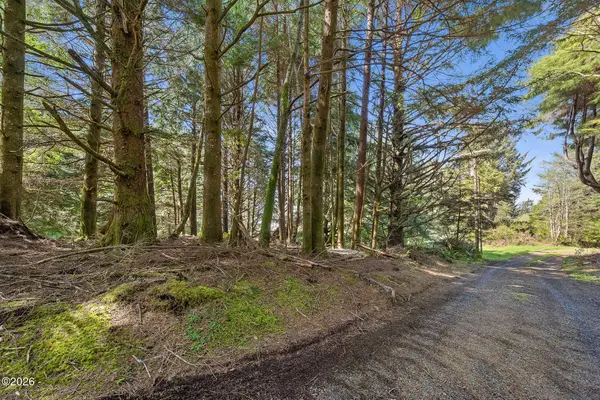 $79,000Active0.34 Acres
TL#11300 7th, Cape Meares, OR 97141
MLS# 26-1108Listed by: ROB TROST REAL ESTATE - TILLAM


Protect your home and budget from life's surprises with an Assurant Home Warranty, backed by a partner that supports you through every step of homeownership. Explore Plans.
© 2023 - 2026 ERA Franchise Systems LLC. All rights reserved. ERA Franchise Systems LLC fully supports the principles of the Fair Housing Act and the Equal Opportunity Act. ERA, ERA Real Estate powered, and their respective logos are registered service marks of ERA Franchise Systems LLC. Each office is independently owned and operated.