
390 S 8th St, Carlton, OR 97111
Local realty services provided by:Knipe Realty ERA Powered
Listed by: brian tienken, vittoria cassinelli
Office: exp realty, llc.888-814-9613
MLS#:236118859
Source:PORTLAND
Price summary
- Price:$615,000
- Price per sq. ft.:$304
About this home
Want newer construction without waiting for the projects that usually come after move-in? Built in 2023, this 2,023-square-foot Carlton Craftsman combines true one-level living, a 3-car garage and more than $42,000 in thoughtful post-construction upgrades. The open great room features vaulted ceilings, a fireplace and abundant natural light, with sliding doors connecting the living space to a covered patio and fully fenced backyard. At the center of the home, the kitchen offers quartz counters, stainless steel appliances, a generous island, full tile backsplash and walk-in pantry. The private primary suite includes a spacious walk-in closet and bath with double sinks and soaking tub, while two additional bedrooms provide flexibility for guests, working from home or hobbies. Outside, the landscaped backyard with turf is already complete, while plantation shutters, kitchen cabinet pull-outs, an epoxy-coated garage floor and high-quality garage storage add functionality you won't have to install later. A roomy main-level laundry area, heat pump, sprinkler system and attached 3-car garage round out a home designed for easy everyday living. Move in and enjoy modern comfort in the heart of Carlton....
Contact an agent
Home facts
- Year built:2023
- Subdivision & Development:JR MEADOWS 2
- Listing ID #:236118859
- Added:50 day(s) ago
- Updated:September 06, 2026 at 03:40 PM
Rooms and interior
- Bedrooms:3
- Total bathrooms:2
- Full bathrooms:2
- Bathrooms Description:Soaking Tub
- Kitchen Description:Dishwasher, Disposal, Free Standing Range, Free Standing Refrigerator, Island, Microwave, Pantry, Plumbed For Icemaker, Quartz, Stainless Steel Appliance
- Basement Description:Crawl Space
- Living area:2,023 sq. ft.
Heating and cooling
- Cooling:Heat Pump
- Heating:Forced Air
Structure and exterior
- Roof:Composition
- Year built:2023
- Building area:2,023 sq. ft.
- Lot area:0.14 Acres
- Lot Features:Level
- Architectural Style:1 Story, Craftsman
- Exterior Features:Covered Patio, Fenced, Patio, Sprinkler, Yard
- Foundation Description:Concrete Perimeter
- Levels:1 Story
Schools
- High school:Yamhill-Carlton
- Middle school:Yamhill-Carlton
- Elementary school:Yamhill-Carlton
Utilities
- Water:Public Water
- Sewer:Public Sewer
Finances and disclosures
- Price:$615,000
- Price per sq. ft.:$304
- Tax amount:$4,901 (2025)
Features and amenities
- Laundry features:Washer/Dryer
- Amenities:Ceiling Fan, Double Pane Window(s), Garage Door Opener, Laminate Flooring, Laundry, Vaulted Ceiling, Wall To Wall Carpet
Parking
- Total parking spaces:3
- Parking description:Driveway, On street
- Garage spaces:3
 All information provided is deemed reliable but is not guaranteed and should be independently verified. The content relating to real estate for sale on this web site comes in part from the IDX program of the RMLS of Portland Oregon. Real estate listings held by brokerage firms other than Knipe Realty ERA Powered are marked with the RMLS logo and detailed information about these properties includes the names of the listing brokers. Copyright 2026 RMLS, Portland, Oregon. Last updated: September 6, 2026
New listings near 390 S 8th St
- New
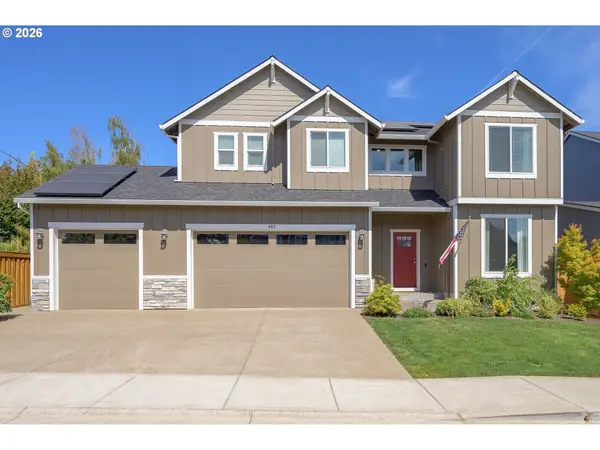 $629,500Active5 beds 3 baths2,452 sq. ft.
662 E Taft St, Carlton, OR 97111
MLS# 483071652Listed by: STREAMLINE REAL ESTATE - New
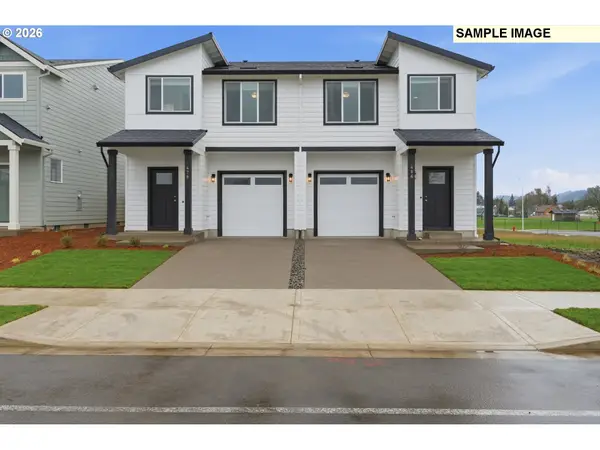 $399,900Active3 beds 3 baths1,563 sq. ft.
688 S 5th St, Carlton, OR 97111
MLS# 627445669Listed by: BERKSHIRE HATHAWAY HOMESERVICES NW REAL ESTATE - New
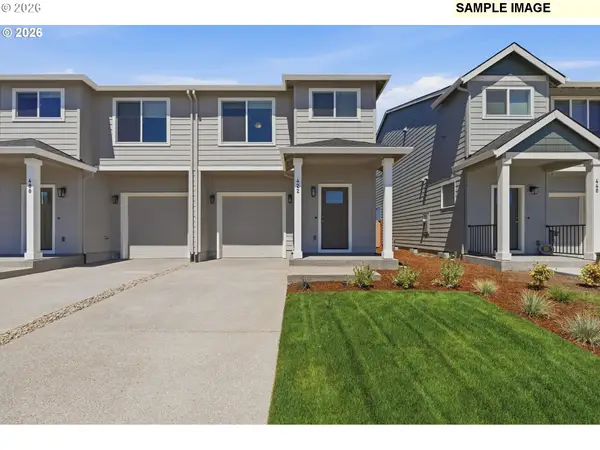 $399,900Active3 beds 3 baths1,563 sq. ft.
328 E Wilson St, Carlton, OR 97111
MLS# 570266676Listed by: BERKSHIRE HATHAWAY HOMESERVICES NW REAL ESTATE 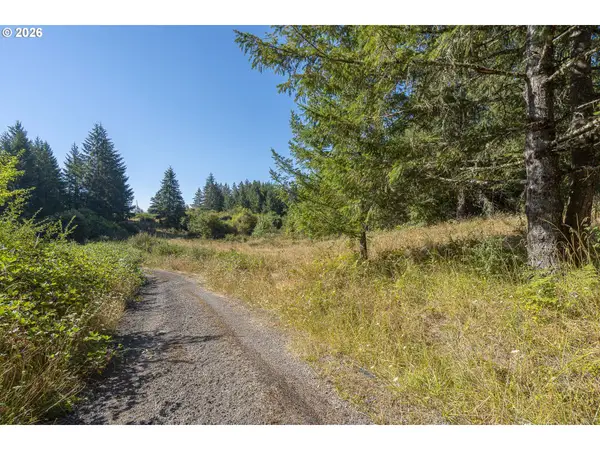 $950,000Active60 Acres
12480 NW Fir Crest Rd, Carlton, OR 97111
MLS# 265564075Listed by: MORE REALTY- Open Sun, 12 to 4pm
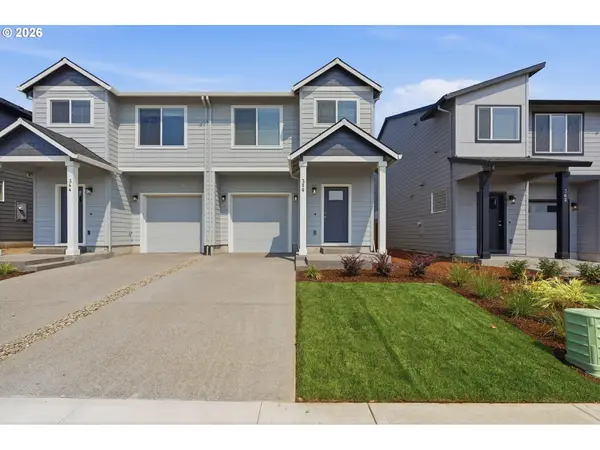 $399,900Active3 beds 3 baths1,563 sq. ft.
350 E Wilson St, Carlton, OR 97111
MLS# 325965273Listed by: BERKSHIRE HATHAWAY HOMESERVICES NW REAL ESTATE 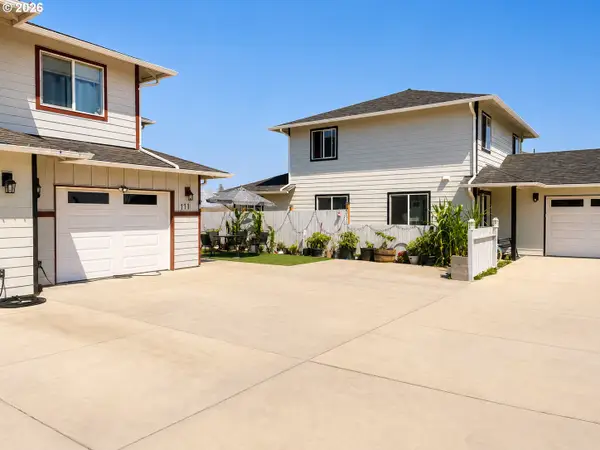 $409,000Active4 beds 2 baths1,420 sq. ft.
171 E Roosevelt St, Carlton, OR 97111
MLS# 466604605Listed by: ALL PROFESSIONALS REAL ESTATE $455,000Active3 beds 2 baths1,324 sq. ft.
221 W Lincoln St, Carlton, OR 97111
MLS# 844435Listed by: REGER HOMES, LLC $4,625,000Active252 Acres
17411 NW Panther Creek Rd, Carlton, OR 97111
MLS# 515007256Listed by: PREMIERE PROPERTY GROUP, LLC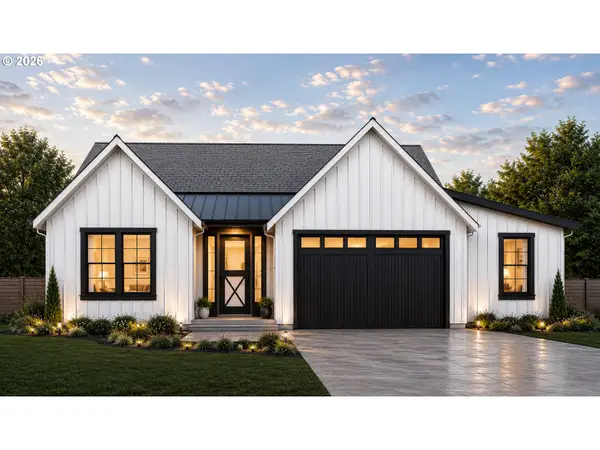 $589,900Active3 beds 2 baths1,794 sq. ft.
950 W Washington St, Carlton, OR 97111
MLS# 198136436Listed by: TRADITION REAL ESTATE PARTNERS LLC $624,900Active4 beds 3 baths2,397 sq. ft.
848 W Grant St, Carlton, OR 97111
MLS# 321119250Listed by: TRADITION REAL ESTATE PARTNERS LLC


Protect your home and budget from life's surprises with an Assurant Home Warranty, backed by a partner that supports you through every step of homeownership. Explore Plans.
© 2023 - 2026 ERA Franchise Systems LLC. All rights reserved. ERA Franchise Systems LLC fully supports the principles of the Fair Housing Act and the Equal Opportunity Act. ERA, ERA Real Estate powered, and their respective logos are registered service marks of ERA Franchise Systems LLC. Each office is independently owned and operated.