
513 Madsen Loop, Carlton, OR 97111
Local realty services provided by:ERA Freeman & Associates, Realtors
513 Madsen Loop,Carlton, OR 97111
$305,000
- 3 Beds
- 2 Baths
- 1,512 sq. ft.
- Mobile / Manufactured
- Pending
Listed by: vic polanco
Office: hardy properties503-332-8905
MLS#:663830899
Source:PORTLAND
Price summary
- Price:$305,000
- Price per sq. ft.:$201.72
- Monthly HOA dues:$10
About this home
Amazing value on this cosmetic fixer featuring a newer (2 years) roof with a 25 year maintenenace and 50 year roof warranty! This good-sized home sits on a corner lot, nice neighborhood, 3 bedrooms, 2 bath, large kitchen with island, dining area, large primary bedroom with soaking tub, large living area and another room that can be used for a den/bedroom/bonus rm. Double car garage and fenced back yard. Washer, Dryer, Refrigerator, and freezer included. Priced to sell quickly!!
Contact an agent
Home facts
- Year built:2002
- Listing ID #:663830899
- Added:52 day(s) ago
- Updated:September 04, 2026 at 07:31 AM
Rooms and interior
- Bedrooms:3
- Total bathrooms:2
- Full bathrooms:2
- Bathrooms Description:Soaking Tub
- Kitchen Description:Dishwasher, Disposal, Free Standing Range, Free Standing Refrigerator, Island, Plumbed For Icemaker, Range Hood
- Basement Description:Crawl Space
- Living area:1,512 sq. ft.
Heating and cooling
- Heating:Ceiling, Forced Air
Structure and exterior
- Roof:Composition
- Year built:2002
- Building area:1,512 sq. ft.
- Lot area:0.12 Acres
- Lot Features:Corner Lot, Sloped
- Architectural Style:Manufactured Home
- Exterior Features:Deck, Fenced, Yard
- Levels:1 Story
Schools
- High school:Yamhill-Carlton
- Middle school:Yamhill-Carlton
- Elementary school:Yamhill-Carlton
Utilities
- Water:Public Water
- Sewer:Public Sewer
Finances and disclosures
- Price:$305,000
- Price per sq. ft.:$201.72
- Tax amount:$2,008 (2025)
Features and amenities
- Laundry features:Washer/Dryer
- Amenities:Ceiling Fan, Garage Door Opener, Laminate Flooring, Laundry, Vinyl Floors, Wall To Wall Carpet
Parking
- Total parking spaces:2
- Parking description:Driveway
- Garage spaces:2
 All information provided is deemed reliable but is not guaranteed and should be independently verified. The content relating to real estate for sale on this web site comes in part from the IDX program of the RMLS of Portland Oregon. Real estate listings held by brokerage firms other than ERA Freeman & Associates, Realtors are marked with the RMLS logo and detailed information about these properties includes the names of the listing brokers. Copyright 2026 RMLS, Portland, Oregon. Last updated: September 4, 2026
New listings near 513 Madsen Loop
- New
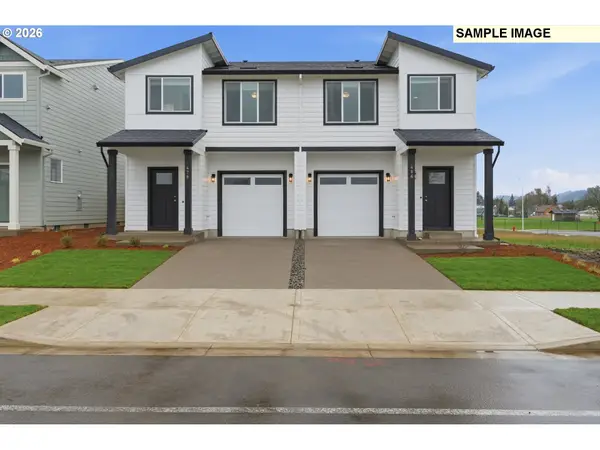 $399,900Active3 beds 3 baths1,563 sq. ft.
688 S 5th St, Carlton, OR 97111
MLS# 627445669Listed by: BERKSHIRE HATHAWAY HOMESERVICES NW REAL ESTATE - New
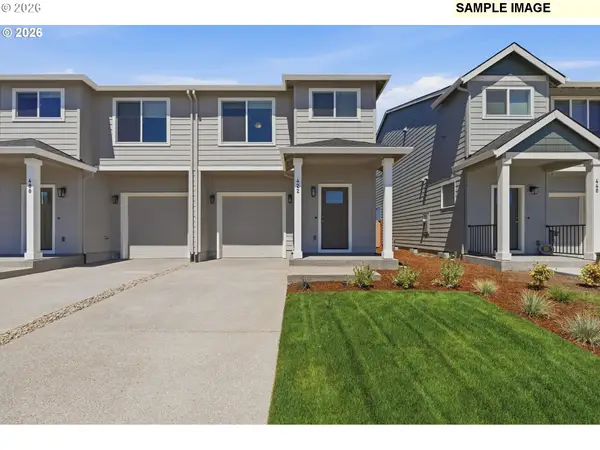 $399,900Active3 beds 3 baths1,563 sq. ft.
328 E Wilson St, Carlton, OR 97111
MLS# 570266676Listed by: BERKSHIRE HATHAWAY HOMESERVICES NW REAL ESTATE 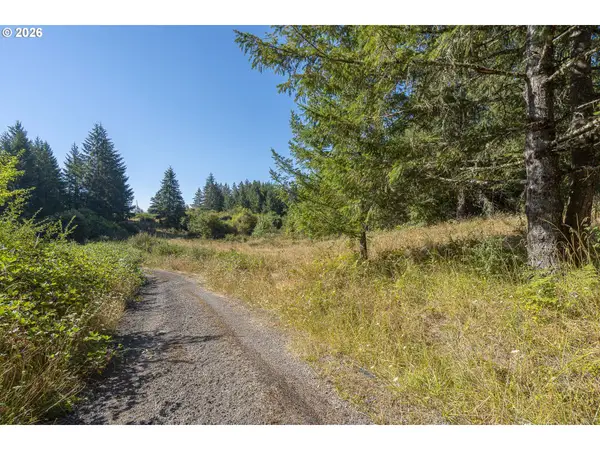 $950,000Active60 Acres
12480 NW Fir Crest Rd, Carlton, OR 97111
MLS# 265564075Listed by: MORE REALTY- Open Sat, 12 to 4pm
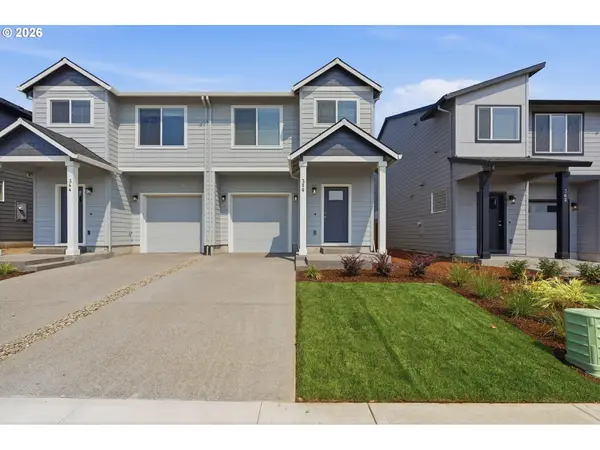 $399,900Active3 beds 3 baths1,563 sq. ft.
350 E Wilson St, Carlton, OR 97111
MLS# 325965273Listed by: BERKSHIRE HATHAWAY HOMESERVICES NW REAL ESTATE 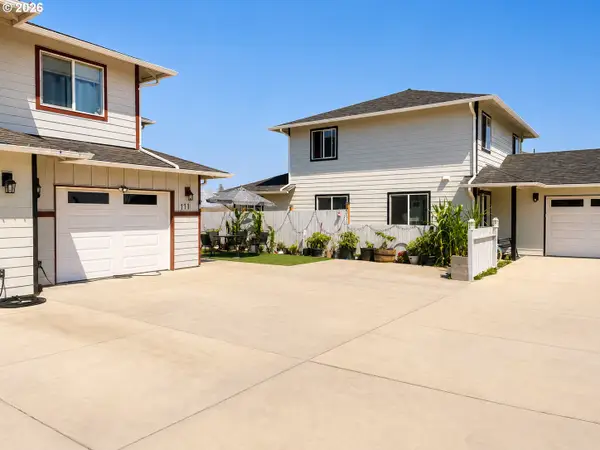 $409,000Active4 beds 2 baths1,420 sq. ft.
171 E Roosevelt St, Carlton, OR 97111
MLS# 466604605Listed by: ALL PROFESSIONALS REAL ESTATE $455,000Active3 beds 2 baths1,324 sq. ft.
221 W Lincoln St, Carlton, OR 97111
MLS# 844435Listed by: REGER HOMES, LLC $4,625,000Active3 beds 3 baths2,268 sq. ft.
17411 NW Panther Creek Rd, Carlton, OR 97111
MLS# 588933288Listed by: PREMIERE PROPERTY GROUP, LLC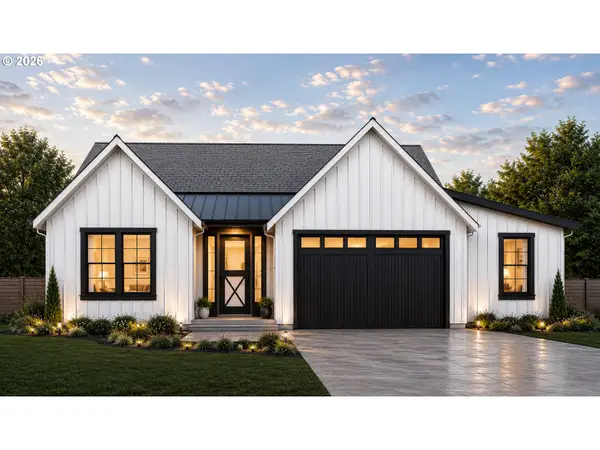 $589,900Active3 beds 2 baths1,794 sq. ft.
950 W Washington St, Carlton, OR 97111
MLS# 198136436Listed by: TRADITION REAL ESTATE PARTNERS LLC $624,900Active4 beds 3 baths2,397 sq. ft.
848 W Grant St, Carlton, OR 97111
MLS# 321119250Listed by: TRADITION REAL ESTATE PARTNERS LLC $589,900Active3 beds 2 baths1,794 sq. ft.
978 W Grant St, Carlton, OR 97111
MLS# 436219564Listed by: TRADITION REAL ESTATE PARTNERS LLC


Protect your home and budget from life's surprises with an Assurant Home Warranty, backed by a partner that supports you through every step of homeownership. Explore Plans.
© 2023 - 2026 ERA Franchise Systems LLC. All rights reserved. ERA Franchise Systems LLC fully supports the principles of the Fair Housing Act and the Equal Opportunity Act. ERA, ERA Real Estate powered, and their respective logos are registered service marks of ERA Franchise Systems LLC. Each office is independently owned and operated.