
662 E Taft St, Carlton, OR 97111
Local realty services provided by:ERA Freeman & Associates, Realtors
662 E Taft St,Carlton, OR 97111
$629,500
- 5 Beds
- 3 Baths
- 2,452 sq. ft.
- Single family
- Active
Listed by: tanya nash
Office: streamline real estate971-409-4166
MLS#:483071652
Source:PORTLAND
Price summary
- Price:$629,500
- Price per sq. ft.:$256.73
About this home
Skip the wait and step into a home that's already beautifully finished! Welcome to this wonderful 5-bedroom 2.5 bath craftsman style home, offering the perfect blend of timeless character, modern comfort, and exceptional outdoor living. Located in the heart of wine country, in a desirable new subdivision, this two-story home with a 3-car garage delivers the space and functionality you've been looking for. The warm and inviting floor plan is designed for both everyday living and entertaining. With 5 generously sized bedrooms, there's room for everyone, plus the flexibility for a home office. The craftsman inspired details and thoughtful finishes give this home a distinctive feel that sets it apart from the typical new construction. Not to mention the truly amazing, finished backyard, offering a private and inviting space to relax, entertain and play. Unlike a brand-new home where the outdoor spaces are still a blank canvas, this backyard is ready to be enjoyed from day one! There is also the added bonus that makes this home especially attractive in today's market, owned solar panels! Enjoy the benefits of solar energy without taking on a solar loan or lease payment! This home offers advantages that can be difficult to find in a brand-new build, so if you're looking for a home that feels fresh and modern, while already offering you the upgrades and outdoor living, you'd otherwise most likely have to wait, and pay for, this home deserves a closer look....
Contact an agent
Home facts
- Year built:2021
- Listing ID #:483071652
- Added:1 day(s) ago
- Updated:September 06, 2026 at 11:43 AM
Rooms and interior
- Bedrooms:5
- Total bathrooms:3
- Full bathrooms:2
- Half bathrooms:1
- Kitchen Description:Convection Oven, Dishwasher, Disposal, Double Oven, Free Standing Range, Island, Pantry, Plumbed For Icemaker, Quartz, Tile
- Basement Description:Crawl Space
- Living area:2,452 sq. ft.
Heating and cooling
- Cooling:Heat Pump
- Heating:Forced Air 90+, Heat Pump
Structure and exterior
- Roof:Composition
- Year built:2021
- Building area:2,452 sq. ft.
- Lot area:0.14 Acres
- Lot Features:Level
- Architectural Style:2 Story, Craftsman
- Exterior Features:Covered Patio, Fenced, Sprinkler, Yard
- Foundation Description:Concrete Perimeter
- Levels:2 Stories
Schools
- High school:Yamhill-Carlton
- Middle school:Yamhill-Carlton
- Elementary school:Yamhill-Carlton
Utilities
- Water:Public Water
- Sewer:Public Sewer
Finances and disclosures
- Price:$629,500
- Price per sq. ft.:$256.73
- Tax amount:$5,260 (2025)
Features and amenities
- Amenities:Ceiling Fan, Double Pane Window(s), High Ceilings, Laminate Flooring, Laundry, Vaulted Ceiling, Vinyl Floors, Vinyl Frame Windows
Parking
- Total parking spaces:3
- Parking description:Driveway
- Garage spaces:3
 All information provided is deemed reliable but is not guaranteed and should be independently verified. The content relating to real estate for sale on this web site comes in part from the IDX program of the RMLS of Portland Oregon. Real estate listings held by brokerage firms other than ERA Freeman & Associates, Realtors are marked with the RMLS logo and detailed information about these properties includes the names of the listing brokers. Copyright 2026 RMLS, Portland, Oregon. Last updated: September 6, 2026
New listings near 662 E Taft St
- New
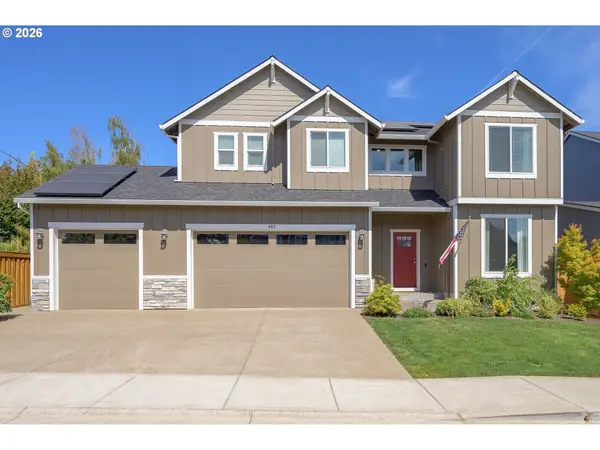 $629,500Active5 beds 3 baths2,452 sq. ft.
662 E Taft St, Carlton, OR 97111
MLS# 483071652Listed by: STREAMLINE REAL ESTATE - New
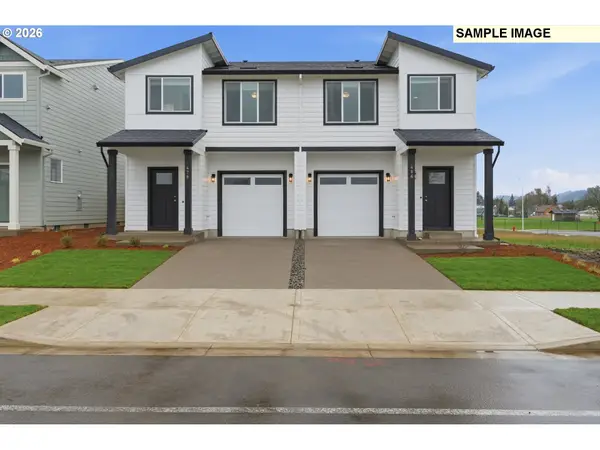 $399,900Active3 beds 3 baths1,563 sq. ft.
688 S 5th St, Carlton, OR 97111
MLS# 627445669Listed by: BERKSHIRE HATHAWAY HOMESERVICES NW REAL ESTATE - New
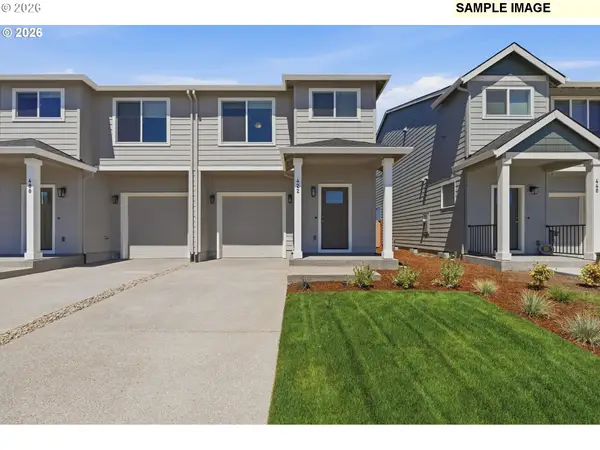 $399,900Active3 beds 3 baths1,563 sq. ft.
328 E Wilson St, Carlton, OR 97111
MLS# 570266676Listed by: BERKSHIRE HATHAWAY HOMESERVICES NW REAL ESTATE 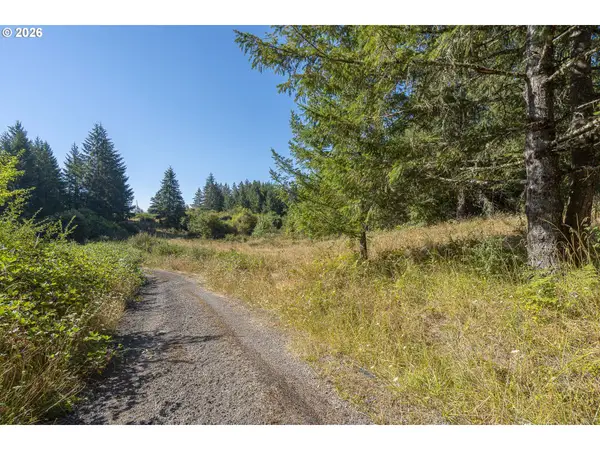 $950,000Active60 Acres
12480 NW Fir Crest Rd, Carlton, OR 97111
MLS# 265564075Listed by: MORE REALTY- Open Sun, 12 to 4pm
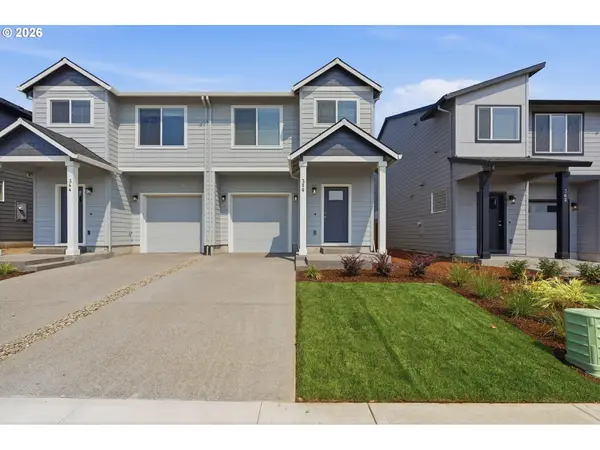 $399,900Active3 beds 3 baths1,563 sq. ft.
350 E Wilson St, Carlton, OR 97111
MLS# 325965273Listed by: BERKSHIRE HATHAWAY HOMESERVICES NW REAL ESTATE 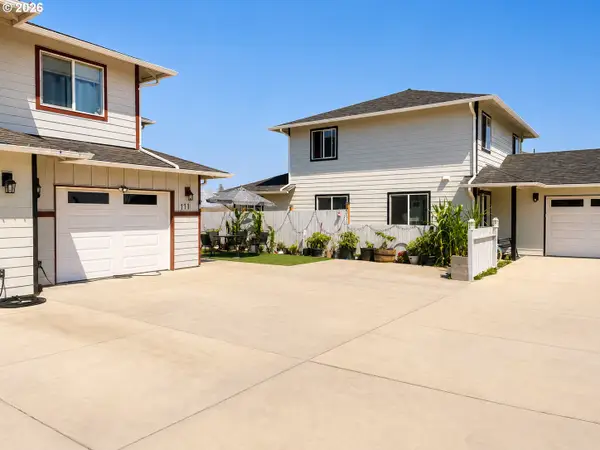 $409,000Active4 beds 2 baths1,420 sq. ft.
171 E Roosevelt St, Carlton, OR 97111
MLS# 466604605Listed by: ALL PROFESSIONALS REAL ESTATE $455,000Active3 beds 2 baths1,324 sq. ft.
221 W Lincoln St, Carlton, OR 97111
MLS# 844435Listed by: REGER HOMES, LLC $4,625,000Active252 Acres
17411 NW Panther Creek Rd, Carlton, OR 97111
MLS# 515007256Listed by: PREMIERE PROPERTY GROUP, LLC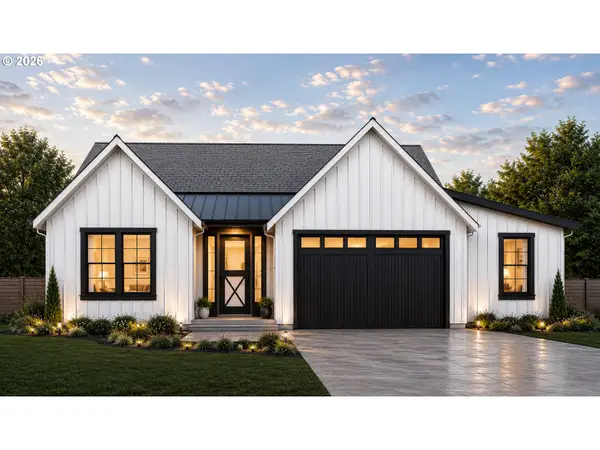 $589,900Active3 beds 2 baths1,794 sq. ft.
950 W Washington St, Carlton, OR 97111
MLS# 198136436Listed by: TRADITION REAL ESTATE PARTNERS LLC $624,900Active4 beds 3 baths2,397 sq. ft.
848 W Grant St, Carlton, OR 97111
MLS# 321119250Listed by: TRADITION REAL ESTATE PARTNERS LLC


Protect your home and budget from life's surprises with an Assurant Home Warranty, backed by a partner that supports you through every step of homeownership. Explore Plans.
© 2023 - 2026 ERA Franchise Systems LLC. All rights reserved. ERA Franchise Systems LLC fully supports the principles of the Fair Housing Act and the Equal Opportunity Act. ERA, ERA Real Estate powered, and their respective logos are registered service marks of ERA Franchise Systems LLC. Each office is independently owned and operated.