
721 S Park St, Carlton, OR 97111
Local realty services provided by:Knipe Realty ERA Powered
Listed by: heather acker971-241-4961
Office: more realty503-749-7105
MLS#:845557
Source:OR_WVMLS
721 S Park St,Carlton, OR 97111
$605,000
- 4 Beds
- 3 Baths
- 2,689 sq. ft.
- Single family
- Pending
Price summary
- Price:$605,000
- Price per sq. ft.:$224.99
About this home
Welcome to this inviting Carlton home on a private road with a .32-acre lot. Features include a spacious great room, formal dining room, wraparound porch, and oversized garage with built-in tool bench. Recent updates include new carpet, a new 2026 roof, newer heat pump and water heater. Enjoy two electric awnings and a backyard storage shed. For qualified buyers, the seller’s existing VA loan may be assumable, offering the potential for a lower interest rate.
Contact an agent
Home facts
- Year built:1996
- Listing ID #:845557
- Added:11 day(s) ago
- Updated:September 30, 2026 at 09:22 AM
Rooms and interior
- Bedrooms:4
- Total bathrooms:3
- Full bathrooms:2
- Half bathrooms:1
- Flooring:Carpet
- Dining Description:Formal Dining Room, On Level 1
- Kitchen Description:Dishwasher, Disposal, Microwave Included, On Level 1, Range Included, Range: Electric
- Bedroom Description:Master Bedroom on Level 2
- Living area:2,689 sq. ft.
Heating and cooling
- Heating:Heat Pump
Structure and exterior
- Roof:Composition
- Year built:1996
- Building area:2,689 sq. ft.
- Lot area:0.32 Acres
- Architectural Style:2 Story
- Construction Materials:Fiber Cement
- Exterior Features:Covered Deck, Partial Fenced Yard, Patio, Underground Sprinkers
- Foundation Description:Continuous
Schools
- High school:Yamhill-Carlton
- Middle school:Yamhill
- Elementary school:Carlton
Utilities
- Water:City
- Sewer:City Sewer
Finances and disclosures
- Price:$605,000
- Price per sq. ft.:$224.99
- Tax amount:$5,737 (2025)
Features and amenities
- Amenities:Area/Room For RV, Electric Water Heater
Parking
- Parking description:Attached Garage
- Garage spaces:2
 Based on information from Willamette Valley Multiple Listing Service, which neither guarantees nor is in any way responsible for its accuracy. All data is provided AS IS and with all faults. Data maintained by Willamette Valley Multiple Listing Service may not reflect all real estate activity in the market. OR_WVMLS Member Broker: Jeff Knipe
New listings near 721 S Park St
- New
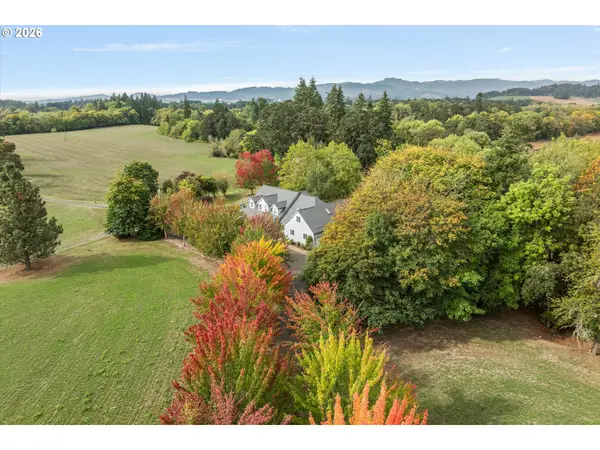 $1,375,000Active5 beds 3 baths3,121 sq. ft.
891 S Park St, Carlton, OR 97111
MLS# 481962017Listed by: BERKSHIRE HATHAWAY HOMESERVICES NW REAL ESTATE  $459,000Active35 Acres
Lot 600 Meadow Lake Rd, Carlton, OR 97111
MLS# 821963Listed by: MADE OUT WEST LAND COMPANY, LLC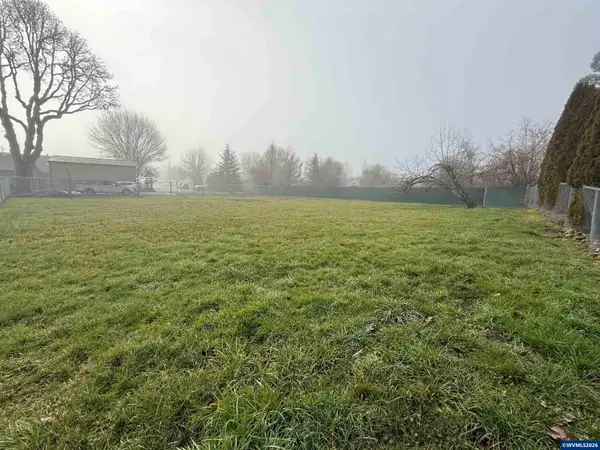 $195,000Active0.28 Acres
Lot 3 S 2nd St, Carlton, OR 97111
MLS# 837029Listed by: REALTY ONE GROUP WILLAMETTE VALLEY $649,000Active19.72 Acres
Lot 300 NW Yamhill Rd, Carlton, OR 97111
MLS# 840775Listed by: BERKSHIRE HATHAWAY HOMESERVICES NORTHWEST REAL ESTATE- New
 $609,900Active4 beds 2 baths1,972 sq. ft.
891 W Washington St, Carlton, OR 97111
MLS# 292187415Listed by: TRADITION REAL ESTATE PARTNERS LLC - New
 $624,900Active4 beds 3 baths2,222 sq. ft.
869 W Washington St, Carlton, OR 97111
MLS# 420511218Listed by: TRADITION REAL ESTATE PARTNERS LLC - New
 $599,000Active4 beds 2 baths1,849 sq. ft.
851 W Washington St, Carlton, OR 97111
MLS# 196616440Listed by: AMSDEN REALTY, LLC - New
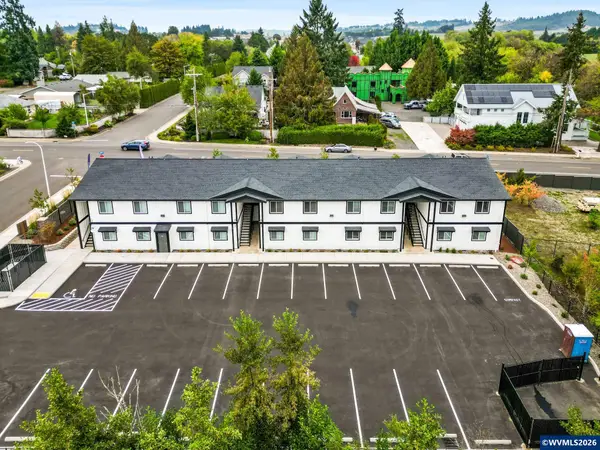 $2,500,000Active-- beds 20 baths9,502 sq. ft.
110 S 7th St, Carlton, OR 97111
MLS# 845891Listed by: COLDWELL BNKR/COMMERCIAL DIV  $599,000Active3 beds 2 baths1,711 sq. ft.
60 W Taylor St, Carlton, OR 97111
MLS# 370663326Listed by: MORE REALTY


Protect your home and budget from life's surprises with an Assurant Home Warranty, backed by a partner that supports you through every step of homeownership. Explore Plans.
© 2023 - 2026 ERA Franchise Systems LLC. All rights reserved. ERA Franchise Systems LLC fully supports the principles of the Fair Housing Act and the Equal Opportunity Act. ERA, ERA Real Estate powered, and their respective logos are registered service marks of ERA Franchise Systems LLC. Each office is independently owned and operated.