
106 Cabernet Circle, Cave Junction, OR 97523
Local realty services provided by:Duke Warner Realty ERA Powered
Listed by: leslee forbes
Office: exp realty, llc.
MLS#:220228275
Source:OR_SOMLS
Price summary
- Price:$749,500
- Price per sq. ft.:$358.61
About this home
HUGE PRICE REDUCTION! MOTIVATED SELLER!!
An exceptional property where comfort, beauty, and elegance come together. This 2,090 sqft home offers 4 beds, 2 full baths, beautiful hardwood floors, and 10' ceilings throughout. Set across three combined lots totaling 0.76 acres, the grounds are a private garden oasis with irrigated landscaping, mature trees, colorful blooms, a tranquil water feature, and a deer-fenced orchard with apple, peach, plum, pear & walnut trees. Enjoy peaceful mornings and relaxing evenings from the large covered back patio. The 5+ car garage includes a huge 24'x36' shop with 12' drive-through doors. RV parking, paid-off solar, a propane generator, Anderson windows with motorized and programmable Hunter Douglas shades, and an in-line HVAC air purifier add value and peace of mind. Properties offering this combination of beauty, space, and amenities are truly hard to find. Too many amenities to list with over $325k in upgrades! See this special property for yourself....
Contact an agent
Home facts
- Year built:2006
- Subdivision & Development:Vineyard Place Subdivision
- Listing ID #:220228275
- Added:47 day(s) ago
- Updated:October 22, 2026 at 02:41 PM
Rooms and interior
- Bedrooms:4
- Total bathrooms:2
- Full bathrooms:2
- Flooring:Carpet, Hardwood, Tile
- Bathrooms Description:Double Vanity, Shower/Tub Combo, Soaking Tub, Tile Shower
- Kitchen Description:Dishwasher, Microwave, Range, Refrigerator
- Bedroom Description:Primary Downstairs
- Living area:2,090 sq. ft.
Heating and cooling
- Cooling:Central Air, Heat Pump
- Heating:Heat Pump
- Central air:Yes
Structure and exterior
- Roof:Composition
- Year built:2006
- Building area:2,090 sq. ft.
- Lot area:0.76 Acres
- Lot Features:Corner Lot, Fenced, Garden, Landscaped, Level, Sprinklers In Front, Sprinklers In Rear, Water Feature
- Architectural Style:Northwest, Ranch, Traditional
- Construction Materials:Frame
- Foundation Description:Concrete Perimeter, Pillar/Post/Pier, Slab
- Levels:1 Story
Schools
- High school:Illinois Valley High
- Middle school:Lorna Byrne Middle
- Elementary school:Evergreen Elem
Utilities
- Water:Public
- Sewer:Public Sewer
Finances and disclosures
- Price:$749,500
- Price per sq. ft.:$358.61
- Tax amount:$4,681 (2025)
Features and amenities
- Appliances:Dishwasher, Microwave, Range, Refrigerator, Washer, Water Heater
Parking
- Parking description:Attached, Concrete, Driveway, Garage Door Opener, RV Access/Parking
- Garage:Yes
- Garage spaces:5
New listings near 106 Cabernet Circle
- New
 $385,000Active3 beds 2 baths2,112 sq. ft.
375 Aquarius Way, Cave Junction, OR 97523
MLS# 220230298Listed by: ILLINOIS VALLEY REAL ESTATE - New
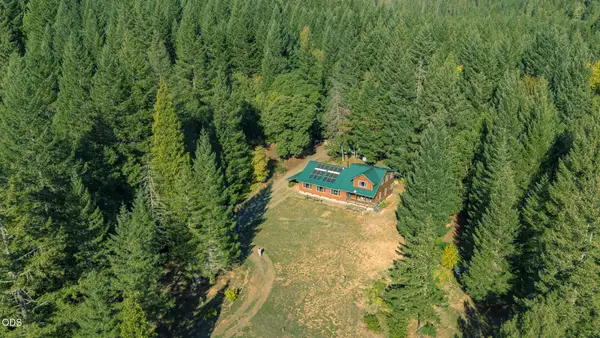 $800,000Active2 beds 3 baths2,645 sq. ft.
37010 Redwood Highway, Cave Junction, OR 97523
MLS# 220230229Listed by: ILLINOIS VALLEY REAL ESTATE - New
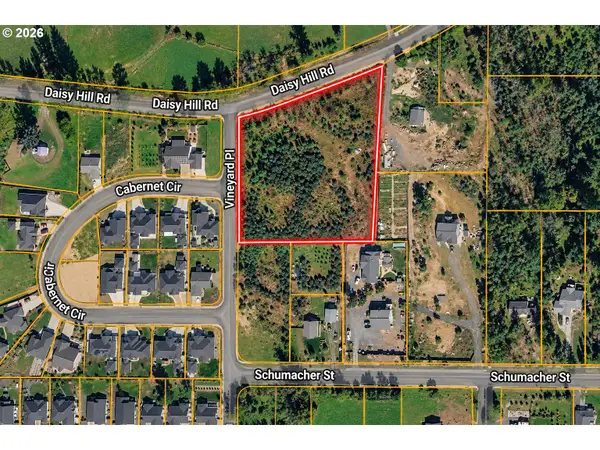 $140,000Active3.3 Acres
751 Daisy Hill Rd, CaveJunction, OR 97523
MLS# 138196011Listed by: WHITETAIL PROPERTIES REAL ESTATE LLC
- New
 $50,000Active0.94 Acres
640 Schumacher St, CaveJunction, OR 97523
MLS# 149994833Listed by: WHITETAIL PROPERTIES REAL ESTATE LLC - New
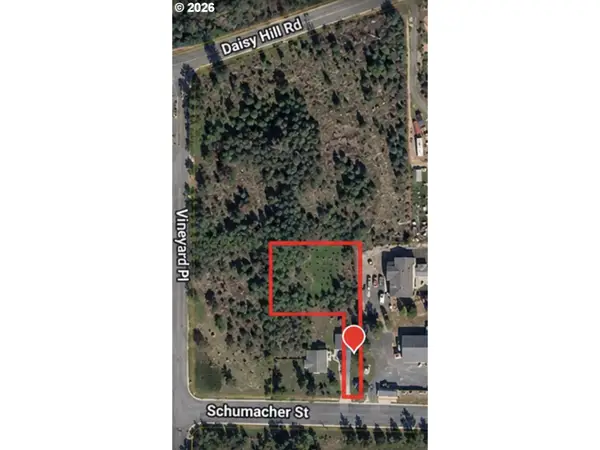 $35,000Active0.55 Acres
622 Schumacher St, CaveJunction, OR 97523
MLS# 368007502Listed by: WHITETAIL PROPERTIES REAL ESTATE LLC - New
 $699,000Active469.13 Acres
Waldo Road, Cave Junction, OR 97523
MLS# 220229958Listed by: JOHN L. SCOTT MEDFORD - New
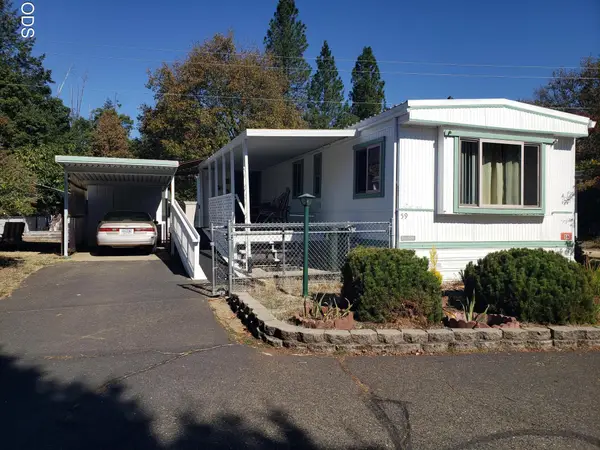 $72,000Active2 beds 2 baths1,020 sq. ft.
222 Ollis Road #59, Cave Junction, OR 97523
MLS# 220229965Listed by: CENTURY 21 JC JONES AMERICAN DREAM - New
 $400,000Active2 beds 1 baths672 sq. ft.
9439 Holland Loop Road, Cave Junction, OR 97523
MLS# 220229935Listed by: KELLER WILLIAMS REALTY SOUTHERN OREGON 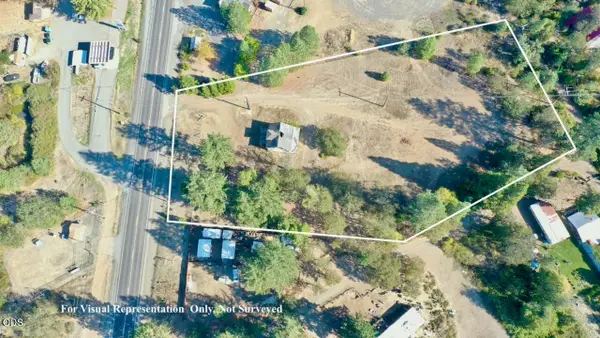 $100,000Active2 beds 1 baths1,404 sq. ft.
33105 Redwood Highway, Cave Junction, OR 97523
MLS# 220229856Listed by: KELLER WILLIAMS REALTY SOUTHERN OREGON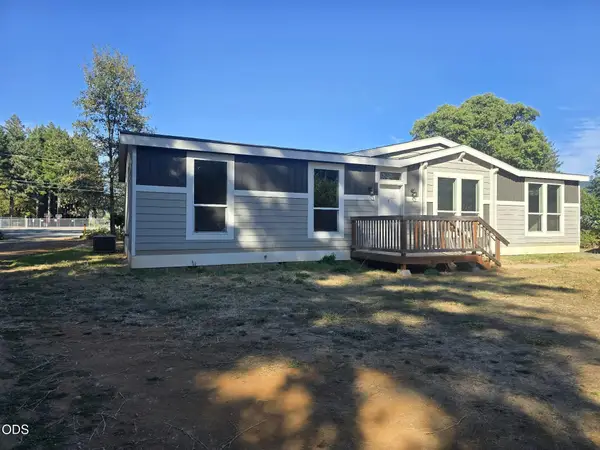 $249,900Active3 beds 2 baths1,568 sq. ft.
535 W River Street, Cave Junction, OR 97523
MLS# 220229839Listed by: ILLINOIS VALLEY REAL ESTATE


Protect your home and budget from life's surprises with an Assurant Home Warranty, backed by a partner that supports you through every step of homeownership. Explore Plans.
© 2023 - 2026 ERA Franchise Systems LLC. All rights reserved. ERA Franchise Systems LLC fully supports the principles of the Fair Housing Act and the Equal Opportunity Act. ERA, ERA Real Estate powered, and their respective logos are registered service marks of ERA Franchise Systems LLC. Each office is independently owned and operated.