
125 Floyd Lane, Cave Junction, OR 97523
Local realty services provided by:Duke Warner Realty ERA Powered
125 Floyd Lane,Cave Junction, OR 97523
$260,000
- 2 Beds
- 1 Baths
- 924 sq. ft.
- Single family
- Pending
Listed by: tonya box
Office: illinois valley real estate
MLS#:220227611
Source:OR_SOMLS
Price summary
- Price:$260,000
- Price per sq. ft.:$281.39
About this home
Country Living with Endless potential on 5.13 Acres!
The charming 2-bedroom, 1 bath single wide manufactured home features a cute, functional floor plan that makes the most of every square foot. A standout feature is the insulated garage, complete with ductless heating and cooling system, making it ideal for a guest room, hobby or recreational room, workshop, home office or studio. The possibilities are endless!
Additional features include a storage shed for your tools and equipment, along with well producing approximately 15 gallons per minute, providing excellent water source.
Enjoy the privacy, usable acreage, and flexibility this unique property has to offer, Schedule your showing today and see all the potential for yourself!
Contact an agent
Home facts
- Year built:1978
- Subdivision & Development:N/A
- Listing ID #:220227611
- Added:51 day(s) ago
- Updated:October 16, 2026 at 07:56 AM
Rooms and interior
- Bedrooms:2
- Total bathrooms:1
- Full bathrooms:1
- Flooring:Laminate
- Kitchen Description:Cooktop, Dishwasher, Oven, Refrigerator
- Living area:924 sq. ft.
Heating and cooling
- Cooling:Ductless
- Heating:Ductless
Structure and exterior
- Roof:Metal
- Year built:1978
- Building area:924 sq. ft.
- Lot area:5.13 Acres
- Lot Features:Level
- Architectural Style:Ranch
- Foundation Description:Pillar/Post/Pier
- Levels:1 Story
Schools
- High school:Illinois Valley High
- Middle school:Lorna Byrne Middle
- Elementary school:Evergreen Elem
Utilities
- Water:Well
- Sewer:Private Sewer
Finances and disclosures
- Price:$260,000
- Price per sq. ft.:$281.39
- Tax amount:$1,852 (2025)
Features and amenities
- Appliances:Cooktop, Dishwasher, Oven, Refrigerator, Washer, Water Heater
Parking
- Parking description:Detached, Gated, RV Access/Parking
- Garage:Yes
- Garage spaces:2
New listings near 125 Floyd Lane
- New
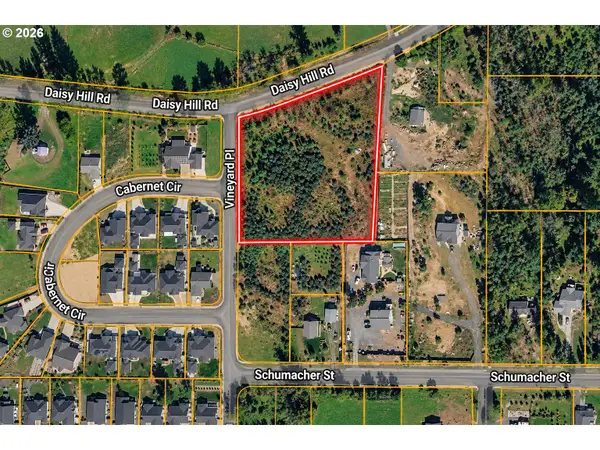 $140,000Active3.3 Acres
751 Daisy Hill Rd, CaveJunction, OR 97523
MLS# 138196011Listed by: WHITETAIL PROPERTIES REAL ESTATE LLC
- New
 $50,000Active0.94 Acres
640 Schumacher St, CaveJunction, OR 97523
MLS# 149994833Listed by: WHITETAIL PROPERTIES REAL ESTATE LLC - New
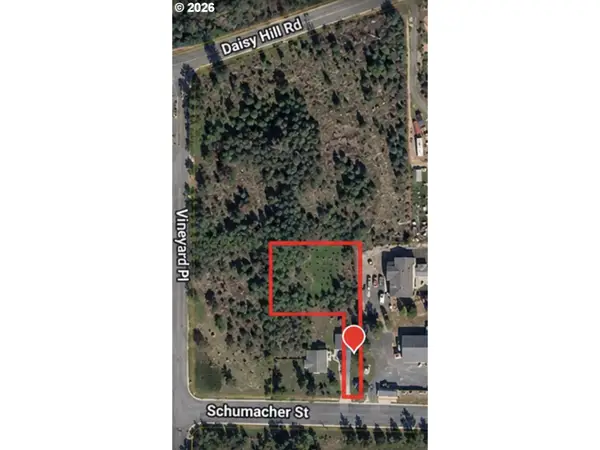 $35,000Active0.55 Acres
622 Schumacher St, CaveJunction, OR 97523
MLS# 368007502Listed by: WHITETAIL PROPERTIES REAL ESTATE LLC - New
 $699,000Active469.13 Acres
Waldo Road, Cave Junction, OR 97523
MLS# 220229958Listed by: JOHN L. SCOTT MEDFORD - New
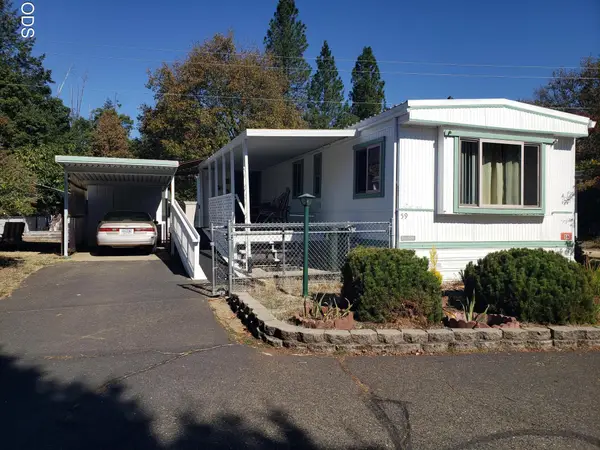 $72,000Active2 beds 2 baths1,020 sq. ft.
222 Ollis Road #59, Cave Junction, OR 97523
MLS# 220229965Listed by: CENTURY 21 JC JONES AMERICAN DREAM - New
 $400,000Active2 beds 1 baths672 sq. ft.
9439 Holland Loop Road, Cave Junction, OR 97523
MLS# 220229935Listed by: KELLER WILLIAMS REALTY SOUTHERN OREGON - New
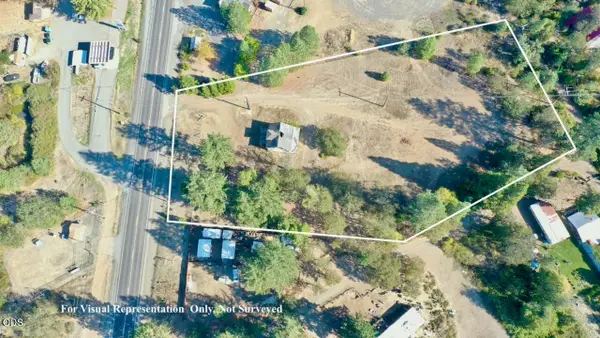 $100,000Active2 beds 1 baths1,404 sq. ft.
33105 Redwood Highway, Cave Junction, OR 97523
MLS# 220229856Listed by: KELLER WILLIAMS REALTY SOUTHERN OREGON - New
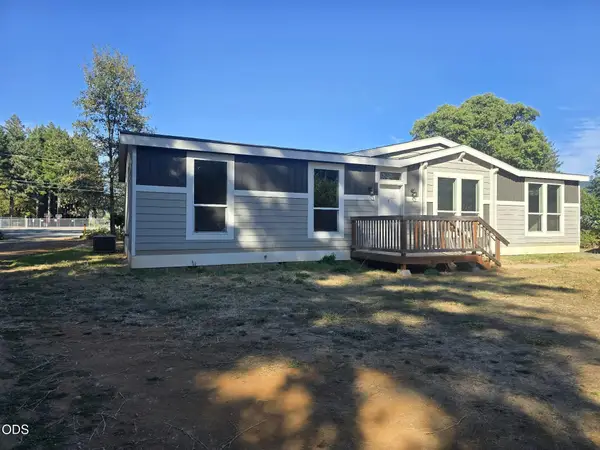 $249,900Active3 beds 2 baths1,568 sq. ft.
535 W River Street, Cave Junction, OR 97523
MLS# 220229839Listed by: ILLINOIS VALLEY REAL ESTATE - New
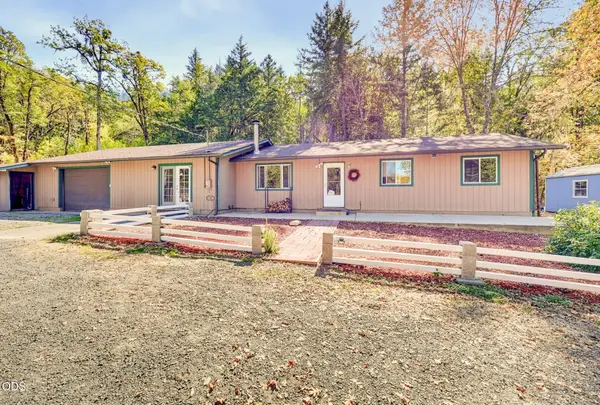 $425,000Active3 beds 2 baths1,860 sq. ft.
835 Greenview Drive, Cave Junction, OR 97523
MLS# 220229805Listed by: COLDWELL BANKER PROFESSIONAL GROUP - New
 $949,000Active460 Acres
4990 Waldo Road, Cave Junction, OR 97523
MLS# 220229788Listed by: JOHN L. SCOTT MEDFORD


Protect your home and budget from life's surprises with an Assurant Home Warranty, backed by a partner that supports you through every step of homeownership. Explore Plans.
© 2023 - 2026 ERA Franchise Systems LLC. All rights reserved. ERA Franchise Systems LLC fully supports the principles of the Fair Housing Act and the Equal Opportunity Act. ERA, ERA Real Estate powered, and their respective logos are registered service marks of ERA Franchise Systems LLC. Each office is independently owned and operated.