
146 Enchanted Way, Cave Junction, OR 97523
Local realty services provided by:ERA Freeman & Associates, Realtors
146 Enchanted Way,Cavejunction, OR 97523
$275,000
- 4 Beds
- 3 Baths
- 1,296 sq. ft.
- Single family
- Active
Listed by: emerald burton
Office: exp realty, llc.888-814-9613
MLS#:792084693
Source:PORTLAND
Price summary
- Price:$275,000
- Price per sq. ft.:$212.19
About this home
Opportunity awaits at 146 Enchanted Way in Cave Junction! Situated on .54 acres across two parcels, this 3-bedroom, 2-bath manufactured home offers a tree-filled setting with space to garden, entertain, or enjoy the outdoors. Inside, you'll find an open living and dining area, a kitchen with ample cabinetry and a center island, and a soaking tub in one bathroom. A detached garage with a studio adds space for projects, hobbies, or creative pursuits. This fixer-upper is ready for repairs and updates--bring your tools and vision to make it your own!
Contact an agent
Home facts
- Year built:2009
- Listing ID #:792084693
- Added:1 day(s) ago
- Updated:October 23, 2026 at 11:45 AM
Rooms and interior
- Bedrooms:4
- Total bathrooms:3
- Full bathrooms:2
- Half bathrooms:1
- Bathrooms Description:Soaking Tub
- Kitchen Description:Built In Range, Dishwasher, Free Standing Refrigerator, Microwave, Range Hood
- Living area:1,296 sq. ft.
Heating and cooling
- Heating:Forced Air
Structure and exterior
- Roof:Composition
- Year built:2009
- Building area:1,296 sq. ft.
- Lot area:0.54 Acres
- Lot Features:Cul De Sac, Level, Trees, Wooded
- Architectural Style:Double Wide Manufactured Home, Manufactured Home
- Exterior Features:Fenced, Garden, Green House
- Foundation Description:Concrete Perimeter
- Levels:1 Story
Schools
- High school:Illinois Valley
- Middle school:Lorna Byrne
- Elementary school:Evergreen
Utilities
- Water:Well
- Sewer:Septic Tank
Finances and disclosures
- Price:$275,000
- Price per sq. ft.:$212.19
- Tax amount:$1,401 (2025)
Features and amenities
- Amenities:Double Pane Window(s), Vinyl Floors, Vinyl Frame Windows
Parking
- Total parking spaces:2
- Parking description:Driveway
- Garage spaces:2
 All information provided is deemed reliable but is not guaranteed and should be independently verified. The content relating to real estate for sale on this web site comes in part from the IDX program of the RMLS of Portland Oregon. Real estate listings held by brokerage firms other than ERA Freeman & Associates, Realtors are marked with the RMLS logo and detailed information about these properties includes the names of the listing brokers. Copyright 2026 RMLS, Portland, Oregon. Last updated: October 23, 2026
New listings near 146 Enchanted Way
- New
 $385,000Active3 beds 2 baths2,112 sq. ft.
375 Aquarius Way, Cave Junction, OR 97523
MLS# 220230298Listed by: ILLINOIS VALLEY REAL ESTATE - New
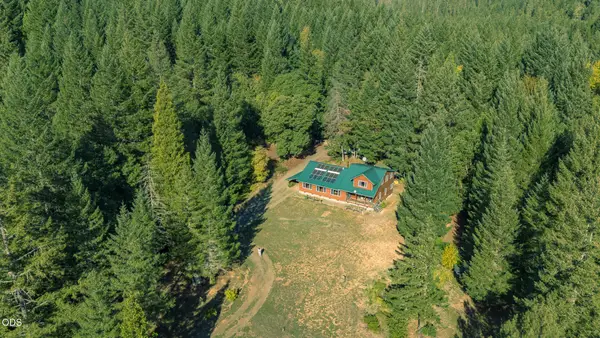 $800,000Active2 beds 3 baths2,645 sq. ft.
37010 Redwood Highway, Cave Junction, OR 97523
MLS# 220230229Listed by: ILLINOIS VALLEY REAL ESTATE - New
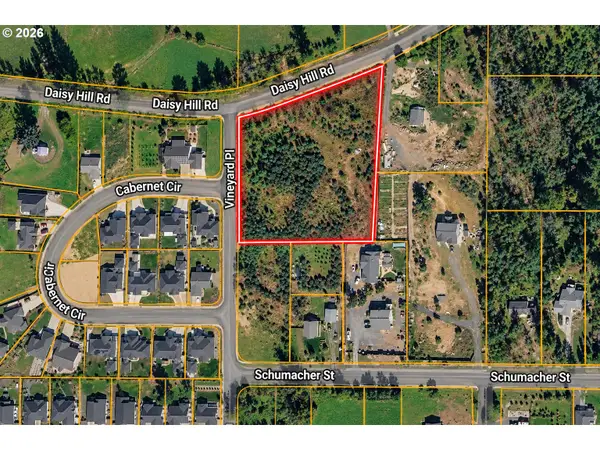 $140,000Active3.3 Acres
751 Daisy Hill Rd, CaveJunction, OR 97523
MLS# 138196011Listed by: WHITETAIL PROPERTIES REAL ESTATE LLC - New
 $50,000Active0.94 Acres
640 Schumacher St, CaveJunction, OR 97523
MLS# 149994833Listed by: WHITETAIL PROPERTIES REAL ESTATE LLC 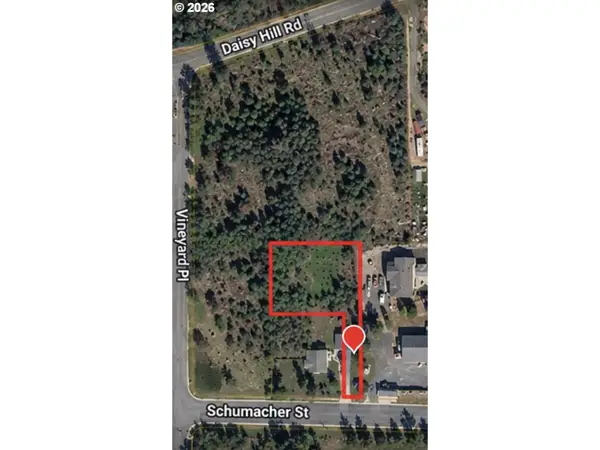 $35,000Pending0.55 Acres
622 Schumacher St, CaveJunction, OR 97523
MLS# 368007502Listed by: WHITETAIL PROPERTIES REAL ESTATE LLC- New
 $699,000Active469.13 Acres
Waldo Road, Cave Junction, OR 97523
MLS# 220229958Listed by: JOHN L. SCOTT MEDFORD - New
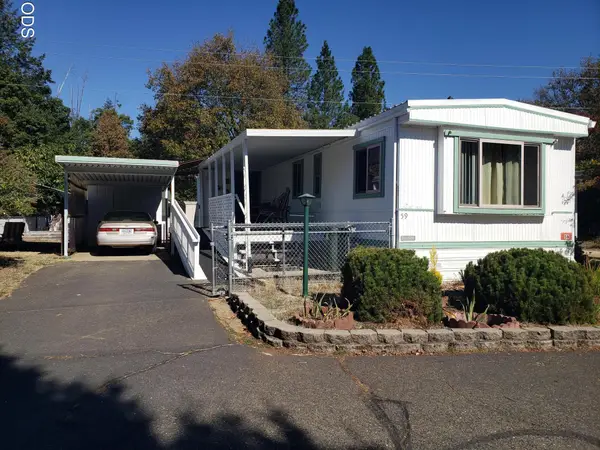 $72,000Active2 beds 2 baths1,020 sq. ft.
222 Ollis Road #59, Cave Junction, OR 97523
MLS# 220229965Listed by: CENTURY 21 JC JONES AMERICAN DREAM - New
 $400,000Active2 beds 1 baths672 sq. ft.
9439 Holland Loop Road, Cave Junction, OR 97523
MLS# 220229935Listed by: KELLER WILLIAMS REALTY SOUTHERN OREGON 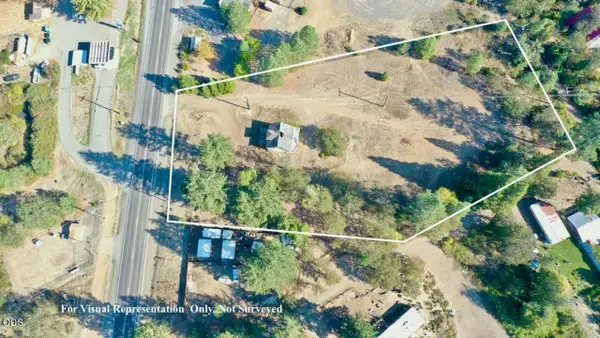 $100,000Active2 beds 1 baths1,404 sq. ft.
33105 Redwood Highway, Cave Junction, OR 97523
MLS# 220229856Listed by: KELLER WILLIAMS REALTY SOUTHERN OREGON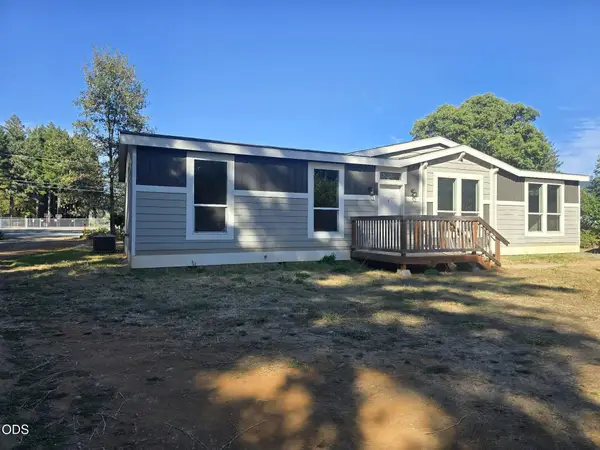 $249,900Active3 beds 2 baths1,568 sq. ft.
535 W River Street, Cave Junction, OR 97523
MLS# 220229839Listed by: ILLINOIS VALLEY REAL ESTATE


Protect your home and budget from life's surprises with an Assurant Home Warranty, backed by a partner that supports you through every step of homeownership. Explore Plans.
© 2023 - 2026 ERA Franchise Systems LLC. All rights reserved. ERA Franchise Systems LLC fully supports the principles of the Fair Housing Act and the Equal Opportunity Act. ERA, ERA Real Estate powered, and their respective logos are registered service marks of ERA Franchise Systems LLC. Each office is independently owned and operated.