
306 White Oak Drive, Cave Junction, OR 97523
Local realty services provided by:Duke Warner Realty ERA Powered
306 White Oak Drive,Cave Junction, OR 97523
$699,000
- 3 Beds
- 3 Baths
- 4,018 sq. ft.
- Single family
- Active
Listed by: michelle v mcquain-lee, melinda cubic
Office: re/max integrity grants pass
MLS#:220229305
Source:OR_SOMLS
Price summary
- Price:$699,000
- Price per sq. ft.:$173.97
About this home
Your Storybook Country Retreat awaits! Set on 5 beautiful acres, this exceptional property invites you to slow down, spread out & enjoy the Oregon lifestyle. The 4,018sqft home, built in 2002, features 3 bedrooms, 3 baths, a large office/bonus area, a welcoming wraparound porch-perfect for morning coffee, evening sunsets, gathering with friends. Inside, you'll find upgraded flooring, wood railings, crown molding, detailed ceilings, central vacuum, wood stove & two heat pumps. The spacious kitchen is designed for entertaining with stainless appliances, a huge island with cooktop, double ovens, abundant cabinetry, pantry, and butler's pantry. Beautifully landscaped grounds w/fruit trees, mature shade trees, flowering gardens w/sprinklers. Fenced areas ideal for pets, gardening & animals, w/a kennel, 2-stall stable & 2 permitted hoop houses. 3-car garage, RV carport & 1,200 sq ft shop w/plumbing & electricity provide room for hobbies/storage! Gated circle drive welcomes you home!
Contact an agent
Home facts
- Year built:2002
- Subdivision & Development:N/A
- Listing ID #:220229305
- Added:1 day(s) ago
- Updated:September 30, 2026 at 05:52 PM
Rooms and interior
- Bedrooms:3
- Total bathrooms:3
- Full bathrooms:3
- Flooring:Carpet, Hardwood, Stone
- Bathrooms Description:Double Vanity, Shower/Tub Combo, Soaking Tub
- Kitchen Description:Cooktop, Dishwasher, Double Oven, Microwave, Refrigerator, Wine Refrigerator
- Bedroom Description:Primary Downstairs
- Living area:4,018 sq. ft.
Heating and cooling
- Cooling:Heat Pump
- Heating:Electric, Forced Air, Heat Pump, Wood
Structure and exterior
- Roof:Composition
- Year built:2002
- Building area:4,018 sq. ft.
- Lot area:5 Acres
- Lot Features:Fenced, Garden, Landscaped, Level, Native Plants, Pasture, Sprinklers In Front, Sprinklers In Rear, Water Feature, Wooded
- Architectural Style:Colonial
- Construction Materials:Frame
- Exterior Features:RV Hookup
- Foundation Description:Concrete Perimeter
- Levels:2 Story
Schools
- High school:Illinois Valley High
- Middle school:Lorna Byrne Middle
- Elementary school:Check with District
Utilities
- Water:Private, Well
- Sewer:Septic Tank, Standard Leach Field
Finances and disclosures
- Price:$699,000
- Price per sq. ft.:$173.97
- Tax amount:$5,358 (2025)
Features and amenities
- Appliances:Cooktop, Dishwasher, Double Oven, Microwave, Refrigerator, Washer, Water Heater, Wine Refrigerator
Parking
- Parking description:Attached, Detached, Driveway, Garage Door Opener, Gated, Gravel, RV Access/Parking, RV Garage
- Garage:Yes
- Garage spaces:3
New listings near 306 White Oak Drive
- New
 $300,000Active2 beds 2 baths1,050 sq. ft.
630 Schumacher Street, Cave Junction, OR 97523
MLS# 220229279Listed by: CASCADE HASSON SOTHEBY'S INTERNATIONAL REALTY - New
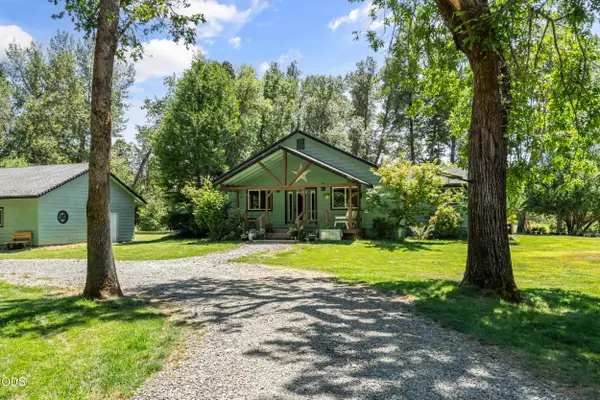 $749,900Active4 beds 3 baths2,464 sq. ft.
191 River Grove Drive, Cave Junction, OR 97523
MLS# 220229118Listed by: KENDON LEET REAL ESTATE INC - New
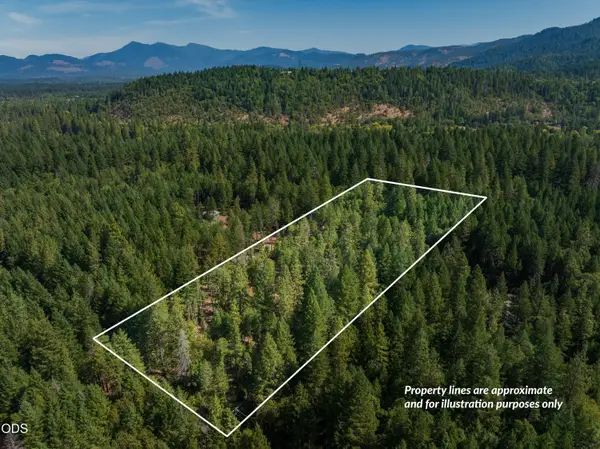 $149,000Active5.01 Acres
Rockydale Road, Cave Junction, OR 97523
MLS# 220229125Listed by: JOHN L. SCOTT MEDFORD - New
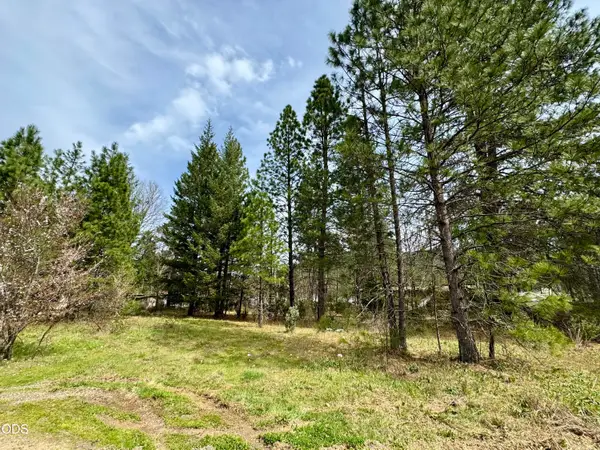 $29,000Active0.19 Acres
N Old Stage Road #3303, Cave Junction, OR 97523
MLS# 220229073Listed by: JOHN L SCOTT REAL ESTATE GRANTS PASS - New
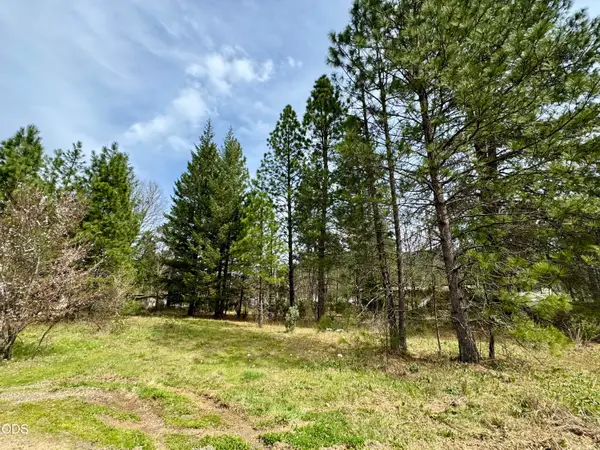 $26,000Active0.16 Acres
731 N Old Stage Road, Cave Junction, OR 97523
MLS# 220229075Listed by: JOHN L SCOTT REAL ESTATE GRANTS PASS - New
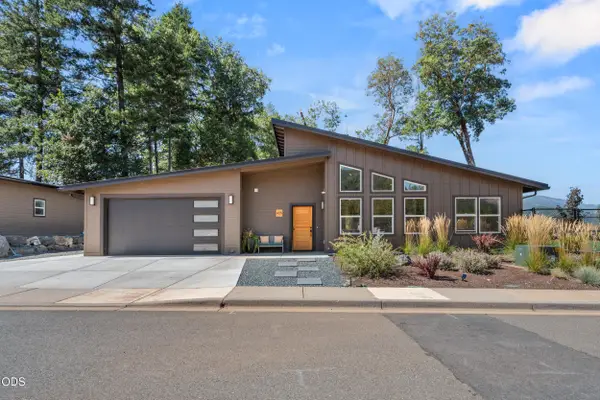 $367,500Active3 beds 2 baths1,550 sq. ft.
409 Selah Lane, Cave Junction, OR 97523
MLS# 220229025Listed by: RE/MAX INTEGRITY - New
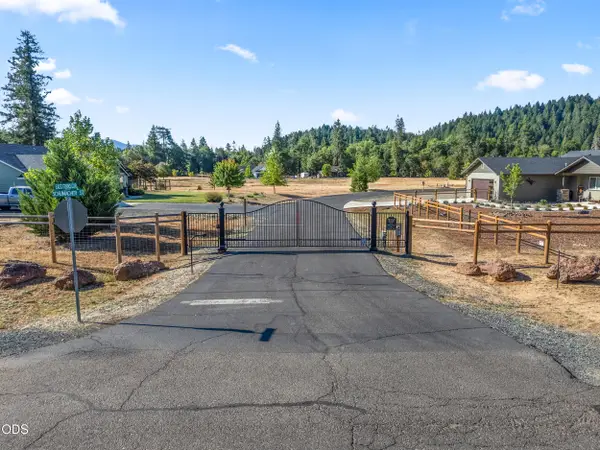 $65,000Active0.81 Acres
597 E Forks Circle #21, Cave Junction, OR 97523
MLS# 220228940Listed by: HOLDER REALTY 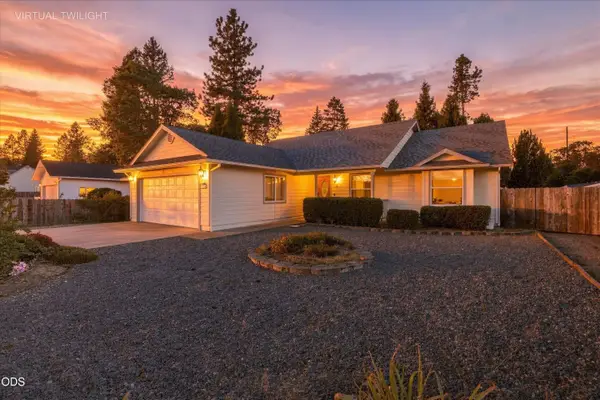 $337,000Active3 beds 2 baths1,677 sq. ft.
384 Wells Drive, Cave Junction, OR 97523
MLS# 220228860Listed by: EXP REALTY, LLC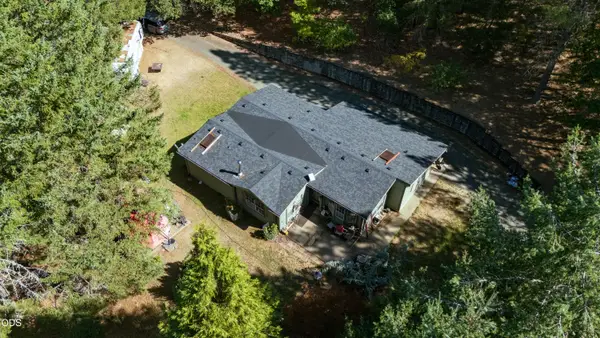 $475,000Active2 beds 2 baths1,932 sq. ft.
2777 Caves Highway, Cave Junction, OR 97523
MLS# 220228776Listed by: ILLINOIS VALLEY REAL ESTATE


Protect your home and budget from life's surprises with an Assurant Home Warranty, backed by a partner that supports you through every step of homeownership. Explore Plans.
© 2023 - 2026 ERA Franchise Systems LLC. All rights reserved. ERA Franchise Systems LLC fully supports the principles of the Fair Housing Act and the Equal Opportunity Act. ERA, ERA Real Estate powered, and their respective logos are registered service marks of ERA Franchise Systems LLC. Each office is independently owned and operated.