
461 Fir Drive, Cave Junction, OR 97523
Local realty services provided by:Duke Warner Realty ERA Powered
461 Fir Drive,Cave Junction, OR 97523
$259,900
- 3 Beds
- 1 Baths
- 1,424 sq. ft.
- Single family
- Active
Listed by: annita legaux
Office: junction realty
MLS#:220226761
Source:OR_SOMLS
Price summary
- Price:$259,900
- Price per sq. ft.:$182.51
About this home
Charming older home, ready to live in. 3b 1 ba, home, sparkling clean and fresh as a daisy!! Owner recently updated some items, newer laminate in kitchen. front door entry. Kitchen is step saving, yet plan is comfortable & plenty of cabinetry & counter space. Appliances in kitchen included.
Family room has a garden window & newer carpet. 2nd bedroom could be a den or office. Double door entry into that room. Laundry can be a utility /pantry considered along with the washer dryer facility. Room for a freezer.
Outside, is a mostly level lot, with a seasonal pond /stream in winter. Sunny places for garden, chicken coop, and sheds. Cov. area for patio. Prop. does have some fencing.
Pump house looks great, in and out. Nicely insulated, Well of record, shows 10 gpm when drilled. Located at end of the street, close to town conveniences and apx l hour to the Beautiful coastline & beaches.
Contact an agent
Home facts
- Year built:1978
- Subdivision & Development:Pine Knolls Subdivision
- Listing ID #:220226761
- Added:52 day(s) ago
- Updated:September 30, 2026 at 03:21 PM
Rooms and interior
- Bedrooms:3
- Total bathrooms:1
- Full bathrooms:1
- Flooring:Carpet, Concrete, Laminate, Vinyl
- Bathrooms Description:Dual Flush Toilet(s), Shower/Tub Combo
- Kitchen Description:Oven, Range, Range Hood, Refrigerator
- Bedroom Description:Primary Downstairs
- Living area:1,424 sq. ft.
Heating and cooling
- Heating:Baseboard, Electric, Heat Pump, Wood
Structure and exterior
- Roof:Composition
- Year built:1978
- Building area:1,424 sq. ft.
- Lot area:0.72 Acres
- Lot Features:Corner Lot, Fenced, Landscaped, Level, Sloped, Wooded
- Architectural Style:Ranch
- Construction Materials:Frame
- Foundation Description:Slab
- Levels:1 Story
Schools
- High school:Illinois Valley High
- Middle school:Lorna Byrne Middle
- Elementary school:Evergreen Elem
Utilities
- Water:Well
- Sewer:Septic Tank
Finances and disclosures
- Price:$259,900
- Price per sq. ft.:$182.51
- Tax amount:$1,419 (2025)
Features and amenities
- Appliances:Oven, Range, Range Hood, Refrigerator, Washer, Water Heater
Parking
- Parking description:Driveway, Gravel
New listings near 461 Fir Drive
- New
 $699,000Active3 beds 3 baths4,018 sq. ft.
306 White Oak Drive, Cave Junction, OR 97523
MLS# 220229305Listed by: RE/MAX INTEGRITY GRANTS PASS - New
 $300,000Active2 beds 2 baths1,050 sq. ft.
630 Schumacher Street, Cave Junction, OR 97523
MLS# 220229279Listed by: CASCADE HASSON SOTHEBY'S INTERNATIONAL REALTY - New
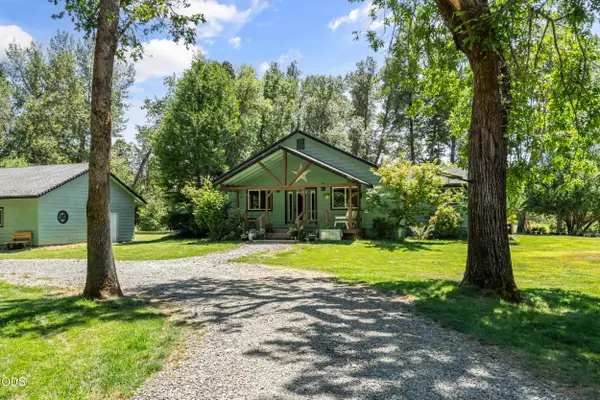 $749,900Active4 beds 3 baths2,464 sq. ft.
191 River Grove Drive, Cave Junction, OR 97523
MLS# 220229118Listed by: KENDON LEET REAL ESTATE INC - New
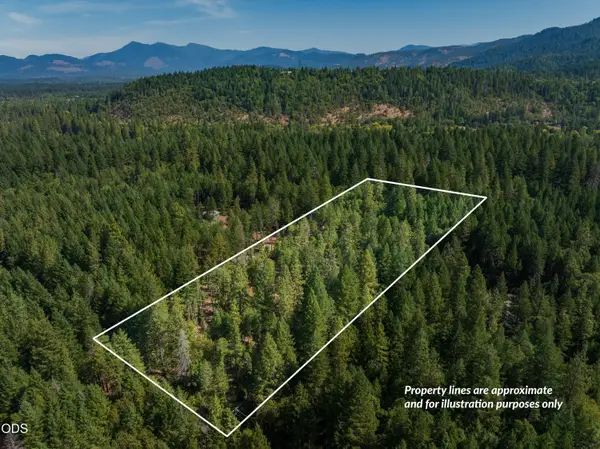 $149,000Active5.01 Acres
Rockydale Road, Cave Junction, OR 97523
MLS# 220229125Listed by: JOHN L. SCOTT MEDFORD - New
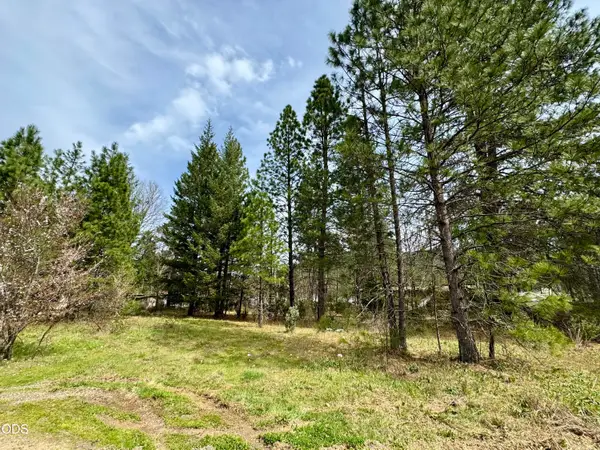 $29,000Active0.19 Acres
N Old Stage Road #3303, Cave Junction, OR 97523
MLS# 220229073Listed by: JOHN L SCOTT REAL ESTATE GRANTS PASS - New
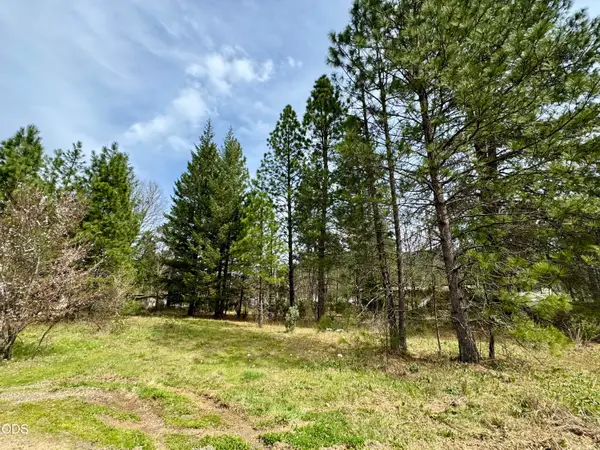 $26,000Active0.16 Acres
731 N Old Stage Road, Cave Junction, OR 97523
MLS# 220229075Listed by: JOHN L SCOTT REAL ESTATE GRANTS PASS - New
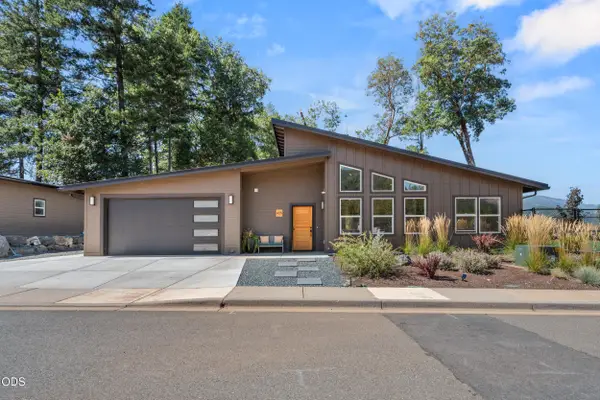 $367,500Active3 beds 2 baths1,550 sq. ft.
409 Selah Lane, Cave Junction, OR 97523
MLS# 220229025Listed by: RE/MAX INTEGRITY - New
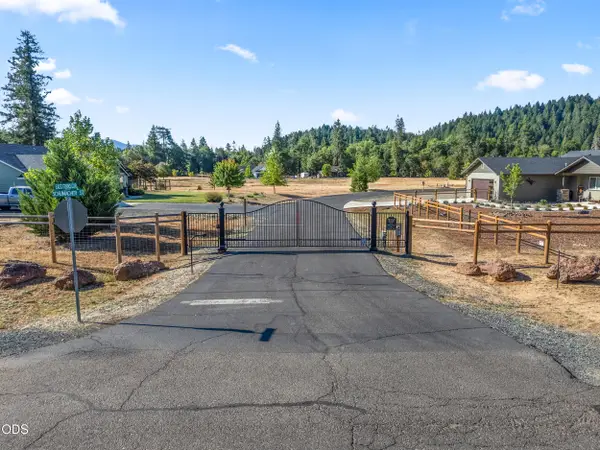 $65,000Active0.81 Acres
597 E Forks Circle #21, Cave Junction, OR 97523
MLS# 220228940Listed by: HOLDER REALTY 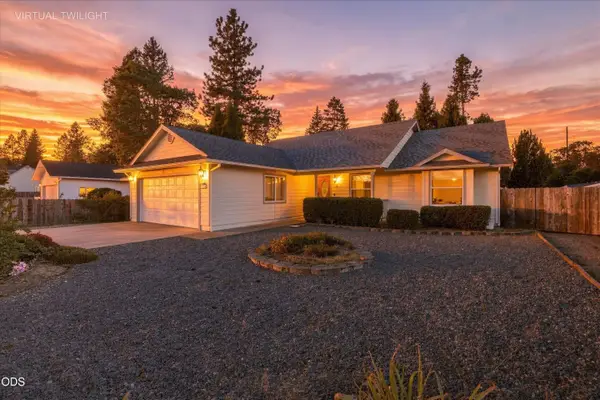 $337,000Active3 beds 2 baths1,677 sq. ft.
384 Wells Drive, Cave Junction, OR 97523
MLS# 220228860Listed by: EXP REALTY, LLC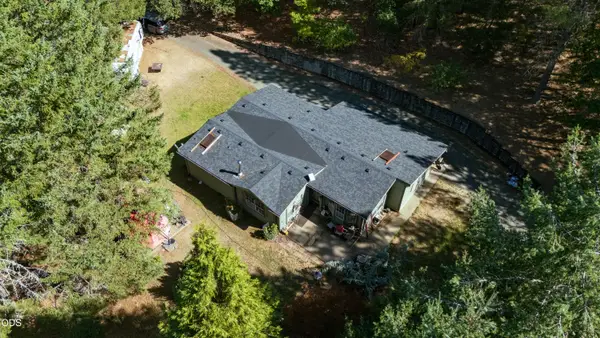 $475,000Active2 beds 2 baths1,932 sq. ft.
2777 Caves Highway, Cave Junction, OR 97523
MLS# 220228776Listed by: ILLINOIS VALLEY REAL ESTATE


Protect your home and budget from life's surprises with an Assurant Home Warranty, backed by a partner that supports you through every step of homeownership. Explore Plans.
© 2023 - 2026 ERA Franchise Systems LLC. All rights reserved. ERA Franchise Systems LLC fully supports the principles of the Fair Housing Act and the Equal Opportunity Act. ERA, ERA Real Estate powered, and their respective logos are registered service marks of ERA Franchise Systems LLC. Each office is independently owned and operated.