
1011 Coachman Drive, Central Point, OR 97502
Local realty services provided by:Duke Warner Realty ERA Powered
1011 Coachman Drive,Central Point, OR 97502
$375,000
- 3 Beds
- 2 Baths
- - sq. ft.
- Single family
- Sold
Listed by: amber lodge
Office: john l. scott medford
MLS#:220227818
Source:OR_SOMLS
Sorry, we are unable to map this address
Price summary
- Price:$375,000
About this home
Welcome to 1011 Coachman Drive in Central Point! This inviting 3-bedroom, 2-bathroom home offers 1,400 square feet of comfortable living space, featuring vaulted ceilings that create an open and airy feel throughout. The home provides a functional layout with plenty of space for everyday living and entertaining. Step outside to enjoy a wonderful outdoor setup complete with a gazebo, fire pit, and room to relax or entertain. RV parking adds valuable convenience for outdoor enthusiasts, guests, or additional recreational storage. Located in Central Point, this home combines comfortable indoor living with an inviting
outdoor space and practical features that make it a great place to call home
Contact an agent
Home facts
- Year built:1994
- Subdivision & Development:Forest Glen Phase I
- Listing ID #:220227818
- Added:53 day(s) ago
- Updated:October 20, 2026 at 08:58 PM
Rooms and interior
- Bedrooms:3
- Total bathrooms:2
- Full bathrooms:2
- Flooring:Carpet, Laminate, Simulated Wood
- Kitchen Description:Cooktop, Dishwasher, Microwave, Range, Refrigerator
Heating and cooling
- Cooling:Central Air
- Heating:Electric, Forced Air
- Central air:Yes
Structure and exterior
- Roof:Composition
- Year built:1994
- Lot Features:Corner Lot, Drip System, Fenced, Landscaped, Smart Irrigation, Sprinklers In Front, Sprinklers In Rear
- Architectural Style:Ranch
- Construction Materials:Frame
- Exterior Features:Fire Pit, RV Dump
- Foundation Description:Concrete Perimeter
- Levels:1 Story
Schools
- High school:Crater High
- Middle school:Scenic Middle
- Elementary school:Central Point Elem
Utilities
- Water:Public
- Sewer:Public Sewer
Finances and disclosures
- Price:$375,000
- Tax amount:$3,332 (2025)
Features and amenities
- Appliances:Cooktop, Dishwasher, Microwave, Range, Refrigerator, Tankless Water Heater, Washer
Parking
- Parking description:Attached, Concrete, Driveway, Gravel, RV Access/Parking
- Garage:Yes
- Garage spaces:2
New listings near 1011 Coachman Drive
- New
 $399,900Active3 beds 2 baths1,380 sq. ft.
1025 Edwina Avenue, Central Point, OR 97502
MLS# 220230226Listed by: JOHN L. SCOTT MEDFORD - New
 $345,000Active3 beds 3 baths1,344 sq. ft.
1012 Sunrise Way, Central Point, OR 97502
MLS# 220230220Listed by: LOWES FLAT FEE REALTY A HOMEZU PARTNER - Open Fri, 4 to 6pmNew
 $324,900Active3 beds 2 baths1,716 sq. ft.
374 Orth Drive # 19, Central Point, OR 97502
MLS# 220230169Listed by: FINISH LINE REAL ESTATE LLC - New
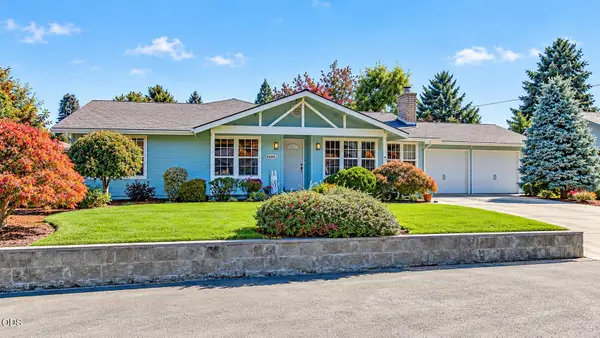 $749,000Active4 beds 3 baths2,514 sq. ft.
5358 Raymond Way, Central Point, OR 97502
MLS# 220230106Listed by: JOHN L. SCOTT MEDFORD - New
 $419,000Active3 beds 2 baths1,521 sq. ft.
1065 Shayla Lane, Central Point, OR 97502
MLS# 220230010Listed by: EXP REALTY, LLC - New
 $380,000Active3 beds 2 baths1,642 sq. ft.
202 Kings Way, Central Point, OR 97502
MLS# 220230009Listed by: WINDERMERE VAN VLEET & ASSOC. - New
 $339,000Active3 beds 3 baths2,679 sq. ft.
2302 Lara Lane, Central Point, OR 97502
MLS# 220229994Listed by: WINDERMERE VAN VLEET EAGLE POINT - New
 $439,000Active3 beds 1 baths1,344 sq. ft.
4101 Merita Terrace, Central Point, OR 97502
MLS# 220229968Listed by: WINDERMERE VAN VLEET & ASSOC. - New
 $325,000Active2 beds 3 baths1,388 sq. ft.
125 N 6th Street, Central Point, OR 97502
MLS# 220229917Listed by: EXP REALTY, LLC - New
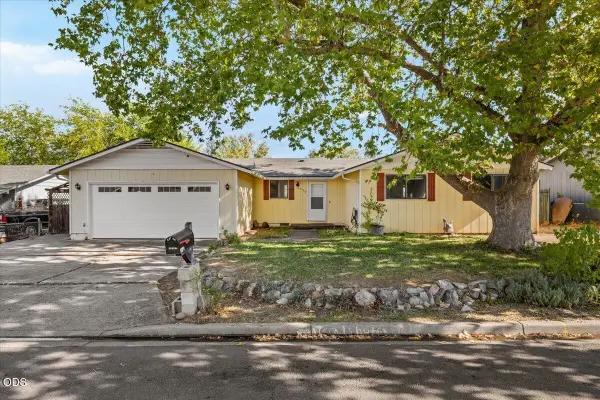 $349,000Active4 beds 2 baths1,460 sq. ft.
1310 Vista Drive, Central Point, OR 97502
MLS# 220229837Listed by: JOHN L. SCOTT MEDFORD


Protect your home and budget from life's surprises with an Assurant Home Warranty, backed by a partner that supports you through every step of homeownership. Explore Plans.
© 2023 - 2026 ERA Franchise Systems LLC. All rights reserved. ERA Franchise Systems LLC fully supports the principles of the Fair Housing Act and the Equal Opportunity Act. ERA, ERA Real Estate powered, and their respective logos are registered service marks of ERA Franchise Systems LLC. Each office is independently owned and operated.