
1031 Dillon Way, Central Point, OR 97502
Local realty services provided by:Duke Warner Realty ERA Powered
1031 Dillon Way,Central Point, OR 97502
$480,000
- 3 Beds
- 2 Baths
- 2,498 sq. ft.
- Single family
- Active
Listed by: rockwell group, jose e garcia angeles
Office: exp realty, llc.
MLS#:220227175
Source:OR_SOMLS
Price summary
- Price:$480,000
- Price per sq. ft.:$192.15
About this home
One property, endless ways to make it yours! Set on a full acre, this single-level 3-bedroom, 2-bath home blends comfortable living with the extra space you've been looking for. New flooring and fresh interior paint create a clean, welcoming start. A generous bonus/flex room with backyard access can become a second living area, game room, office, studio, gym, or hobby space. The shop is a true standout, providing room for storage, tools, equipment, creative projects, and more. Light Industrial zoning adds valuable flexibility. Come explore the space, imagine the possibilities, and make this unique property your own!
Contact an agent
Home facts
- Year built:1969
- Subdivision & Development:N/A
- Listing ID #:220227175
- Added:2 day(s) ago
- Updated:August 20, 2026 at 02:42 PM
Rooms and interior
- Bedrooms:3
- Total bathrooms:2
- Full bathrooms:2
- Flooring:Carpet, Hardwood
- Living area:2,498 sq. ft.
Heating and cooling
- Cooling:Wall/Window Unit(s)
- Heating:Forced Air
Structure and exterior
- Roof:Composition
- Year built:1969
- Building area:2,498 sq. ft.
- Lot area:1 Acres
- Lot Features:Fenced
- Construction Materials:Concrete, Frame
- Foundation Description:Concrete Perimeter
- Levels:1 Story
Schools
- High school:Crater High
- Middle school:Hanby Middle
- Elementary school:Sams Valley Elem
Utilities
- Water:Well
- Sewer:Private Sewer
Finances and disclosures
- Price:$480,000
- Price per sq. ft.:$192.15
- Tax amount:$3,143 (2025)
Parking
- Parking description:Attached Carport, RV Access/Parking
New listings near 1031 Dillon Way
- Open Sat, 11am to 1pmNew
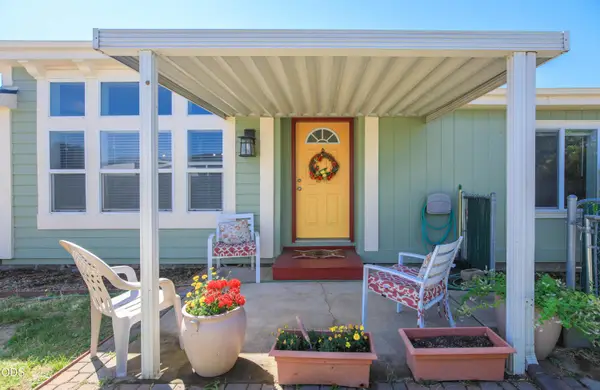 $345,000Active3 beds 2 baths1,512 sq. ft.
1289 Nadia Way, Central Point, OR 97502
MLS# 220227309Listed by: WINDERMERE VAN VLEET & ASSOCIATES - New
 $679,000Active3 beds 2 baths2,806 sq. ft.
803 Buck Point Street, Central Point, OR 97502
MLS# 220227298Listed by: RE/MAX PLATINUM  $294,900Pending3 beds 1 baths1,320 sq. ft.
3672 Bursell Road, Central Point, OR 97502
MLS# 220227285Listed by: RE/MAX PLATINUM- New
 $498,000Active-- beds -- baths2,324 sq. ft.
613 Valley Heart Lane, Central Point, OR 97502
MLS# 220227277Listed by: COLDWELL BANKER PROFESSIONAL GROUP - Open Sat, 1 to 3pmNew
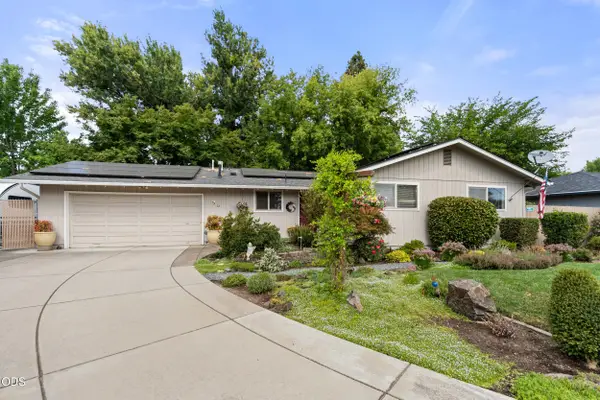 $379,000Active3 beds 1 baths1,124 sq. ft.
95 Donna Way, Central Point, OR 97502
MLS# 220227293Listed by: RE/MAX PLATINUM - New
 $349,900Active3 beds 2 baths1,227 sq. ft.
2360 Evan Way, Central Point, OR 97502
MLS# 220227233Listed by: HOME QUEST REALTY - New
 $699,999Active3 beds 2 baths1,854 sq. ft.
5485 Kane Creek Road, Central Point, OR 97502
MLS# 220227218Listed by: EXP REALTY, LLC - New
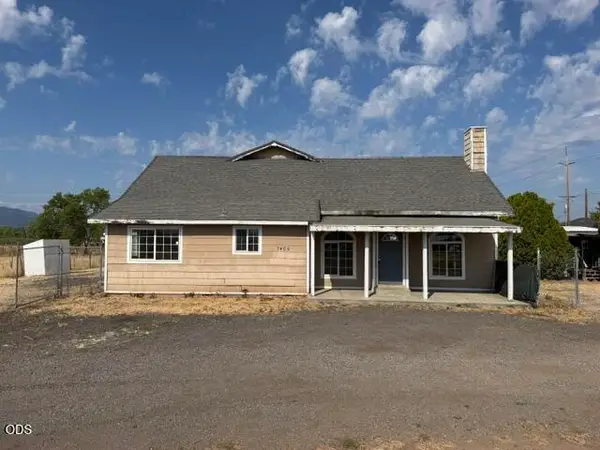 $420,000Active3 beds 2 baths2,562 sq. ft.
7465 Table Rock Terrace, Central Point, OR 97502
MLS# 220227143Listed by: REALTY SERVICES TEAM - New
 $65,000Active3 beds 2 baths1,344 sq. ft.
5277 Table Rock Road, Central Point, OR 97502
MLS# 220227108Listed by: EXP REALTY, LLC


Protect your home and budget from life's surprises with an Assurant Home Warranty, backed by a partner that supports you through every step of homeownership. Explore Plans.
© 2023 - 2026 ERA Franchise Systems LLC. All rights reserved. ERA Franchise Systems LLC fully supports the principles of the Fair Housing Act and the Equal Opportunity Act. ERA, ERA Real Estate powered, and their respective logos are registered service marks of ERA Franchise Systems LLC. Each office is independently owned and operated.