
2657 Old Stage Road, Central Point, OR 97502
Local realty services provided by:Duke Warner Realty ERA Powered
2657 Old Stage Road,Central Point, OR 97502
$675,000
- 3 Beds
- 3 Baths
- 2,139 sq. ft.
- Single family
- Active
Listed by: sara jo robbins
Office: john l. scott medford
MLS#:220227086
Source:OR_SOMLS
Price summary
- Price:$675,000
- Price per sq. ft.:$315.57
About this home
Looking for timeless character, views and location? It's right here! Let's start at the lovely covered front porch, the perfect spot to relax and take in the peaceful surroundings. Inside, the cozy wood-burning stove in the spacious living room creates a warm and inviting gathering space. The large dining room is perfect to enjoy a meal and the view! Upstairs, the primary bedroom features an additional room that could be an office, hobby room or flex space. The home's vintage appeal is complemented by hardwood floors and lots of windows. Below is a 1,200+ square foot basement, offering space for storage, or future expansion. The property is equally impressive with a small hobby shop, chicken coops, fruit trees and a dedicated garden area. The property even has gravity fed irrigation rights and plenty of room for R.V parking too. So much to enjoy!
Contact an agent
Home facts
- Year built:1916
- Subdivision & Development:N/A
- Listing ID #:220227086
- Added:1 day(s) ago
- Updated:August 15, 2026 at 10:42 AM
Rooms and interior
- Bedrooms:3
- Total bathrooms:3
- Full bathrooms:2
- Half bathrooms:1
- Flooring:Carpet, Hardwood, Tile, Vinyl
- Bathrooms Description:Shower/Tub Combo, Tile Shower
- Kitchen Description:Dishwasher, Range, Range Hood, Refrigerator
- Basement Description:Exterior Entry, Full
- Living area:2,139 sq. ft.
Heating and cooling
- Cooling:Central Air
- Heating:Electric, Forced Air, Natural Gas
- Central air:Yes
Structure and exterior
- Roof:Composition
- Year built:1916
- Building area:2,139 sq. ft.
- Lot area:1.35 Acres
- Lot Features:Fenced, Garden, Sloped
- Architectural Style:Craftsman
- Construction Materials:Frame
- Foundation Description:Concrete Perimeter
- Levels:2 Story
Schools
- High school:South Medford High
- Middle school:McLoughlin Middle
- Elementary school:Jacksonville Elem
Utilities
- Water:Well
- Sewer:Septic Tank
Finances and disclosures
- Price:$675,000
- Price per sq. ft.:$315.57
- Tax amount:$4,221 (2025)
Features and amenities
- Appliances:Dishwasher, Range, Range Hood, Refrigerator, Water Heater
Parking
- Parking description:Detached, Driveway, RV Access/Parking
- Garage:Yes
- Garage spaces:2
New listings near 2657 Old Stage Road
- New
 $65,000Active3 beds 2 baths1,344 sq. ft.
5277 Table Rock Road, Central Point, OR 97502
MLS# 220227108Listed by: EXP REALTY, LLC - New
 $168,000Active3 beds 2 baths1,456 sq. ft.
8401 Old Stage Road #UNIT 53, Central Point, OR 97502
MLS# 220227051Listed by: RE/MAX INTEGRITY - New
 $480,000Active3 beds 3 baths1,783 sq. ft.
207 Maxwell Place, Central Point, OR 97502
MLS# 220227030Listed by: JOHN L. SCOTT MEDFORD - New
 $1,395,000Active-- beds -- baths7,300 sq. ft.
501 Briarwood Drive, Central Point, OR 97502
MLS# 220227031Listed by: RE/MAX INTEGRITY - Open Sat, 10am to 12pmNew
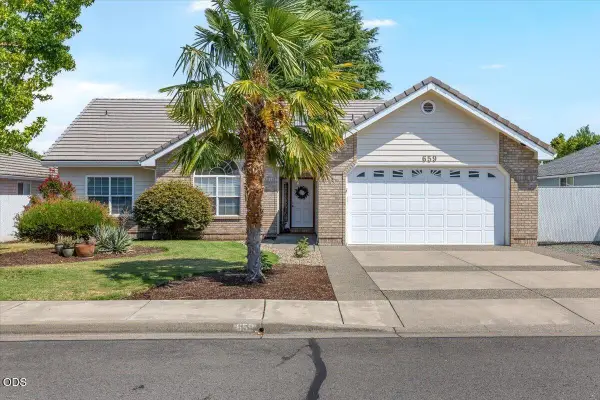 $469,000Active3 beds 3 baths1,678 sq. ft.
659 Jackson Creek Drive, Central Point, OR 97502
MLS# 220226915Listed by: EXP REALTY, LLC - New
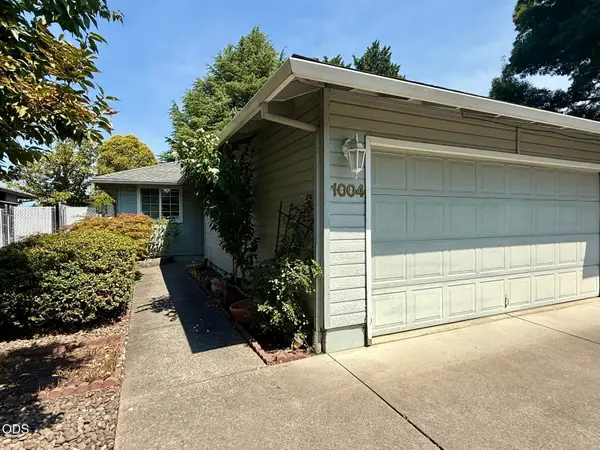 $285,000Active2 beds 2 baths1,068 sq. ft.
1004 Glengrove Avenue, Central Point, OR 97502
MLS# 220226877Listed by: MORNINGLIGHT PROPERTIES - New
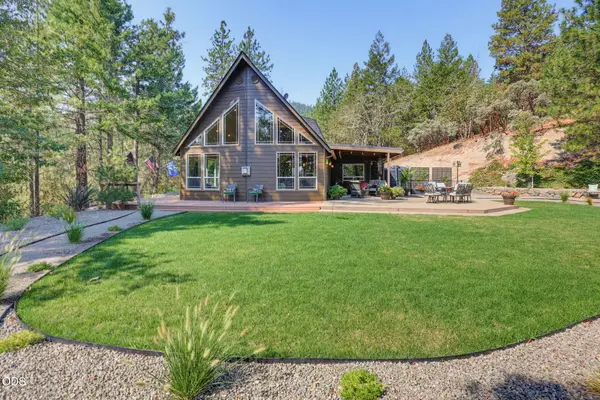 $2,295,808Active4 beds 3 baths4,088 sq. ft.
2355 Johns Peak Road, Central Point, OR 97502
MLS# 220226806Listed by: JOHN L. SCOTT MEDFORD - New
 $399,000Active3 beds 2 baths1,516 sq. ft.
1031 Temple Drive, Central Point, OR 97502
MLS# 220226112Listed by: WINDERMERE VAN VLEET EAGLE POINT - New
 $295,000Active40 Acres
11926 Blackwell, Central Point, OR 97502
MLS# 220226709Listed by: RE/MAX PLATINUM


Protect your home and budget from life's surprises with an Assurant Home Warranty, backed by a partner that supports you through every step of homeownership. Explore Plans.
© 2023 - 2026 ERA Franchise Systems LLC. All rights reserved. ERA Franchise Systems LLC fully supports the principles of the Fair Housing Act and the Equal Opportunity Act. ERA, ERA Real Estate powered, and their respective logos are registered service marks of ERA Franchise Systems LLC. Each office is independently owned and operated.