
452 W Pine Street, Central Point, OR 97502
Local realty services provided by:Duke Warner Realty ERA Powered
452 W Pine Street,Central Point, OR 97502
$299,900
- 3 Beds
- 3 Baths
- 1,612 sq. ft.
- Single family
- Active
Listed by: michele r griffith
Office: re/max integrity
MLS#:220226368
Source:OR_SOMLS
Price summary
- Price:$299,900
- Price per sq. ft.:$186.04
About this home
Ideally located near Mae Richardson Elementary School, this 1,612-square-foot fixer offers a rare opportunity to bring new vision and value to a spacious 0.30-acre corner lot. The home features three bedrooms, one full bath, and two half baths, with vaulted cedar ceilings that add warmth and character. A wood stove in the living area and a fireplace in the family room create comfortable gathering spaces, while the covered patio extends the living area outdoors. In need of updates, the property is well suited for buyers, investors, or renovation-minded homeowners looking to customize a home with solid potential. The large, fenced backyard includes gated access to a generous carport, providing added parking, flexibility, and room to reimagine the outdoor space.
Contact an agent
Home facts
- Year built:1963
- Subdivision & Development:Sunnybrooke Estates Subdivision
- Listing ID #:220226368
- Added:1 day(s) ago
- Updated:August 03, 2026 at 05:55 PM
Rooms and interior
- Bedrooms:3
- Total bathrooms:3
- Full bathrooms:1
- Half bathrooms:2
- Flooring:Carpet, Vinyl
- Bathrooms Description:Shower/Tub Combo
- Kitchen Description:Cooktop, Oven, Range Hood
- Bedroom Description:Primary Downstairs
- Living area:1,612 sq. ft.
Heating and cooling
- Cooling:Central Air
- Heating:Forced Air, Natural Gas
- Central air:Yes
Structure and exterior
- Roof:Composition
- Year built:1963
- Building area:1,612 sq. ft.
- Lot area:0.3 Acres
- Lot Features:Corner Lot, Fenced, Level
- Architectural Style:Ranch
- Construction Materials:Frame
- Foundation Description:Concrete Perimeter
- Levels:1 Story
Schools
- High school:Crater High
- Middle school:Scenic Middle
- Elementary school:Mae Richardson Elem
Utilities
- Water:Public
- Sewer:Public Sewer
Finances and disclosures
- Price:$299,900
- Price per sq. ft.:$186.04
- Tax amount:$2,649 (2025)
Features and amenities
- Appliances:Cooktop, Oven, Range Hood, Water Heater
Parking
- Parking description:Attached Carport, Detached Carport, Driveway, RV Access/Parking
New listings near 452 W Pine Street
 $197,500Active0.43 Acres
4941 Old Stage Road #372W06A 2501, Central Point, OR 97502
MLS# 220219447Listed by: AMERICAN HOME & LAND, INC.- New
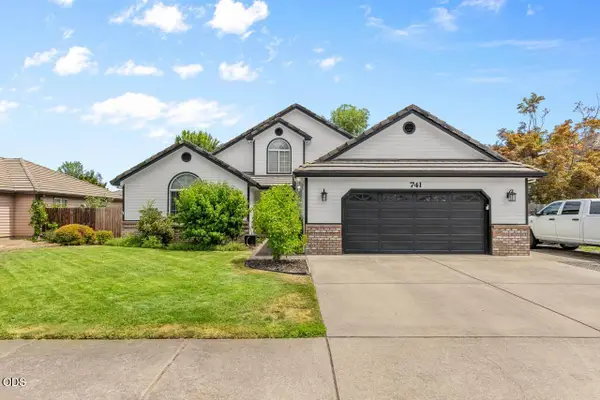 $575,000Active3 beds 2 baths2,002 sq. ft.
741 Lynn Lane, Central Point, OR 97502
MLS# 220226265Listed by: REAL BROKER - New
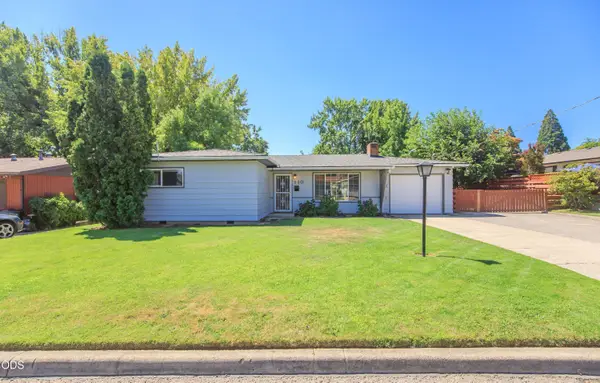 $395,000Active3 beds 2 baths1,651 sq. ft.
110 Windsor Way, Central Point, OR 97502
MLS# 220226271Listed by: WINDERMERE VAN VLEET & ASSOCIATES - New
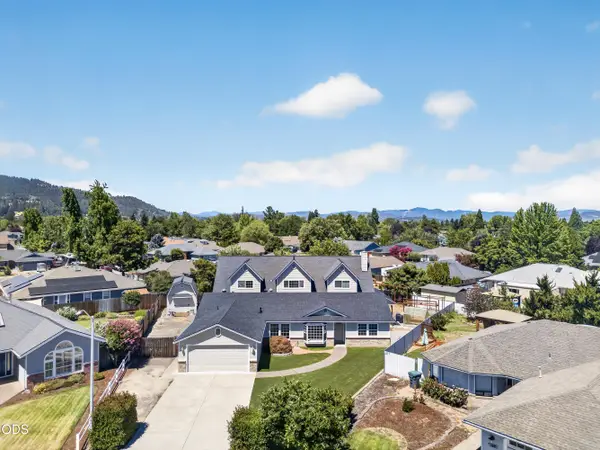 $700,000Active3 beds 3 baths3,928 sq. ft.
182 Justin Court, Central Point, OR 97502
MLS# 220226258Listed by: CASCADE HASSON SOTHEBY'S INTERNATIONAL REALTY - New
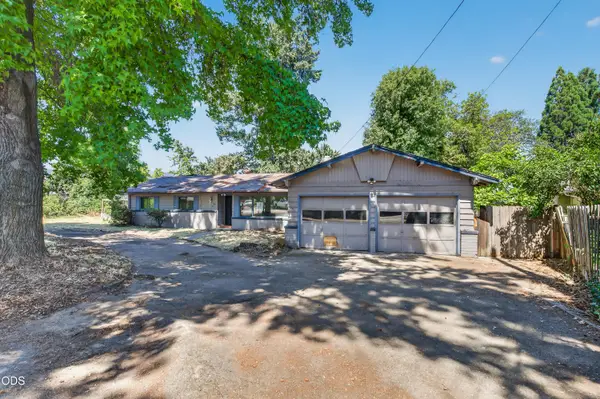 $195,000Active3 beds 3 baths2,018 sq. ft.
3575 Hanley Road, Central Point, OR 97502
MLS# 220226231Listed by: JOHN L. SCOTT MEDFORD - New
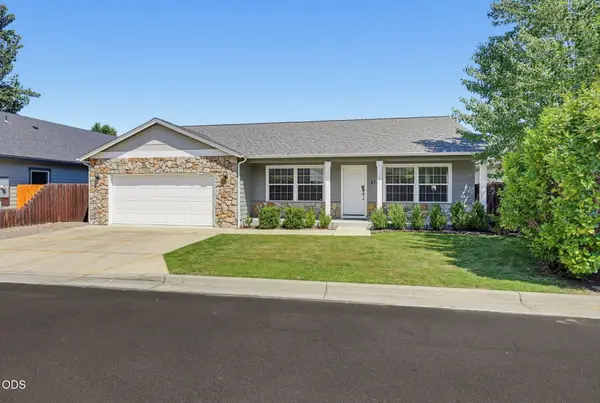 $410,000Active3 beds 2 baths1,408 sq. ft.
876 Holley Way, Central Point, OR 97502
MLS# 220226198Listed by: JOHN L. SCOTT MEDFORD - New
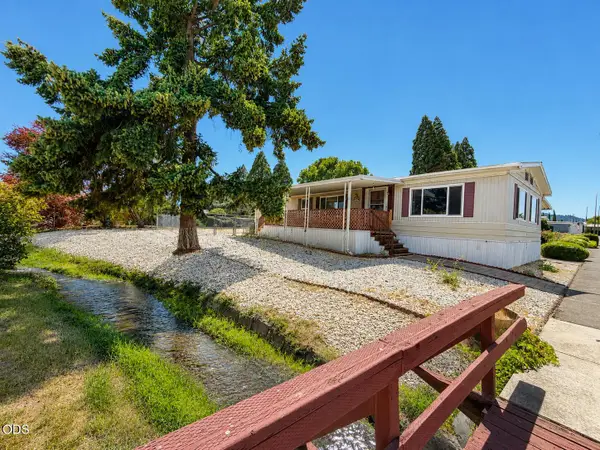 $95,000Active2 beds 2 baths1,344 sq. ft.
301 Freeman Road #UNIT 56, Central Point, OR 97502
MLS# 220226179Listed by: HOME QUEST REALTY - New
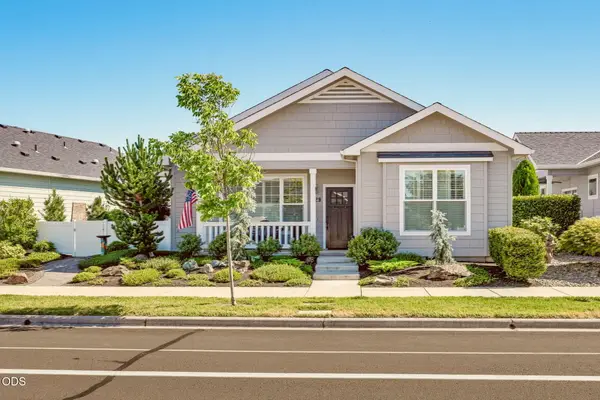 $463,000Active2 beds 2 baths1,332 sq. ft.
1529 N Haskell Street, Central Point, OR 97502
MLS# 220226077Listed by: TWIN CREEKS REAL ESTATE, INC. 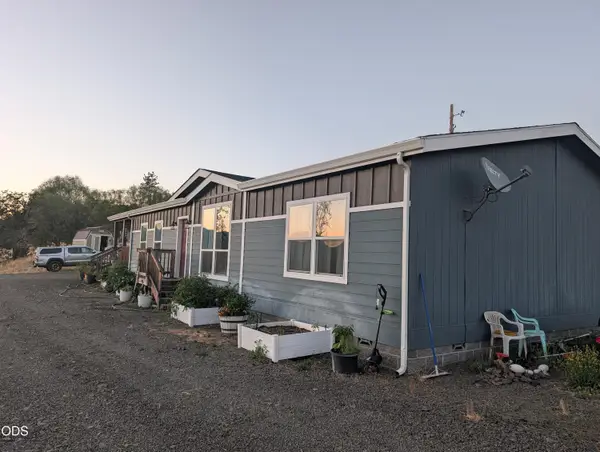 $549,900Pending3 beds 2 baths1,936 sq. ft.
13210 Table Rock Road, Central Point, OR 97502
MLS# 220226056Listed by: RE/MAX PLATINUM


Protect your home and budget from life's surprises with an Assurant Home Warranty, backed by a partner that supports you through every step of homeownership. Explore Plans.
© 2023 - 2026 ERA Franchise Systems LLC. All rights reserved. ERA Franchise Systems LLC fully supports the principles of the Fair Housing Act and the Equal Opportunity Act. ERA, ERA Real Estate powered, and their respective logos are registered service marks of ERA Franchise Systems LLC. Each office is independently owned and operated.