
4702 Gebhard Road, Central Point, OR 97502
Local realty services provided by:Duke Warner Realty ERA Powered
4702 Gebhard Road,Central Point, OR 97502
$500,000
- - Beds
- - Baths
- 1,806 sq. ft.
- Multi-family
- Pending
Listed by: jordan kramer
Office: john l. scott medford
MLS#:220228070
Source:OR_SOMLS
Price summary
- Price:$500,000
- Price per sq. ft.:$276.85
About this home
Welcome to Willow Bend Estates, the new Snyder Creek Development subdivision. Perfect for Investors seeking rental income or a homeowner accommodating a family member, or live in one and rent the other- you name it! Two (2) separate brand-new living spaces on 1 lot. In front, a stunning 2026 custom-built 2 bed, 2.5 bath home (1,386 sq ft main home). Upstairs Primary suite offers walk-in closet & walk-in shower. Boasting its own upstairs entrance, the fully separate 1 bed/1 bath ADU (420 sq ft) has its own kitchen & laundry above the fully finished oversized 2 car garage. Loaded w/upgrades including beautiful Granite countertops, stainless steel appliances, custom cabinets, vinyl plank flooring, electrical upgrades, upgraded lighting & plumbing fixtures & much more. Mere minutes to the I-5 freeway, Water Park, Costco, schools, parks, more.
Contact an agent
Home facts
- Year built:2026
- Subdivision & Development:N/A
- Listing ID #:220228070
- Added:1 day(s) ago
- Updated:September 02, 2026 at 06:59 PM
Rooms and interior
- Flooring:Carpet, Simulated Wood
- Bathrooms Description:Shower/Tub Combo
- Kitchen Description:Dishwasher, Microwave, Oven, Range, Range Hood
- Bedroom Description:Primary Downstairs
- Living area:1,806 sq. ft.
Heating and cooling
- Cooling:Ductless
- Heating:Ductless, Electric
Structure and exterior
- Roof:Composition
- Year built:2026
- Building area:1,806 sq. ft.
- Lot area:0.07 Acres
- Lot Features:Fenced, Landscaped, Level, Sprinkler Timer(s), Sprinklers In Front, Sprinklers In Rear
- Architectural Style:Contemporary
- Construction Materials:Frame
- Foundation Description:Concrete Perimeter
- Levels:2 Story
Schools
- High school:Crater High
- Middle school:Scenic Middle
- Elementary school:Jewett Elem
Utilities
- Water:Public
- Sewer:Public Sewer
Finances and disclosures
- Price:$500,000
- Price per sq. ft.:$276.85
- Tax amount:$648 (2025)
Features and amenities
- Appliances:Dishwasher, Microwave, Oven, Range, Range Hood, Water Heater
Parking
- Parking description:Attached, Concrete, Driveway, Garage Door Opener, On Street
New listings near 4702 Gebhard Road
- New
 $365,000Active3 beds 3 baths1,556 sq. ft.
2786 Parkwood Village Lane, Central Point, OR 97502
MLS# 220228059Listed by: JOHN L. SCOTT MEDFORD - New
 $375,000Active3 beds 2 baths1,680 sq. ft.
6607 Pinehurst Street, Central Point, OR 97502
MLS# 220228028Listed by: JOHN L. SCOTT MEDFORD - New
 $429,000Active4 beds 2 baths2,188 sq. ft.
208 Kings Way, Central Point, OR 97502
MLS# 220227138Listed by: I5 REAL ESTATE - New
 $380,000Active3 beds 2 baths1,889 sq. ft.
2321 Savannah Drive, Central Point, OR 97502
MLS# 220228014Listed by: HOME QUEST REALTY - New
 $358,000Active3 beds 2 baths1,176 sq. ft.
575 Bush Street, Central Point, OR 97502
MLS# 220227977Listed by: WINDERMERE VAN VLEET EAGLE POINT - New
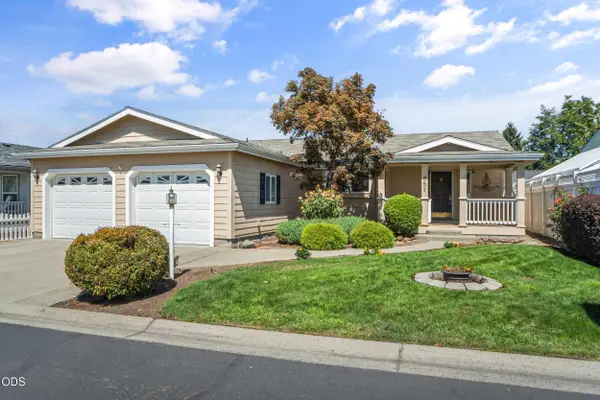 $335,000Active3 beds 2 baths2,067 sq. ft.
351 Orth Drive # 14, Central Point, OR 97502
MLS# 220227908Listed by: HOME QUEST REALTY - New
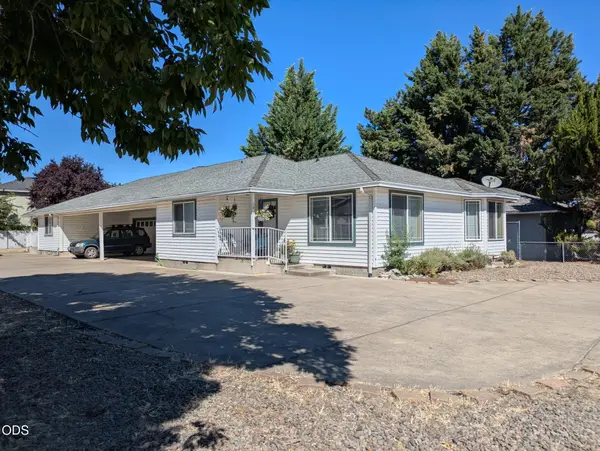 $514,000Active-- beds -- baths2,060 sq. ft.
541 Briarwood Drive, Central Point, OR 97502
MLS# 220227905Listed by: RE/MAX INTEGRITY - New
 $4,030,171Active7.71 Acres
E Pine East Street, Central Point, OR 97502
MLS# 220227891Listed by: PULVER AND LEEVER REAL ESTATE - New
 $390,000Active3 beds 2 baths1,400 sq. ft.
1011 Coachman Drive, Central Point, OR 97502
MLS# 220227818Listed by: JOHN L. SCOTT MEDFORD - New
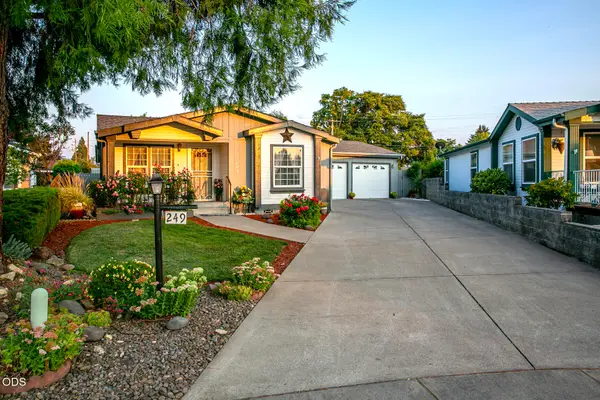 $389,900Active3 beds 2 baths1,782 sq. ft.
555 Freeman Road #UNIT 249, Central Point, OR 97502
MLS# 220227597Listed by: ROGUE HOMES LLC


Protect your home and budget from life's surprises with an Assurant Home Warranty, backed by a partner that supports you through every step of homeownership. Explore Plans.
© 2023 - 2026 ERA Franchise Systems LLC. All rights reserved. ERA Franchise Systems LLC fully supports the principles of the Fair Housing Act and the Equal Opportunity Act. ERA, ERA Real Estate powered, and their respective logos are registered service marks of ERA Franchise Systems LLC. Each office is independently owned and operated.