
525 Bush Street, Central Point, OR 97502
Local realty services provided by:Duke Warner Realty ERA Powered
Listed by: logan odom, shai odom
Office: john l. scott medford
MLS#:220231272
Source:OR_SOMLS
Price summary
- Price:$349,000
- Price per sq. ft.:$304.8
About this home
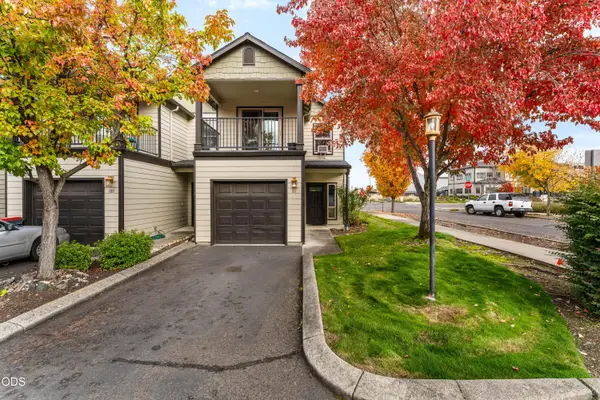
This 3-bedroom, 2-bath home in Central Point is situated on a corner lot directly across from a large community park with a playground and open field space. With Central Point Elementary just one block away and a short distance to downtown, the home offers a great combination of location, functionality, and everyday convenience. Outside you will find a nice lawn area, spacious RV parking, covered back porch/front patio and an enclosed storage shed. Inside has seen some updates including newer flooring, interior doors, paint and appliances. The kitchen has granite tile counters and natural stone backsplash with an accessible eating area open to the kitchen and living room. There is a large laundry room and guest bath off of the garage. This great home is ready for its next owners.
Contact an agent
Home facts
- Year built:1962
- Subdivision & Development:N/A
- Listing ID #:220231272
- Added:1 day(s) ago
- Updated:November 21, 2026 at 04:22 PM
Rooms and interior
- Bedrooms:3
- Total bathrooms:2
- Full bathrooms:2
- Flooring:Simulated Wood
- Bathrooms Description:Shower/Tub Combo
- Kitchen Description:Cooktop, Dishwasher, Oven, Range, Refrigerator
- Bedroom Description:Primary Downstairs
- Living area:1,145 sq. ft.
Heating and cooling
- Cooling:Central Air
- Heating:Forced Air, Natural Gas
- Central air:Yes
Structure and exterior
- Roof:Composition
- Year built:1962
- Building area:1,145 sq. ft.
- Lot area:0.15 Acres
- Lot Features:Corner Lot, Fenced, Level
- Architectural Style:Craftsman
- Construction Materials:Frame
- Foundation Description:Concrete Perimeter
- Levels:1 Story
Schools
- High school:Check with District
- Middle school:Check with District
- Elementary school:Check with District
Utilities
- Water:Public
- Sewer:Public Sewer
Finances and disclosures
- Price:$349,000
- Price per sq. ft.:$304.8
- Tax amount:$2,746 (2026)
Features and amenities
- Appliances:Cooktop, Dishwasher, Oven, Range, Refrigerator, Water Heater
Parking
- Parking description:Concrete, Driveway, Garage Door Opener, On Street, RV Access/Parking
- Garage:Yes
- Garage spaces:1
New listings near 525 Bush Street
- New
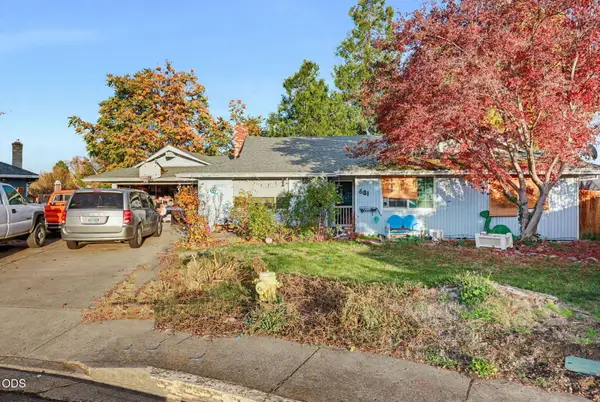 $330,000Active3 beds 2 baths1,484 sq. ft.
681 Prairie Court, Central Point, OR 97502
MLS# 220231335Listed by: OREGON OPPORTUNITIES R. E. - New
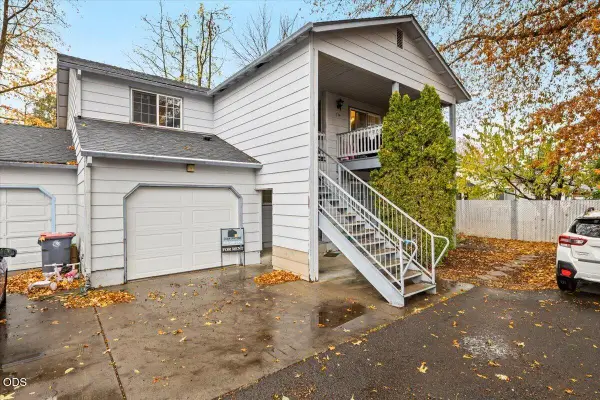 $215,000Active2 beds 2 baths1,014 sq. ft.
512 Village Drive, Central Point, OR 97502
MLS# 220231291Listed by: REAL BROKER - New
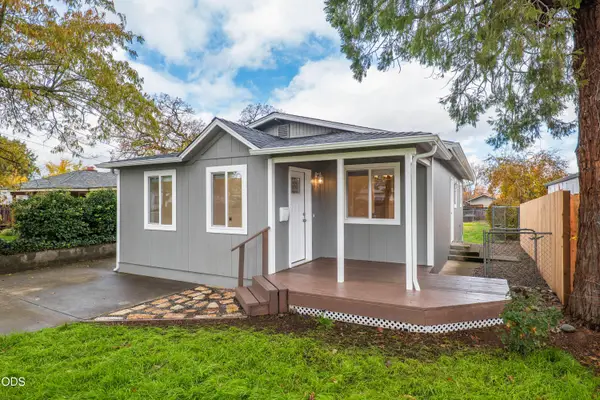 $335,000Active2 beds 1 baths969 sq. ft.
741 Hazel Street, Central Point, OR 97502
MLS# 220231284Listed by: RE/MAX INTEGRITY GRANTS PASS - New
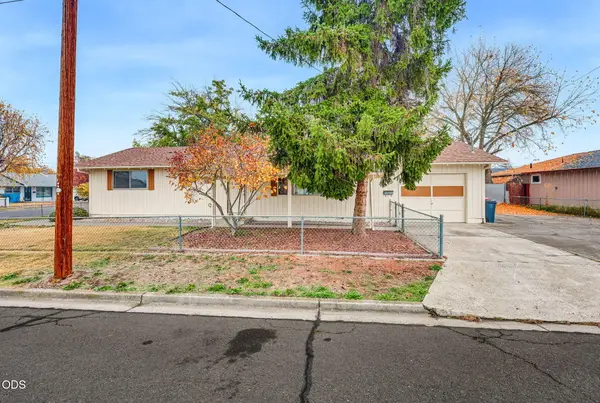 $330,000Active3 beds 2 baths1,104 sq. ft.
90 Ashley Place, Central Point, OR 97502
MLS# 220231238Listed by: OREGON OPPORTUNITIES R. E. 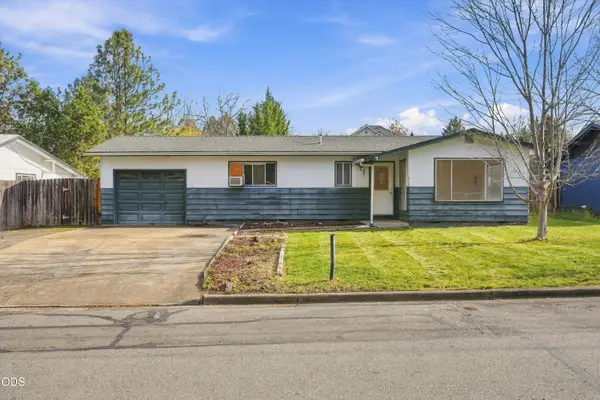 $269,000Pending3 beds 1 baths1,284 sq. ft.
207 Corcoran Lane, Central Point, OR 97502
MLS# 220231224Listed by: JOHN L. SCOTT MEDFORD- New
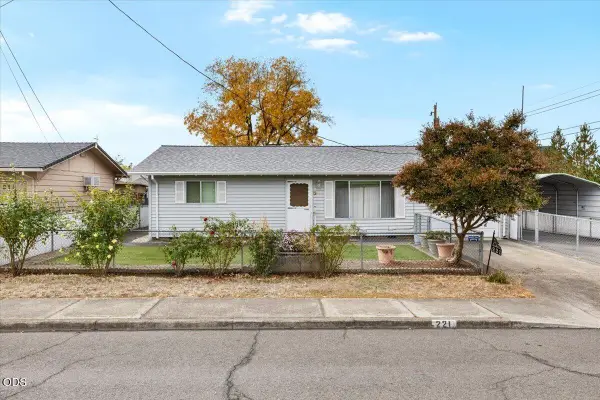 $279,900Active2 beds 1 baths816 sq. ft.
221 N 5th Street, Central Point, OR 97502
MLS# 220231137Listed by: BEYOND REAL ESTATE BROKERS - New
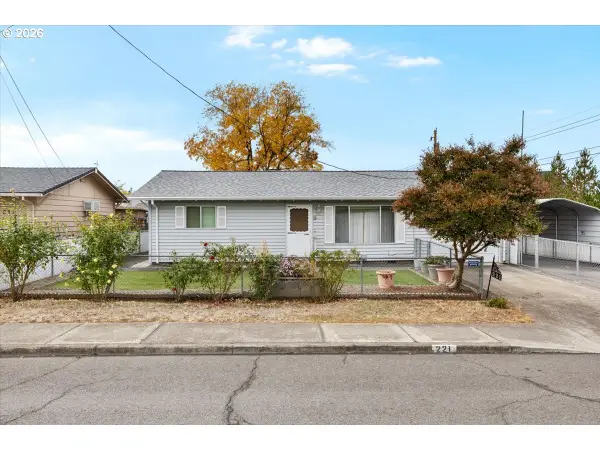 $279,900Active2 beds 1 baths816 sq. ft.
221 N 5th St, CentralPoint, OR 97502
MLS# 792322235Listed by: BEYOND REAL ESTATE BROKERS
- New
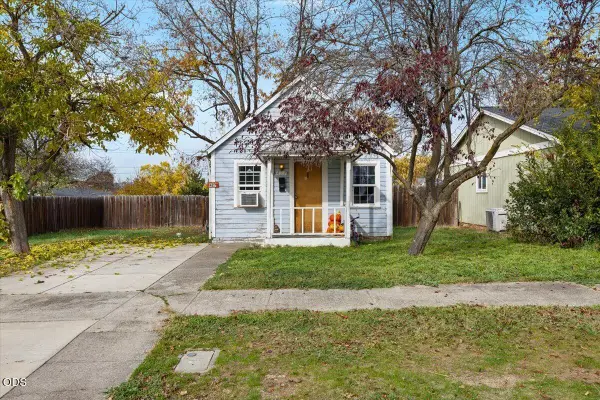 $225,000Active1 beds 1 baths788 sq. ft.
427 Laurel Street, Central Point, OR 97502
MLS# 220231077Listed by: ROGUE REAL ESTATE GROUP - New
 $285,000Active2 beds 3 baths1,425 sq. ft.
191 Logan Avenue, Central Point, OR 97502
MLS# 220231071Listed by: JOHN L SCOTT REAL ESTATE GRANTS PASS


Protect your home and budget from life's surprises with an Assurant Home Warranty, backed by a partner that supports you through every step of homeownership. Explore Plans.
© 2023 - 2026 ERA Franchise Systems LLC. All rights reserved. ERA Franchise Systems LLC fully supports the principles of the Fair Housing Act and the Equal Opportunity Act. ERA, ERA Real Estate powered, and their respective logos are registered service marks of ERA Franchise Systems LLC. Each office is independently owned and operated.