
5277 Table Rock Road, Central Point, OR 97502
Local realty services provided by:Duke Warner Realty ERA Powered
5277 Table Rock Road,Central Point, OR 97502
$59,000
- 3 Beds
- 2 Baths
- 1,344 sq. ft.
- Mobile / Manufactured
- Pending
Listed by: susan tamraz
Office: exp realty, llc.
MLS#:220227108
Source:OR_SOMLS
Price summary
- Price:$59,000
- Price per sq. ft.:$43.9
About this home
TO BE MOVED. Large 1981, 1,344 sq ft dbl-wd with split floor plan, vaulted ceilings, 4 yr old water heater, newer dbl-payne windows, large laundry rm, kitchen with dishwasher and comp roof approx 15 yrs old. This home is very clean and comes with exterior stairs and carport. Currently sitting on a large open lot so removal and transport won't be a problem. SELLER TO PAY 8,000. TOWARDS MOVING COSTS !!!!
Contact an agent
Home facts
- Year built:1981
- Subdivision & Development:N/A
- Listing ID #:220227108
- Added:25 day(s) ago
- Updated:September 10, 2026 at 12:13 AM
Rooms and interior
- Bedrooms:3
- Total bathrooms:2
- Full bathrooms:2
- Flooring:Carpet, Vinyl
- Kitchen Description:Cooktop, Dishwasher
- Living area:1,344 sq. ft.
Heating and cooling
- Cooling:Central Air
- Heating:Forced Air
- Central air:Yes
Structure and exterior
- Roof:Composition
- Year built:1981
- Building area:1,344 sq. ft.
- Foundation Description:Pillar/Post/Pier
- Levels:1 Story
Schools
- High school:Check with District
- Middle school:Check with District
- Elementary school:Check with District
Utilities
- Water:Public
- Sewer:Septic Tank
Finances and disclosures
- Price:$59,000
- Price per sq. ft.:$43.9
Features and amenities
- Appliances:Cooktop, Dishwasher, Water Heater
Parking
- Parking description:Detached Carport
New listings near 5277 Table Rock Road
- New
 $295,000Active2 beds 3 baths1,266 sq. ft.
139 Casey Way, Central Point, OR 97502
MLS# 220228400Listed by: RE/MAX INTEGRITY GRANTS PASS - New
 $1,009,200Active3 beds 2 baths1,929 sq. ft.
4919 Grant Road, Central Point, OR 97502
MLS# 220228390Listed by: JOHN L. SCOTT MEDFORD - New
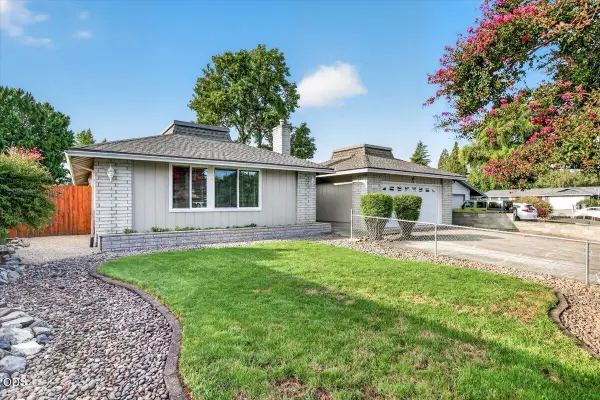 $420,000Active3 beds 2 baths1,344 sq. ft.
616 Hemlock Avenue, Central Point, OR 97502
MLS# 220228382Listed by: JOHN L. SCOTT MEDFORD - New
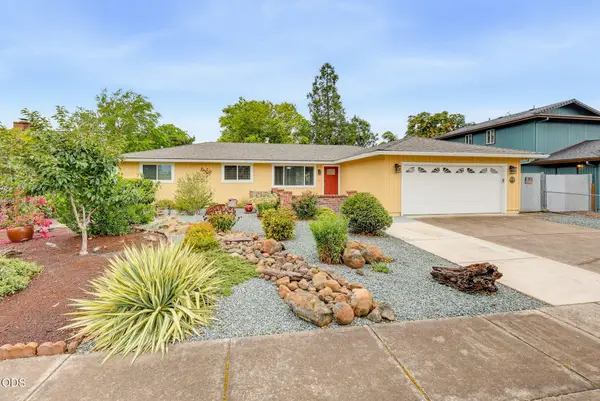 $429,000Active3 beds 2 baths1,671 sq. ft.
732 Sandra Lane, Central Point, OR 97502
MLS# 220228340Listed by: JOHN L. SCOTT MEDFORD - New
 $215,000Active2 beds 1 baths1,118 sq. ft.
500 Grand Avenue, Central Point, OR 97502
MLS# 220228335Listed by: JOHN L. SCOTT MEDFORD - New
 $319,900Active3 beds 1 baths1,224 sq. ft.
610 S 4th Street, Central Point, OR 97502
MLS# 220228224Listed by: ROGUE HOMES LLC - New
 $379,900Active3 beds 2 baths1,308 sq. ft.
1874 Marys Way, Central Point, OR 97502
MLS# 220228276Listed by: PATRICK ILER REAL ESTATE - New
 $410,000Active3 beds 2 baths1,197 sq. ft.
2539 Lotus Lane, Central Point, OR 97502
MLS# 220228263Listed by: JOHN L. SCOTT MEDFORD - New
 $1,000Active1 Acres
0 Sardine Cr Road, Central Point, OR 97502
MLS# 220228205Listed by: COLDWELL BANKER PROFESSIONAL GROUP - New
 $98,840Active0.52 Acres
10485 Blackwell Road, Central Point, OR 97502
MLS# 220228214Listed by: COLDWELL BANKER PROFESSIONAL GROUP


Protect your home and budget from life's surprises with an Assurant Home Warranty, backed by a partner that supports you through every step of homeownership. Explore Plans.
© 2023 - 2026 ERA Franchise Systems LLC. All rights reserved. ERA Franchise Systems LLC fully supports the principles of the Fair Housing Act and the Equal Opportunity Act. ERA, ERA Real Estate powered, and their respective logos are registered service marks of ERA Franchise Systems LLC. Each office is independently owned and operated.