
947 Brandon Street, Central Point, OR 97502
Local realty services provided by:Duke Warner Realty ERA Powered
Upcoming open houses
- Sat, Oct 2411:00 am - 12:00 pm
Listed by: clarence k todd
Office: windermere van vleet & assoc.
MLS#:220229733
Source:OR_SOMLS
Price summary
- Price:$549,500
- Price per sq. ft.:$253.69
About this home
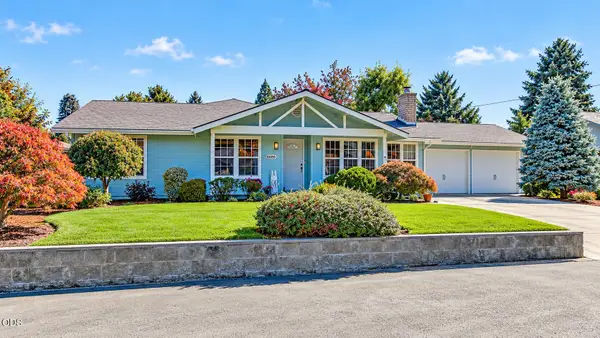
Location. Size. Price. This is the one. Three bedrooms. Two and a half bathrooms. 2166 square feet on a fenced corner lot in Jackson Creek Estates. The impressive primary suite has a giant walk in closet. A dedicated office doubles as a guest room. Chiseled hardwood plank floors run through a renovated kitchen and an open vaulted great room. Two car garage plus dedicated RV parking. Lifetime rated roofing and well maintained throughout. The low maintenance landscaping turns heads. A play structure. A gazebo for slow mornings. Central Point is where the Rogue Valley comes home. Flanagan Park and Menteer Memorial Park are close by and the Griffin Creek greenway is right at the edge of the neighborhood. Mae Richardson and Rogue Primary attendance areas and Crater High School. Buyer to verify school assignment. Seller is offering a one year home warranty to the buyer.
Contact an agent
Home facts
- Year built:1994
- Subdivision & Development:Jackson Creek Estates Subdivision Unit No 1
- Listing ID #:220229733
- Added:15 day(s) ago
- Updated:October 23, 2026 at 07:03 PM
Rooms and interior
- Bedrooms:3
- Total bathrooms:3
- Full bathrooms:2
- Half bathrooms:1
- Flooring:Carpet, Hardwood, Tile, Vinyl
- Kitchen Description:Cooktop, Dishwasher, Microwave, Oven, Range, Range Hood, Refrigerator
- Bedroom Description:Primary Downstairs
- Living area:2,166 sq. ft.
Heating and cooling
- Cooling:Central Air, Heat Pump
- Heating:Heat Pump, Natural Gas
- Central air:Yes
Structure and exterior
- Roof:Slate
- Year built:1994
- Building area:2,166 sq. ft.
- Lot area:0.21 Acres
- Lot Features:Fenced, Landscaped, Level, Sprinkler Timer(s), Sprinklers In Front
- Architectural Style:Craftsman, Ranch
- Foundation Description:Concrete Perimeter
- Levels:2 Story
Schools
- High school:Crater High
- Middle school:Scenic Middle
- Elementary school:Mae Richardson Elem
Utilities
- Water:Public
- Sewer:Public Sewer
Finances and disclosures
- Price:$549,500
- Price per sq. ft.:$253.69
- Tax amount:$6,260 (2025)
Features and amenities
- Appliances:Cooktop, Dishwasher, Microwave, Oven, Range, Range Hood, Refrigerator, Washer, Water Heater
Parking
- Parking description:Driveway, Garage Door Opener
- Garage:Yes
- Garage spaces:2
New listings near 947 Brandon Street
- New
 $299,000Active2 beds 2 baths1,344 sq. ft.
555 Freeman Road #UNIT 112, Central Point, OR 97502
MLS# 220230248Listed by: TOP AGENTS REAL ESTATE COMPANY - New
 $339,900Active3 beds 2 baths1,380 sq. ft.
1025 Edwina Avenue, Central Point, OR 97502
MLS# 220230226Listed by: JOHN L. SCOTT MEDFORD - New
 $345,000Active3 beds 3 baths1,344 sq. ft.
1012 Sunrise Way, Central Point, OR 97502
MLS# 220230220Listed by: LOWES FLAT FEE REALTY A HOMEZU PARTNER - Open Fri, 4 to 6pmNew
 $324,900Active3 beds 2 baths1,716 sq. ft.
374 Orth Drive # 19, Central Point, OR 97502
MLS# 220230169Listed by: FINISH LINE REAL ESTATE LLC - New
 $749,000Active4 beds 3 baths2,514 sq. ft.
5358 Raymond Way, Central Point, OR 97502
MLS# 220230106Listed by: JOHN L. SCOTT MEDFORD - Open Sun, 11am to 2pmNew
 $419,000Active3 beds 2 baths1,521 sq. ft.
1065 Shayla Lane, Central Point, OR 97502
MLS# 220230010Listed by: EXP REALTY, LLC - New
 $380,000Active3 beds 2 baths1,642 sq. ft.
202 Kings Way, Central Point, OR 97502
MLS# 220230009Listed by: WINDERMERE VAN VLEET & ASSOC. - New
 $339,000Active3 beds 3 baths2,679 sq. ft.
2302 Lara Lane, Central Point, OR 97502
MLS# 220229994Listed by: WINDERMERE VAN VLEET EAGLE POINT - New
 $439,000Active3 beds 1 baths1,344 sq. ft.
4101 Merita Terrace, Central Point, OR 97502
MLS# 220229968Listed by: WINDERMERE VAN VLEET & ASSOC. - New
 $325,000Active2 beds 3 baths1,388 sq. ft.
125 N 6th Street, Central Point, OR 97502
MLS# 220229917Listed by: EXP REALTY, LLC


Protect your home and budget from life's surprises with an Assurant Home Warranty, backed by a partner that supports you through every step of homeownership. Explore Plans.
© 2023 - 2026 ERA Franchise Systems LLC. All rights reserved. ERA Franchise Systems LLC fully supports the principles of the Fair Housing Act and the Equal Opportunity Act. ERA, ERA Real Estate powered, and their respective logos are registered service marks of ERA Franchise Systems LLC. Each office is independently owned and operated.