
1004 Maple St, Chenoweth, OR 97058
Local realty services provided by:Knipe Realty ERA Powered
1004 Maple St,Thedalles, OR 97058
$375,000
- 3 Beds
- 2 Baths
- 1,680 sq. ft.
- Single family
- Active
Listed by: mary beth richman
Office: columbia gorge real estate541-296-5500
MLS#:321244402
Source:PORTLAND
Price summary
- Price:$375,000
- Price per sq. ft.:$223.21
About this home
Discover the potential in this 1965 tri-level home located in the Murray’s Addition neighborhood of The Dalles. Mostly retaining its original finishes, this property offers a solid opportunity for a buyer looking to update and personalize a home while preserving its vintage character. The main level features a kitchen, dining area, and living room with a rock fireplace and wood stove insert, plus a sliding door leading to the deck and backyard. Upstairs are three bedrooms & one bathroom, which includes a heated floor for added comfort. The lower level offers a spacious family room with its own separate entrance, a second rock chimney & tile hearth with a wood-burning stove, a laundry room and access to the backyard. The lower-level bathroom is currently being remodeled, with a tiled floor and shower, new toilet and sink, and plumbing already connected. It simply needs the remaining tile and finishing work completed. Outside, the garage is separated from the home by an enclosed breezeway. The exterior of the home features vinyl siding & a metal roof while the yard is complete with an in-ground sprinkler system, a backyard patio and large shade trees. The landscaping was once well established and has good potential but will need some cleanup and attention. This home needs updating throughout, but its flexible tri-level layout & separate lower-level entrance offer plenty of possibilities. Here is a great opportunity to bring your vision and updates to this mid-century home filled with character....
Contact an agent
Home facts
- Year built:1965
- Listing ID #:321244402
- Added:49 day(s) ago
- Updated:October 06, 2026 at 12:12 PM
Rooms and interior
- Bedrooms:3
- Total bathrooms:2
- Full bathrooms:2
- Kitchen Description:Built In Oven, Cooktop, Dishwasher, Double Oven, Microwave, Range Hood
- Basement Description:Crawl Space, Finished, Partial Basement
- Living area:1,680 sq. ft.
Heating and cooling
- Cooling:Heat Pump
- Heating:Forced Air, Wood Stove
Structure and exterior
- Roof:Metal
- Year built:1965
- Building area:1,680 sq. ft.
- Lot area:0.19 Acres
- Lot Features:Corner Lot, Gentle Sloping, Public Road
- Architectural Style:Tri Level
- Exterior Features:Deck, Yard
- Foundation Description:Concrete Perimeter
- Levels:3 Stories
Schools
- High school:The Dalles
- Middle school:The Dalles
- Elementary school:Chenowith
Utilities
- Water:Public Water
- Sewer:Septic Tank
Finances and disclosures
- Price:$375,000
- Price per sq. ft.:$223.21
- Tax amount:$2,997 (2025)
Features and amenities
- Amenities:Aluminum Frame Windows, Laminate Flooring, Tile Floor, Vinyl Floors, Wall To Wall Carpet
Parking
- Total parking spaces:1
- Parking description:Driveway, Off Street
- Garage spaces:1
 All information provided is deemed reliable but is not guaranteed and should be independently verified. The content relating to real estate for sale on this web site comes in part from the IDX program of the RMLS of Portland Oregon. Real estate listings held by brokerage firms other than Knipe Realty ERA Powered are marked with the RMLS logo and detailed information about these properties includes the names of the listing brokers. Copyright 2026 RMLS, Portland, Oregon. Last updated: October 6, 2026
New listings near 1004 Maple St
- New
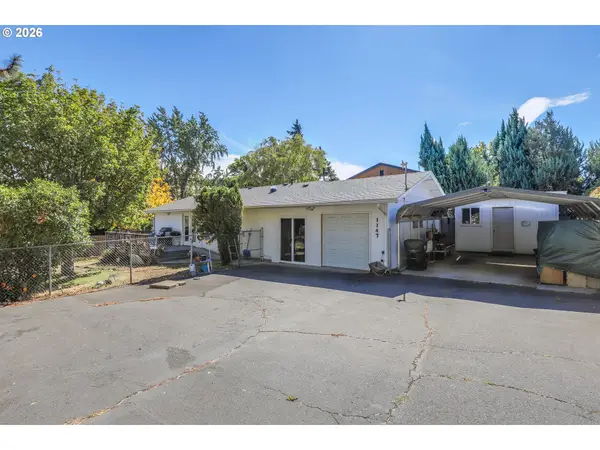 $330,000Active3 beds 2 baths1,134 sq. ft.
1147 Oak St W, TheDalles, OR 97058
MLS# 536952404Listed by: COLUMBIA GORGE REAL ESTATE 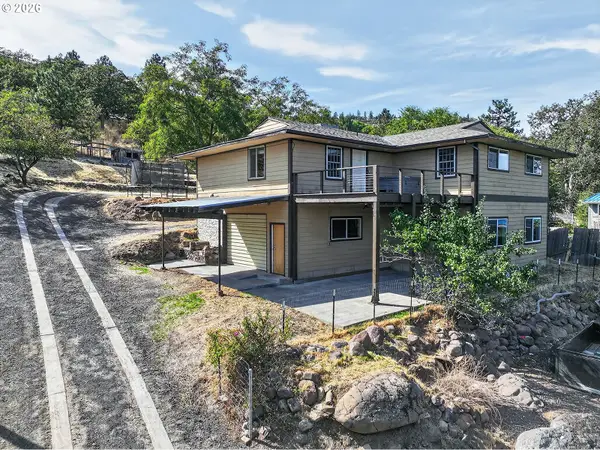 $425,000Active3 beds 2 baths2,960 sq. ft.
2914 W 10th St, TheDalles, OR 97058
MLS# 769010047Listed by: COPPER WEST REAL ESTATE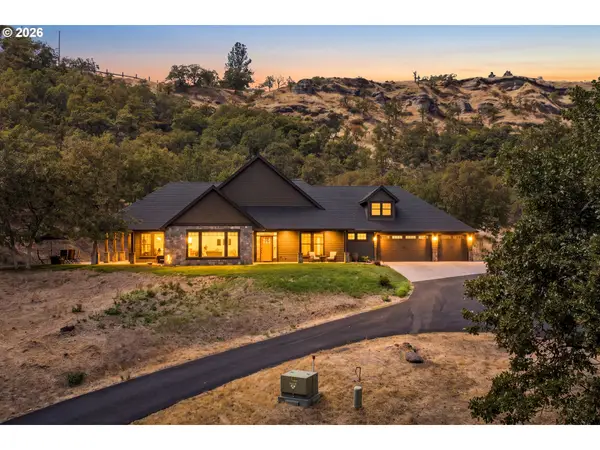 $1,199,000Active3 beds 4 baths3,417 sq. ft.
1781 Kingsley St, TheDalles, OR 97058
MLS# 387475491Listed by: REAL BROKER $595,000Active1 beds 2 baths4,102 sq. ft.
1122 Oak St, TheDalles, OR 97058
MLS# 185423934Listed by: WINDERMERE CRG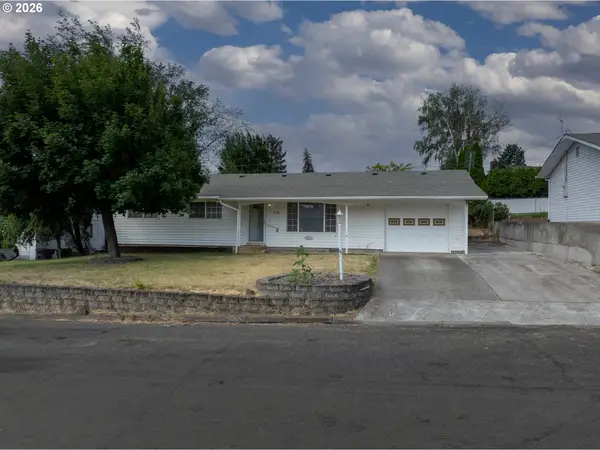 $369,000Pending3 beds 2 baths1,496 sq. ft.
1018 W Murray Dr, TheDalles, OR 97058
MLS# 759256633Listed by: WINDERMERE CRG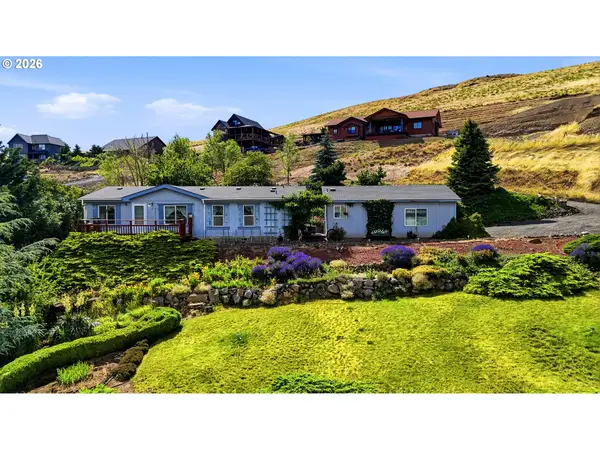 $349,900Pending4 beds 3 baths1,214 sq. ft.
4720 Northwest Dr, TheDalles, OR 97058
MLS# 620249491Listed by: PREMIERE PROPERTY GROUP, LLC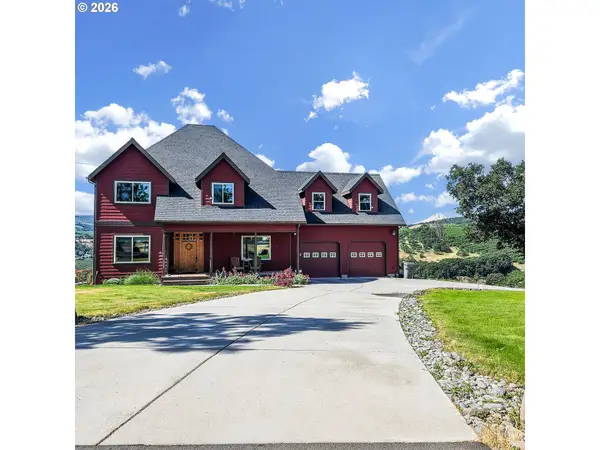 $799,900Active3 beds 4 baths3,484 sq. ft.
1306 Hermits Way, TheDalles, OR 97058
MLS# 337367521Listed by: COLUMBIA GORGE REAL ESTATE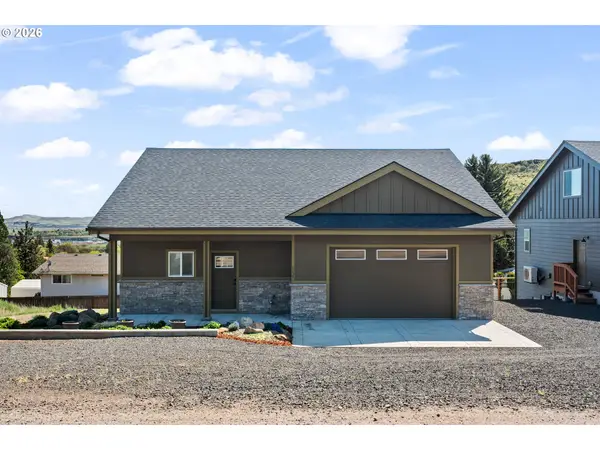 $459,000Active3 beds 3 baths1,788 sq. ft.
1159 W Pine St, TheDalles, OR 97058
MLS# 725238694Listed by: REAL BROKER


Protect your home and budget from life's surprises with an Assurant Home Warranty, backed by a partner that supports you through every step of homeownership. Explore Plans.
© 2023 - 2026 ERA Franchise Systems LLC. All rights reserved. ERA Franchise Systems LLC fully supports the principles of the Fair Housing Act and the Equal Opportunity Act. ERA, ERA Real Estate powered, and their respective logos are registered service marks of ERA Franchise Systems LLC. Each office is independently owned and operated.