
24524 Hall Rd, Cheshire, OR 97419
Local realty services provided by:Knipe Realty ERA Powered
24524 Hall Rd,Cheshire, OR 97419
$875,000
- 3 Beds
- 3 Baths
- 3,424 sq. ft.
- Single family
- Active
Listed by: kim hyland
Office: windermere re lane county541-484-2022
MLS#:430496013
Source:PORTLAND
Price summary
- Price:$875,000
- Price per sq. ft.:$255.55
About this home
Have you dreamed of country living — of trading traffic and neighbors for open sky and quiet mornings? How about a home that lets you live pretty much off-grid, powered by solar panels, yet never asks you to give up modern comfort? This lovely, secluded property delivers exactly that rare balance. Built in 2006, this contemporary home offers ample square footage, abundant and strategically placed windows for natural light, and an open floor plan that flows easily to fit your lifestyle — whether that means a home office, a great room for gathering, or quiet corners to unwind. High ceilings throughout the home amplify the sense of spaciousness, while two woodburning fireplaces bring warmth and ambiance on cool evenings, turning winter nights into something to look forward to.Step outside and the setting takes over. Though fully enveloped by nature, the home enjoys sweeping, open vistas across the valley, anchored by a picturesque pond just beyond the front door, fed by 3 year round creeks. This is no ordinary water feature — it's often visited by cranes, herons, wood ducks, and even otters, offering a bit of nature's show right from your own front yard. Relax on the deck after a good day of working in the fenced, 1+/- acre garden, whether you're growing vegetables, flowers, or simply enjoying the space to dig in. A short walk brings you to the pole barn, perfect for storing recreational toys, equipment, or all the firewood you'll need for the year. Self-sufficient, solar-powered, and full of character, this is more than a property — it's a rare opportunity to live closer to nature without sacrificing an ounce of comfort. Truly a special place to call home....
Contact an agent
Home facts
- Year built:2006
- Listing ID #:430496013
- Added:2 day(s) ago
- Updated:September 06, 2026 at 03:40 PM
Rooms and interior
- Bedrooms:3
- Total bathrooms:3
- Full bathrooms:3
- Bathrooms Description:Soaking Tub
- Kitchen Description:Dishwasher, Free Standing Range, Free Standing Refrigerator, Granite, Island, Microwave, Pantry, Stainless Steel Appliance
- Basement Description:Daylight
- Living area:3,424 sq. ft.
Heating and cooling
- Cooling:Heat Pump
- Heating:Active Solar, Heat Pump
Structure and exterior
- Roof:Composition
- Year built:2006
- Building area:3,424 sq. ft.
- Lot area:10.25 Acres
- Lot Features:Gentle Sloping, Pond, Private, Wooded
- Architectural Style:Contemporary
- Exterior Features:Deck, Free Standing Hot Tub, Garden, Outbuilding, RV Boat Storage, Second Garage
- Levels:3 Stories
Schools
- High school:Junction City
- Middle school:Oaklea
- Elementary school:Territorial
Utilities
- Water:Well
- Sewer:Septic Tank, Standard Septic
Finances and disclosures
- Price:$875,000
- Price per sq. ft.:$255.55
- Tax amount:$4,334 (2025)
Features and amenities
- Laundry features:Washer/Dryer
- Amenities:Double Pane Window(s), Garage Door Opener, High Ceilings, Laundry
Parking
- Total parking spaces:1
- Garage spaces:1
 All information provided is deemed reliable but is not guaranteed and should be independently verified. The content relating to real estate for sale on this web site comes in part from the IDX program of the RMLS of Portland Oregon. Real estate listings held by brokerage firms other than Knipe Realty ERA Powered are marked with the RMLS logo and detailed information about these properties includes the names of the listing brokers. Copyright 2026 RMLS, Portland, Oregon. Last updated: September 6, 2026
New listings near 24524 Hall Rd
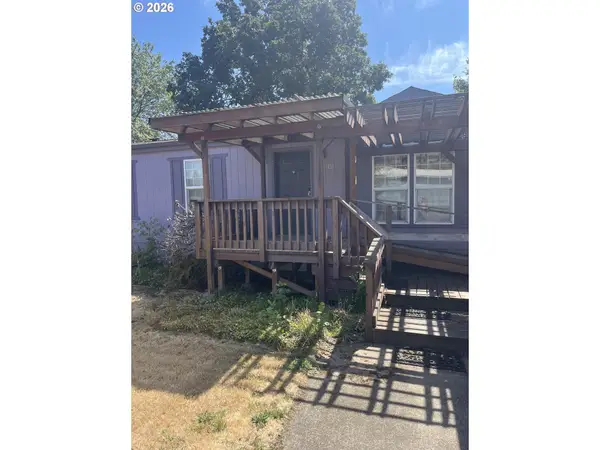 $120,000Active2 beds 2 baths1,440 sq. ft.
93295 Territorial Hwy #12, JunctionCity, OR 97448
MLS# 411452793Listed by: RE/MAX INTEGRITY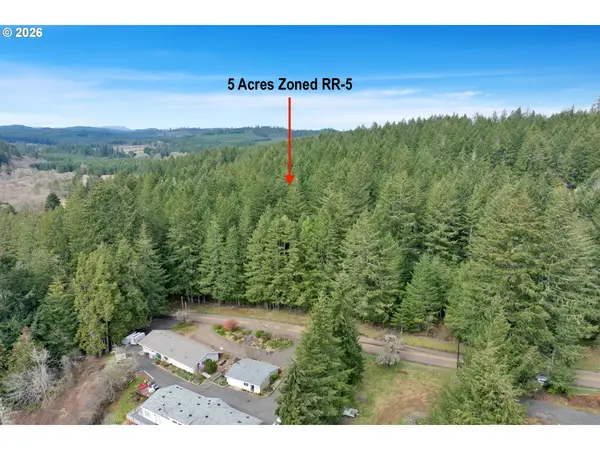 $260,000Active5 Acres
0 Hall Rd, Cheshire, OR 97419
MLS# 768700930Listed by: REAL BROKER $830,000Active4 beds 2 baths2,232 sq. ft.
24741 Hall Rd, Cheshire, OR 97419
MLS# 483673212Listed by: SONG REAL ESTATE $250,000Pending12.15 Acres
Sharewater Ln #TL516, Cheshire, OR 97419
MLS# 100990339Listed by: MADE OUT WEST LAND COMPANY, LLC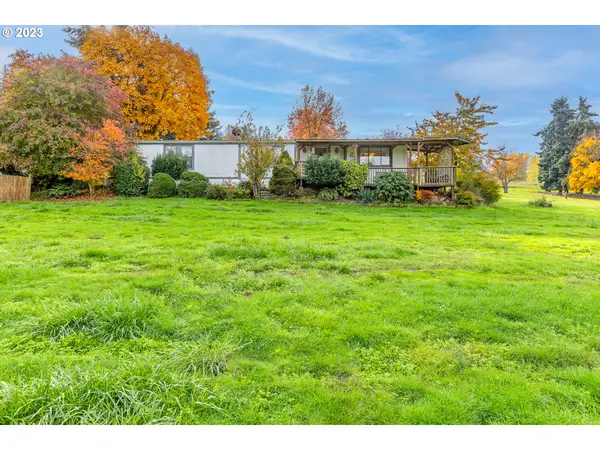 $168,000Active3 beds 2 baths1,809 sq. ft.
26916 Highway 36 #16, Cheshire, OR 97419
MLS# 23538138Listed by: TRIPLE OAKS REALTY LLC


Protect your home and budget from life's surprises with an Assurant Home Warranty, backed by a partner that supports you through every step of homeownership. Explore Plans.
© 2023 - 2026 ERA Franchise Systems LLC. All rights reserved. ERA Franchise Systems LLC fully supports the principles of the Fair Housing Act and the Equal Opportunity Act. ERA, ERA Real Estate powered, and their respective logos are registered service marks of ERA Franchise Systems LLC. Each office is independently owned and operated.