
29277 Highway 97 N, Chiloquin, OR 97624
Local realty services provided by:Duke Warner Realty ERA Powered
29277 Highway 97 N,Chiloquin, OR 97624
$296,500
- 3 Beds
- 2 Baths
- 1,839 sq. ft.
- Single family
- Active
Listed by: jeannette pickens
Office: century 21 showcase, realtors
MLS#:220225391
Source:OR_SOMLS
Price summary
- Price:$296,500
- Price per sq. ft.:$161.23
About this home
Your country adventure begins here! Enjoy breathtaking views of Mt. McLoughlin and a peaceful setting enhanced by an established orchard. This property offers plenty of potential and room to create the country lifestyle you've been dreaming about. There's space for 4-H projects, horses, a garden, and plenty of room to enjoy wide-open skies and the outdoors. Bring your ideas and make this special property your own! A 1-year home warranty is included with an accepted offer. For added peace of mind, a full home inspection, P&D report, and septic pump invoice are available upon request.
Contact an agent
Home facts
- Year built:1940
- Subdivision & Development:N/A
- Listing ID #:220225391
- Added:97 day(s) ago
- Updated:October 22, 2026 at 05:05 PM
Rooms and interior
- Bedrooms:3
- Total bathrooms:2
- Full bathrooms:2
- Flooring:Carpet, Hardwood, Laminate, Tile, Vinyl
- Bathrooms Description:Fiberglass Stall Shower, Shower/Tub Combo, Tile Shower
- Kitchen Description:Dishwasher, Microwave, Range, Range Hood, Refrigerator
- Living area:1,839 sq. ft.
Heating and cooling
- Cooling:Central Air
- Heating:Electric, Forced Air, Heat Pump, Pellet Stove, Wood
- Central air:Yes
Structure and exterior
- Roof:Composition
- Year built:1940
- Building area:1,839 sq. ft.
- Lot area:1.99 Acres
- Lot Features:Fenced, Garden, Level, Pasture
- Architectural Style:Ranch
- Construction Materials:Block, Brick, Frame
- Exterior Features:Fire Pit, Spa/Hot Tub
- Foundation Description:Concrete Perimeter
- Levels:1 Story
Schools
- High school:Check with District
- Middle school:Check with District
- Elementary school:Check with District
Utilities
- Water:Well
- Sewer:Septic Tank
Finances and disclosures
- Price:$296,500
- Price per sq. ft.:$161.23
- Tax amount:$567 (2026)
Features and amenities
- Appliances:Dishwasher, Microwave, Range, Range Hood, Refrigerator, Washer, Water Heater
Parking
- Parking description:Driveway
New listings near 29277 Highway 97 N
- New
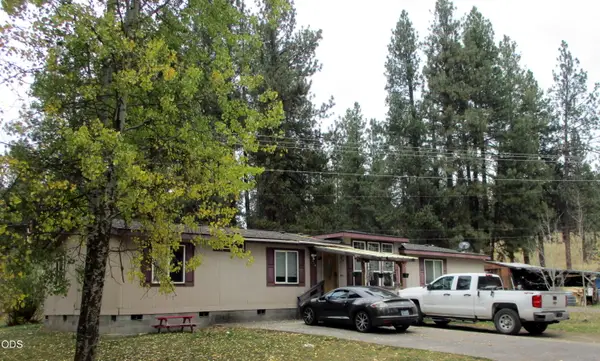 $285,000Active5 beds 3 baths1,890 sq. ft.
216 N Lalakes Avenue, Chiloquin, OR 97624
MLS# 220230234Listed by: ROOKSTOOL MODEN REALTY LLC - New
 $8,500Active0.24 Acres
000 Forest View Drive, Chiloquin, OR 97624
MLS# 220230236Listed by: KELLER WILLIAMS REALTY SOUTHERN OREGON - New
 $9,500Active0.49 Acres
0 Summer Tree Lane #Lot 19, Chiloquin, OR 97624
MLS# 220230209Listed by: FISHER NICHOLSON REALTY, LLC - New
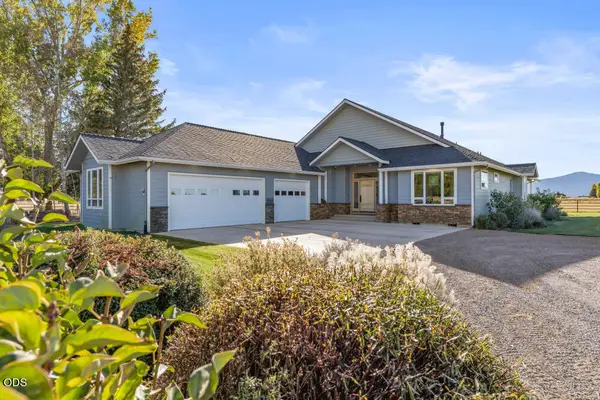 $2,325,000Active3 beds 3 baths2,604 sq. ft.
32245 Rivers Drive, Chiloquin, OR 97624
MLS# 220230177Listed by: CRATER LAKE REALTY,INC. - New
 $369,000Active3 beds 2 baths1,425 sq. ft.
340 Camp Drive, Chiloquin, OR 97624
MLS# 220230013Listed by: EXP REALTY, LLC - New
 $70,000Active3.07 Acres
0 Drews Road #Lot 30, Chiloquin, OR 97624
MLS# 220229989Listed by: FISHER NICHOLSON REALTY, LLC - New
 $110,000Active2 beds 1 baths720 sq. ft.
200 Rainbow Park Drive, Chiloquin, OR 97624
MLS# 220229887Listed by: FISHER NICHOLSON REALTY, LLC - New
 $20,000Active5.47 Acres
0 Highway 97 #188969, Chiloquin, OR 97624
MLS# 220229885Listed by: FISHER NICHOLSON REALTY, LLC - New
 $20,000Active4.89 Acres
0 Highway 97 #188950, Chiloquin, OR 97624
MLS# 220229886Listed by: FISHER NICHOLSON REALTY, LLC  $180,000Active3 beds 2 baths2,947 sq. ft.
14315 Sprague River Road, Chiloquin, OR 97624
MLS# 220229833Listed by: HEIR APPARENT REAL ESTATE


Protect your home and budget from life's surprises with an Assurant Home Warranty, backed by a partner that supports you through every step of homeownership. Explore Plans.
© 2023 - 2026 ERA Franchise Systems LLC. All rights reserved. ERA Franchise Systems LLC fully supports the principles of the Fair Housing Act and the Equal Opportunity Act. ERA, ERA Real Estate powered, and their respective logos are registered service marks of ERA Franchise Systems LLC. Each office is independently owned and operated.