
34211 Brittany Way, Chiloquin, OR 97624
Local realty services provided by:Duke Warner Realty ERA Powered
34211 Brittany Way,Chiloquin, OR 97624
$614,000
- 3 Beds
- 2 Baths
- 2,245 sq. ft.
- Single family
- Active
Listed by: johnson fast team marissa fast/kendra johnson
Office: infinity real estate group-keller williams realty southern oregon
MLS#:220230924
Source:OR_SOMLS
Price summary
- Price:$614,000
- Price per sq. ft.:$273.5
About this home
Country Living, Space & Endless Possibilities on 2.03 Acres! This beautifully updated, turnkey 3-bedroom, 2-bath home offers the perfect blend of country charm, comfort, and functionality. The open-concept floor plan provides a wonderful flow while offering separation with a formal sitting or dining room and spacious great room. Enjoy new laminate flooring throughout, stainless steel appliances, and an efficient pellet stove. The attached ADU, included in the home's total square footage, features its own kitchenette and bathroom just steps from the entrance, offering excellent flexibility for a separate in-law suite, multigenerational living, or guest quarters. Outside, enjoy a fenced yard for your pets, in-ground sprinklers servicing approximately one acre, and room to enjoy country living. A 3-car garage and finished, insulated shop featuring two separate rooms, wood stove, 240V power, and half bath provide endless possibilities for hobbies, workspace, or a home-based business.
Contact an agent
Home facts
- Year built:2007
- Subdivision & Development:N/A
- Listing ID #:220230924
- Added:1 day(s) ago
- Updated:November 09, 2026 at 10:04 PM
Rooms and interior
- Bedrooms:3
- Total bathrooms:2
- Full bathrooms:2
- Flooring:Carpet, Laminate, Vinyl
- Bathrooms Description:Double Vanity, Enclosed Toilet(s), Fiberglass Stall Shower, Shower/Tub Combo, Soaking Tub
- Kitchen Description:Dishwasher, Microwave, Range, Refrigerator
- Bedroom Description:Primary Downstairs
- Living area:2,245 sq. ft.
Heating and cooling
- Heating:Electric, Forced Air, Pellet Stove
Structure and exterior
- Roof:Composition
- Year built:2007
- Building area:2,245 sq. ft.
- Lot area:2.03 Acres
- Lot Features:Corner Lot, Drip System, Fenced, Landscaped, Level, Sprinkler Timer(s), Sprinklers In Front, Sprinklers In Rear
- Architectural Style:Ranch
- Construction Materials:Concrete, Frame
- Foundation Description:Concrete Perimeter
- Levels:1 Story
Schools
- High school:Check with District
- Middle school:Check with District
- Elementary school:Check with District
Utilities
- Water:Well
- Sewer:Septic Tank
Finances and disclosures
- Price:$614,000
- Price per sq. ft.:$273.5
- Tax amount:$2,744 (2026)
Features and amenities
- Appliances:Dishwasher, Microwave, Range, Refrigerator, Washer
Parking
- Parking description:Driveway, Garage Door Opener, Gravel, RV Access/Parking
- Garage:Yes
- Garage spaces:3
New listings near 34211 Brittany Way
- New
 $21,000Active1 Acres
0 David Street, Chiloquin, OR 97624
MLS# 220230876Listed by: CRATER LAKE REALTY,INC. - New
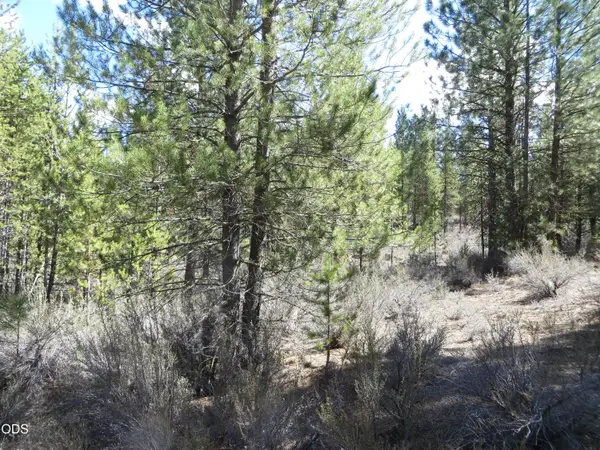 $16,900Active1.03 Acres
0 Kamkaun #2, Chiloquin, OR 97624
MLS# 220230862Listed by: CRATER LAKE REALTY,INC. - New
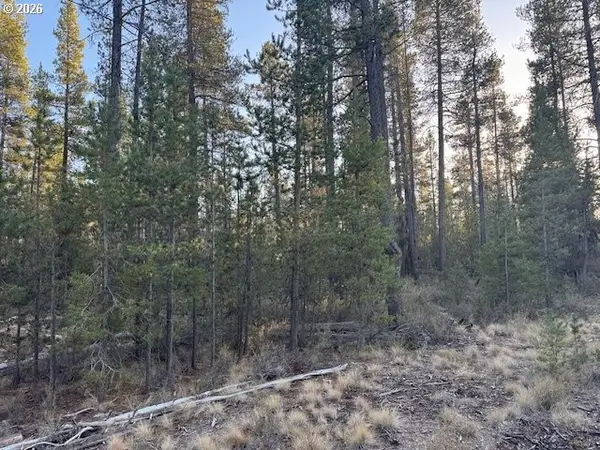 $19,000Active0.92 Acres
Keyser Circle #28, Chiloquin, OR 97624
MLS# 743033740Listed by: CASCADE LAND AND HOMES LLC
- New
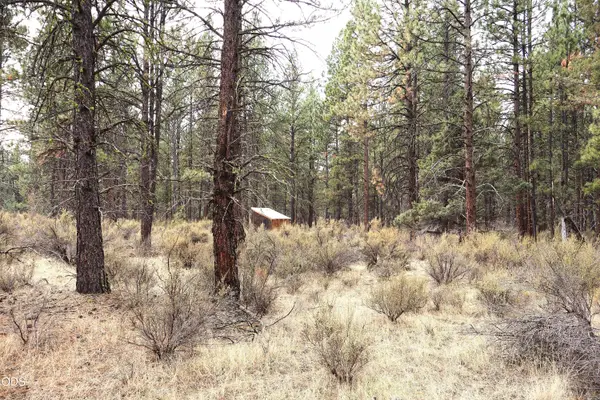 $99,000Active10 Acres
1600 Nf 44 Road, Chiloquin, OR 97624
MLS# 220230819Listed by: STELLAR REALTY NORTHWEST - New
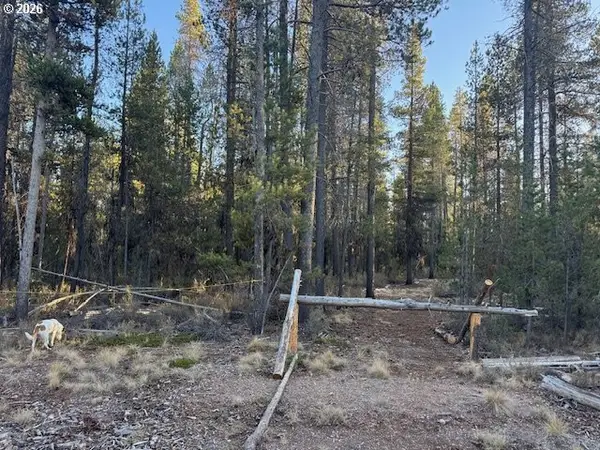 $19,000Active0.94 Acres
Keyser Circle #29, Chiloquin, OR 97624
MLS# 134251399Listed by: CASCADE LAND AND HOMES LLC - New
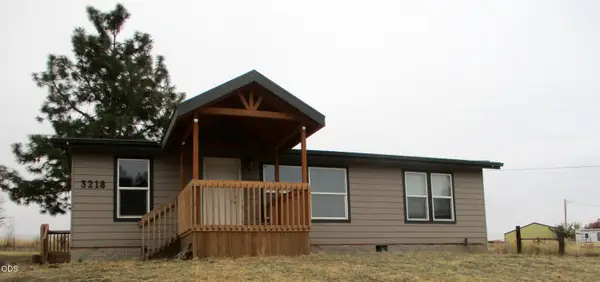 $171,000Active2 beds 2 baths1,296 sq. ft.
3218 Shoreview Drive, Chiloquin, OR 97624
MLS# 220230773Listed by: ROOKSTOOL MODEN REALTY LLC - New
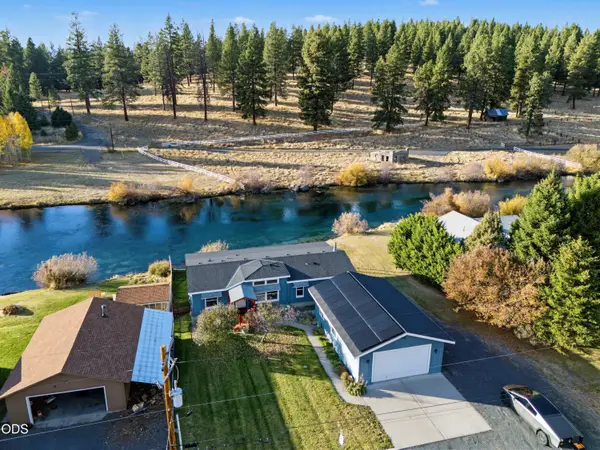 $299,995Active3 beds 2 baths1,512 sq. ft.
330 N Baker Avenue, Chiloquin, OR 97624
MLS# 220230769Listed by: VANTAGE POINT BROKERS, LLC - New
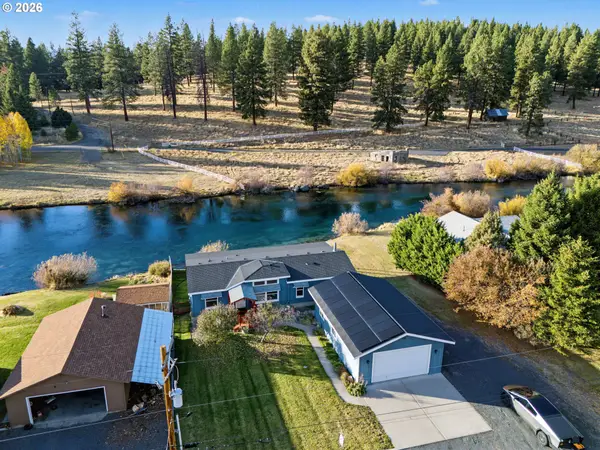 $299,995Active3 beds 2 baths1,512 sq. ft.
330 N Baker St, Chiloquin, OR 97624
MLS# 285390716Listed by: VANTAGE POINT BROKERS, LLC  $99,000Active20 Acres
0 Telephone Flat Road, Chiloquin, OR 97624
MLS# 220230535Listed by: COLDWELL BANKER HOLMAN PREMIER


Protect your home and budget from life's surprises with an Assurant Home Warranty, backed by a partner that supports you through every step of homeownership. Explore Plans.
© 2023 - 2026 ERA Franchise Systems LLC. All rights reserved. ERA Franchise Systems LLC fully supports the principles of the Fair Housing Act and the Equal Opportunity Act. ERA, ERA Real Estate powered, and their respective logos are registered service marks of ERA Franchise Systems LLC. Each office is independently owned and operated.