
34423 Castle Drive, Chiloquin, OR 97624
Local realty services provided by:Duke Warner Realty ERA Powered
34423 Castle Drive,Chiloquin, OR 97624
$449,900
- 3 Beds
- 2 Baths
- 1,810 sq. ft.
- Single family
- Active
Listed by: january finch
Office: coldwell banker holman premier
MLS#:220228692
Source:OR_SOMLS
Price summary
- Price:$449,900
- Price per sq. ft.:$248.56
About this home
Beautifully maintained 3-bedroom, 2 bath home nestled on 2.01 acres among mature trees in the peaceful Pine Meadow Village subdivision in Chiloquin. Built in 2007, this 1,810 sq. ft. home features a spacious open floor plan, vaulted ceilings, large bedrooms, a huge walk-in primary closet, double sink in the primary bath, pantry, kitchen island with breakfast bar, certified wood stove and plenty of natural light. The completely fenced backyard is a private oasis with Trex decking, storage sheds, one being used as a workshop and inground sprinklers. Just minutes from lakes and rivers, fishing, kayaking, boating, skiing, snowmobiling, Train Mountain Railroad Museum, Crater Lake, KlA-MO-YA Casino and Klamath Falls. This peaceful property truly reflects pride of ownership and offers the perfect combination of comfort, privacy, acreage and year-round recreation. Schedule an appointment today!
Contact an agent
Home facts
- Year built:2007
- Subdivision & Development:Pine Meadow Village -Phase 2
- Listing ID #:220228692
- Added:1 day(s) ago
- Updated:September 17, 2026 at 03:23 PM
Rooms and interior
- Bedrooms:3
- Total bathrooms:2
- Full bathrooms:2
- Flooring:Laminate, Tile, Vinyl
- Bathrooms Description:Double Vanity
- Kitchen Description:Cooktop, Dishwasher, Microwave, Oven, Refrigerator
- Living area:1,810 sq. ft.
Heating and cooling
- Cooling:Central Air
- Heating:Forced Air, Natural Gas, Wood
- Central air:Yes
Structure and exterior
- Roof:Composition
- Year built:2007
- Building area:1,810 sq. ft.
- Lot area:2 Acres
- Lot Features:Fenced, Level, Sprinkler Timer(s), Sprinklers In Front, Sprinklers In Rear
- Architectural Style:Craftsman
- Construction Materials:Frame
- Foundation Description:Concrete Perimeter
- Levels:1 Story
Schools
- High school:Chiloquin Senior High
- Middle school:Chiloquin Junior High
- Elementary school:Chiloquin Elem
Utilities
- Water:Well
- Sewer:Septic Tank
Finances and disclosures
- Price:$449,900
- Price per sq. ft.:$248.56
- Tax amount:$2,024 (2025)
Features and amenities
- Appliances:Cooktop, Dishwasher, Microwave, Oven, Refrigerator, Washer, Water Heater
Parking
- Parking description:Attached, Concrete, Driveway, Garage Door Opener
- Garage:Yes
- Garage spaces:2
New listings near 34423 Castle Drive
- New
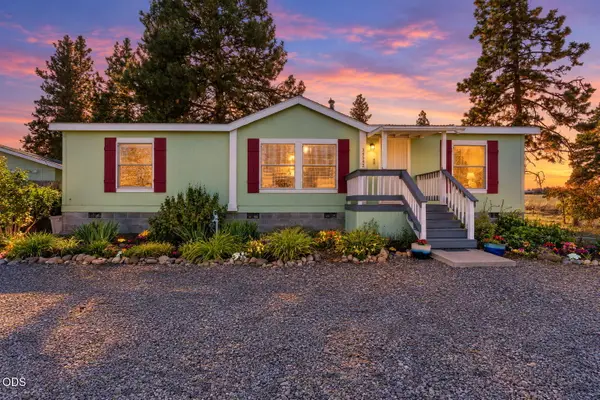 $249,900Active3 beds 2 baths1,272 sq. ft.
34542 Kerry Drive, Chiloquin, OR 97624
MLS# 220228719Listed by: FISHER NICHOLSON REALTY, LLC - New
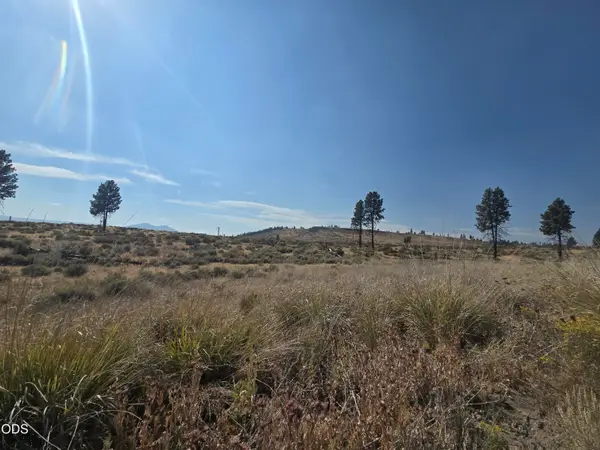 $12,000Active2.61 Acres
Ram Road #6, Chiloquin, OR 97624
MLS# 220228724Listed by: ACTION REALTY - New
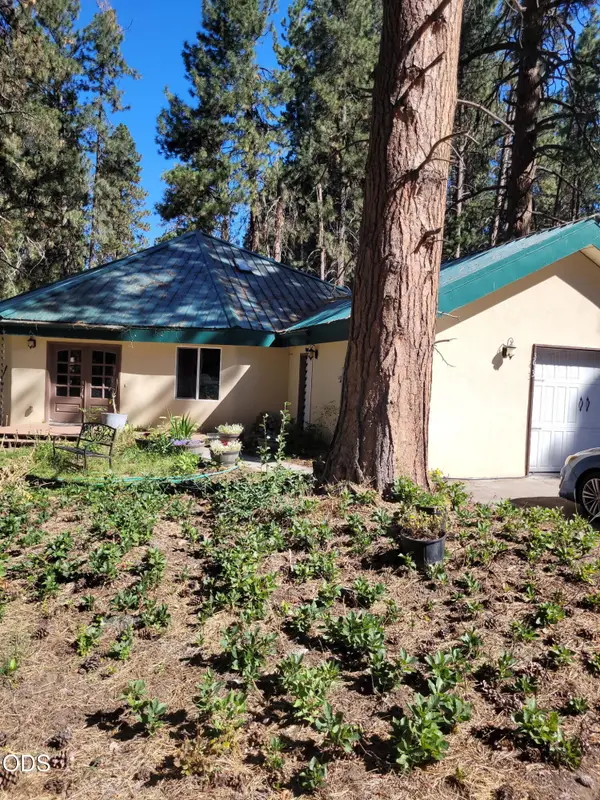 $359,000Active3 beds 3 baths2,646 sq. ft.
3635 Cahuilla Circle, Chiloquin, OR 97624
MLS# 220228668Listed by: CENTURY 21 SHOWCASE, REALTORS - New
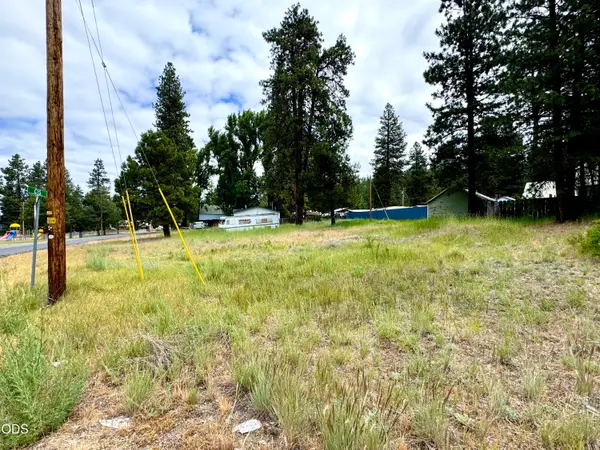 $19,500Active0.09 Acres
S Third Avenue #Lot 1,7,8, Chiloquin, OR 97624
MLS# 220228637Listed by: ROOTS REAL ESTATE COLLECTIVE LLC. - New
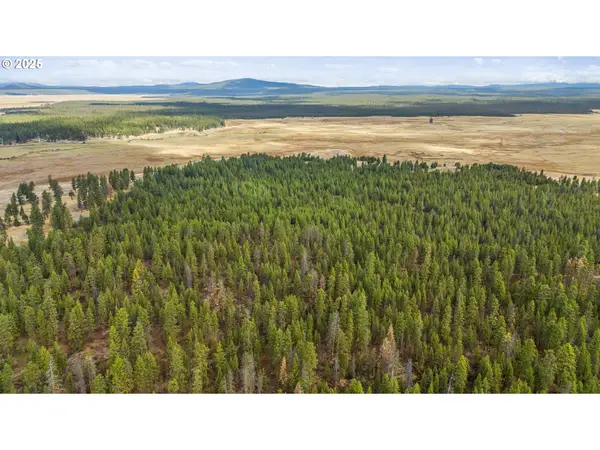 $75,000Active20 Acres
000 Chiloquin W, Chiloquin, OR 97624
MLS# 759751837Listed by: PELLEGO, LLC
- New
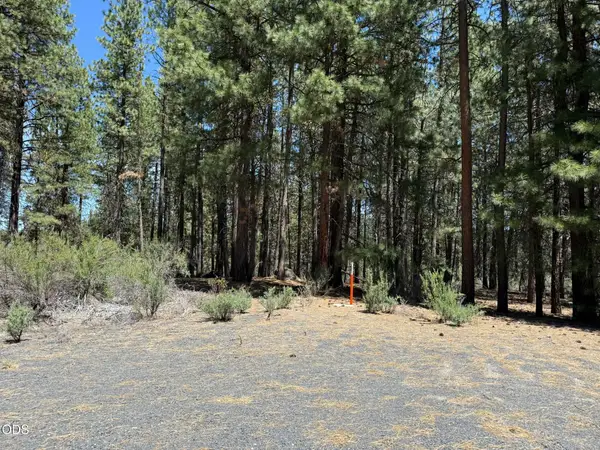 $29,500Active1.21 Acres
0 Waterview - Lot 4 Way N, Chiloquin, OR 97624
MLS# 220228524Listed by: CRATER LAKE REALTY,INC. - New
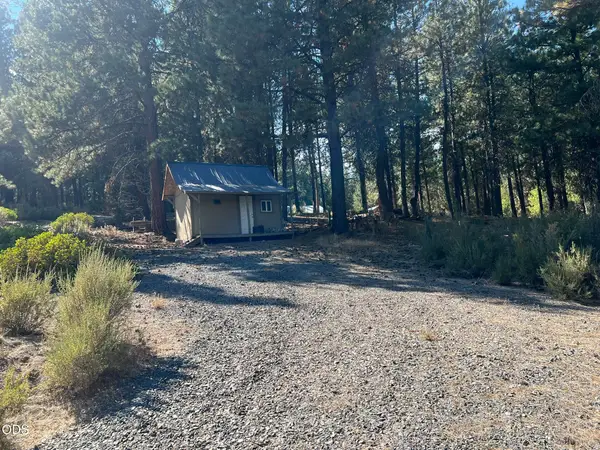 $55,000Active0.98 Acres
0 Braymill Lot 5 & 6 Drive, Chiloquin, OR 97624
MLS# 220228526Listed by: CRATER LAKE REALTY,INC. - New
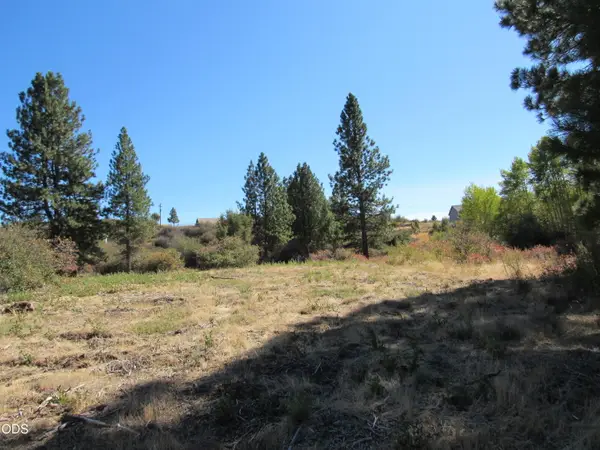 $20,000Active0.5 Acres
00 Forest View Drive, Chiloquin, OR 97624
MLS# 220228459Listed by: CRATER LAKE REALTY,INC. - New
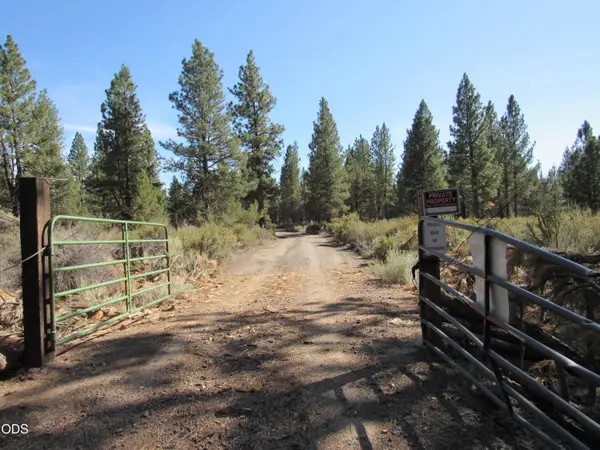 $85,000Active20 Acres
00 Lone Pine Road #256163, Chiloquin, OR 97624
MLS# 220228437Listed by: CRATER LAKE REALTY,INC.


Protect your home and budget from life's surprises with an Assurant Home Warranty, backed by a partner that supports you through every step of homeownership. Explore Plans.
© 2023 - 2026 ERA Franchise Systems LLC. All rights reserved. ERA Franchise Systems LLC fully supports the principles of the Fair Housing Act and the Equal Opportunity Act. ERA, ERA Real Estate powered, and their respective logos are registered service marks of ERA Franchise Systems LLC. Each office is independently owned and operated.