
13811 SE Gannon Dr, Clackamas, OR 97015
Local realty services provided by:Knipe Realty ERA Powered
Listed by: chrissy hamlin, jeffrey hamlin
Office: harcourts real estate network group503-344-4554
MLS#:407165292
Source:PORTLAND
Price summary
- Price:$589,000
- Price per sq. ft.:$326.14
- Monthly HOA dues:$4.17
About this home
Welcome to this light and bright Clackamas home situated on a spacious corner lot! Flexible floor plan offers 4 beds & 2.5 baths. (or use the 4th bedroom as a bonus room, office or flex space) Extensive recent updates make this home truly move-in ready, including NEW roof, NEWer furnace, NEW A/C, NEWer hot water heater, NEW siding, NEW exterior paint, NEW interior paint, NEW flooring throughout, NEW countertops, NEWly refreshed cabinets, NEW range/oven and NEW dishwasher. With major updates already completed, all that's left to do is move in and enjoy! Short walk to Pfiefer Park & convenient access to dining and shopping.
Contact an agent
Home facts
- Year built:1999
- Subdivision & Development:Preston Meadows
- Listing ID #:407165292
- Added:1 day(s) ago
- Updated:August 20, 2026 at 10:20 PM
Rooms and interior
- Bedrooms:4
- Total bathrooms:3
- Full bathrooms:2
- Half bathrooms:1
- Kitchen Description:Built In Range, Dishwasher, Disposal, Free Standing Refrigerator, Microwave, Stainless Steel Appliance
- Basement Description:Crawl Space
- Living area:1,806 sq. ft.
Heating and cooling
- Cooling:Central Air
- Heating:Forced Air
Structure and exterior
- Roof:Composition
- Year built:1999
- Building area:1,806 sq. ft.
- Lot area:0.15 Acres
- Lot Features:Corner Lot, Level
- Architectural Style:2 Story, Traditional
- Exterior Features:Deck, Porch, Yard
- Foundation Description:Concrete Perimeter
- Levels:2 Stories
Schools
- High school:Clackamas
- Middle school:Rock Creek
- Elementary school:Sunnyside
Utilities
- Water:Public Water
- Sewer:Public Sewer
Finances and disclosures
- Price:$589,000
- Price per sq. ft.:$326.14
- Tax amount:$5,713 (2025)
Features and amenities
- Amenities:Garage Door Opener, Laminate Flooring, Laundry, Vinyl Frame Windows, Wall To Wall Carpet, Wood Floors
Parking
- Total parking spaces:2
- Parking description:Driveway
- Garage spaces:2
 All information provided is deemed reliable but is not guaranteed and should be independently verified. The content relating to real estate for sale on this web site comes in part from the IDX program of the RMLS of Portland Oregon. Real estate listings held by brokerage firms other than Knipe Realty ERA Powered are marked with the RMLS logo and detailed information about these properties includes the names of the listing brokers. Copyright 2026 RMLS, Portland, Oregon. Last updated: August 20, 2026
New listings near 13811 SE Gannon Dr
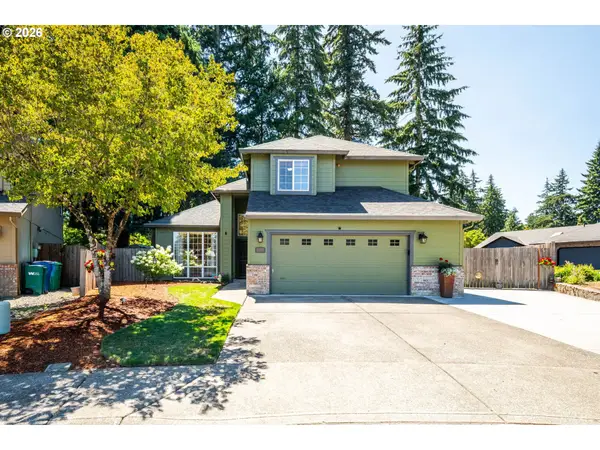 $609,995Active3 beds 3 baths1,709 sq. ft.
14397 SE Morning Sun Ct, Clackamas, OR 97015
MLS# 163343987Listed by: MORE REALTY- New
 $590,000Active3 beds 3 baths2,517 sq. ft.
15472 SE Bollam Dr, Clackamas, OR 97015
MLS# 700831923Listed by: MORE REALTY - Open Sun, 12 to 2pmNew
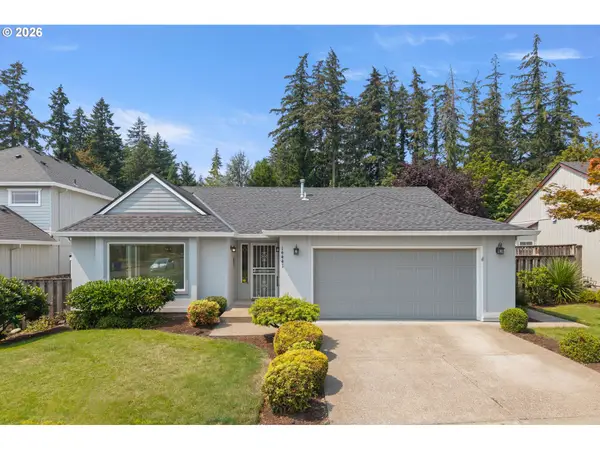 $599,000Active3 beds 2 baths1,688 sq. ft.
14441 SE Frontier Ave, Clackamas, OR 97015
MLS# 569801345Listed by: MORE REALTY - Open Sun, 1 to 3pmNew
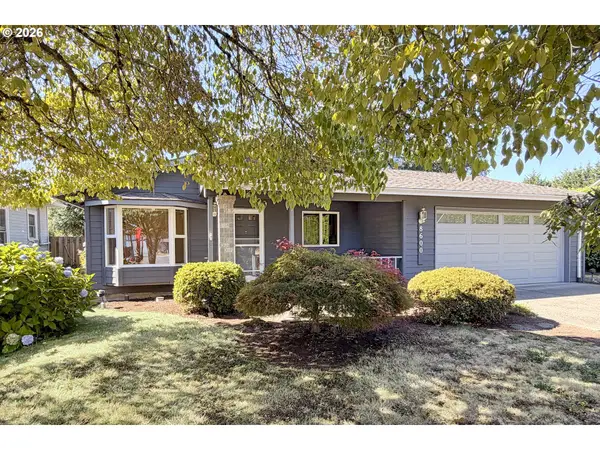 $535,000Active3 beds 2 baths1,401 sq. ft.
8600 SE Hood St, Clackamas, OR 97015
MLS# 710914172Listed by: PREMIERE PROPERTY GROUP, LLC 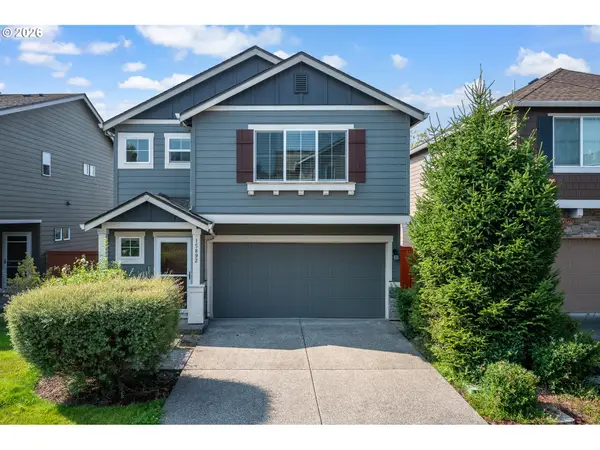 $525,000Pending4 beds 3 baths1,796 sq. ft.
15892 SE Starling Ct, Clackamas, OR 97015
MLS# 785776908Listed by: RE/MAX EQUITY GROUP- Open Sun, 11am to 1pmNew
 $579,900Active3 beds 3 baths1,840 sq. ft.
14193 SE 139th Ave, Clackamas, OR 97015
MLS# 366030969Listed by: HARCOURTS REAL ESTATE NETWORK GROUP - Open Sun, 1 to 3pmNew
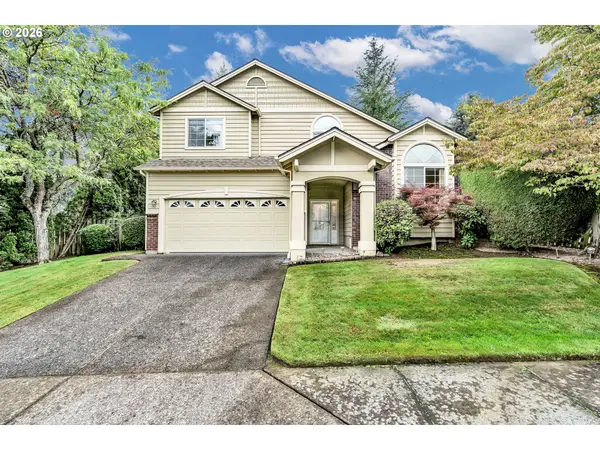 $499,000Active3 beds 3 baths2,120 sq. ft.
12239 SE Ashley St, Clackamas, OR 97015
MLS# 192607950Listed by: MATIN REAL ESTATE - New
 $839,921Active4 beds 3 baths2,777 sq. ft.
14184 SE Iseli Ln, Clackamas, OR 97015
MLS# 223002921Listed by: HOMESOURCE - New
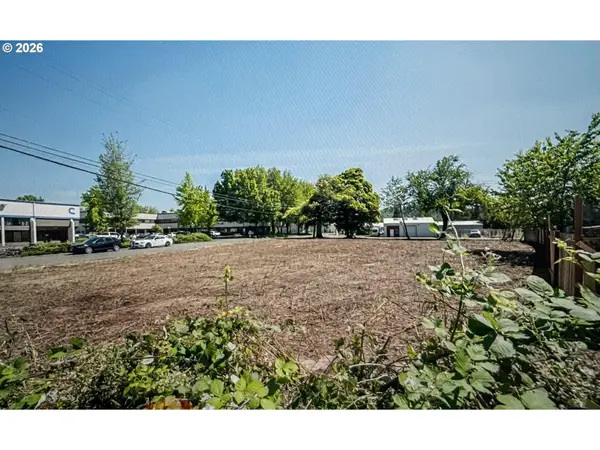 $350,000Active0.34 Acres
15005 SE 91st Ave, Clackamas, OR 97015
MLS# 334843332Listed by: JOHN L. SCOTT SANDY


Protect your home and budget from life's surprises with an Assurant Home Warranty, backed by a partner that supports you through every step of homeownership. Explore Plans.
© 2023 - 2026 ERA Franchise Systems LLC. All rights reserved. ERA Franchise Systems LLC fully supports the principles of the Fair Housing Act and the Equal Opportunity Act. ERA, ERA Real Estate powered, and their respective logos are registered service marks of ERA Franchise Systems LLC. Each office is independently owned and operated.