
71397 Fishhawk Rd, Clatskanie, OR 97016
Local realty services provided by:Knipe Realty ERA Powered
71397 Fishhawk Rd,Clatskanie, OR 97016
$499,000
- 3 Beds
- 2 Baths
- 1,934 sq. ft.
- Single family
- Active
Listed by: andrea jones
Office: john l. scott market center503-844-9800
MLS#:478854818
Source:PORTLAND
Price summary
- Price:$499,000
- Price per sq. ft.:$258.01
- Monthly HOA dues:$563
About this home
!<!<!LAKEFRONT PROPERTY!>!>! Welcome to your dream getaway — REMAINING LOAN BALANCE IS ASSUMABLE for this a breathtaking lakefront chalet nestled among mature trees with sweeping water views visible from nearly every room. This exceptional home features soaring vaulted ceilings and an abundance of windows, bathing the spacious great room in natural light. A cozy woodstove anchors the open-concept living area, creating a warm, inviting space perfect for relaxing or entertaining. The main level offers two comfortable bedrooms, a full bath, a generous dining area, and a charming kitchen designed for effortless gatherings. Upstairs, you'll find a private master suite and an open loft overlooking the living area — ideal for a reading nook or office. The lower level offers a space to gather to play pool, an additional guest space, or to enjoy the lake from a different view. Additional storage/ crawlspace as well for more options for a fourth level daylight basement to walk right our to the lake! Step outside to expansive wraparound decking where you can enjoy tranquil mornings or host summer barbecues. A private dock provides direct access to the lake for kayaking, fishing, or simply soaking in the serenity. A woodshed and tool shed add convenience and storage. Updates include an expanded and fortified deck and stairs, hardwood floors in the living room, upstairs bedroom and loft and gutter guards/ new roof in 2021. Whether you're looking for a year-round home or a vacation retreat, this one-of-a-kind chalet delivers charm, comfort, and unforgettable lakefront living. Come enjoy life on the lake today!...
Contact an agent
Home facts
- Year built:1996
- Listing ID #:478854818
- Added:1 day(s) ago
- Updated:October 01, 2026 at 01:11 PM
Rooms and interior
- Bedrooms:3
- Total bathrooms:2
- Full bathrooms:2
- Kitchen Description:Dishwasher, Disposal, Free Standing Range, Free Standing Refrigerator
- Basement Description:Crawl Space, Daylight, Partial Basement
- Living area:1,934 sq. ft.
Heating and cooling
- Heating:Forced Air
Structure and exterior
- Roof:Composition
- Year built:1996
- Building area:1,934 sq. ft.
- Lot area:0.24 Acres
- Lot Features:Sloped, Trees
- Architectural Style:Chalet
- Exterior Features:Deck, Dock, Fire Pit, Tool Shed, Yard
- Foundation Description:Concrete Perimeter
- Levels:3 Stories
Schools
- High school:Jewell
- Middle school:Jewell
- Elementary school:Jewell
Utilities
- Water:Community
- Sewer:Community
Finances and disclosures
- Price:$499,000
- Price per sq. ft.:$258.01
- Tax amount:$2,848 (2025)
Features and amenities
- Amenities:Ceiling Fan, Double Pane Window(s), High Ceilings, Laundry, Vaulted Ceiling, Vinyl Floors, Vinyl Frame Windows, Wall To Wall Carpet, Wood Floors
Parking
- Total parking spaces:1
- Parking description:Driveway, Off Street
- Garage spaces:1
 All information provided is deemed reliable but is not guaranteed and should be independently verified. The content relating to real estate for sale on this web site comes in part from the IDX program of the RMLS of Portland Oregon. Real estate listings held by brokerage firms other than Knipe Realty ERA Powered are marked with the RMLS logo and detailed information about these properties includes the names of the listing brokers. Copyright 2026 RMLS, Portland, Oregon. Last updated: October 1, 2026
New listings near 71397 Fishhawk Rd
- New
 $365,000Active3 beds 2 baths1,848 sq. ft.
16905 SW Orchard St, Clatskanie, OR 97016
MLS# 443326150Listed by: REAL BROKER 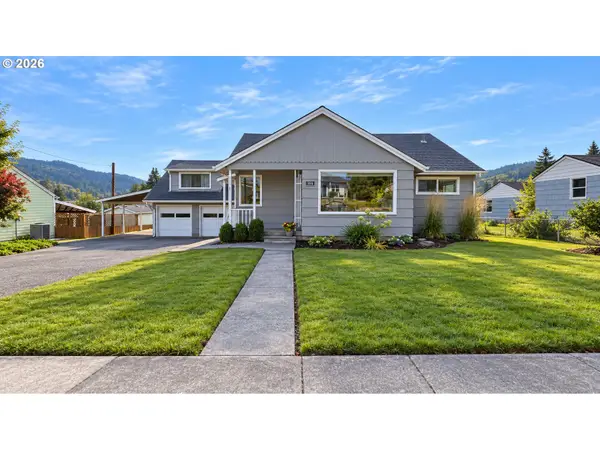 $394,900Pending3 beds 2 baths1,432 sq. ft.
555 S Nehalem St, Clatskanie, OR 97016
MLS# 744982691Listed by: REAL BROKER- New
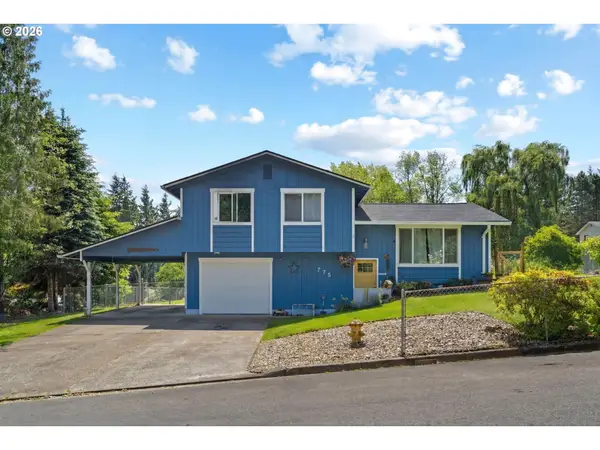 $365,000Active3 beds 1 baths970 sq. ft.
775 SW Belair Dr, Clatskanie, OR 97016
MLS# 156137062Listed by: KELLER WILLIAMS PDX CENTRAL - New
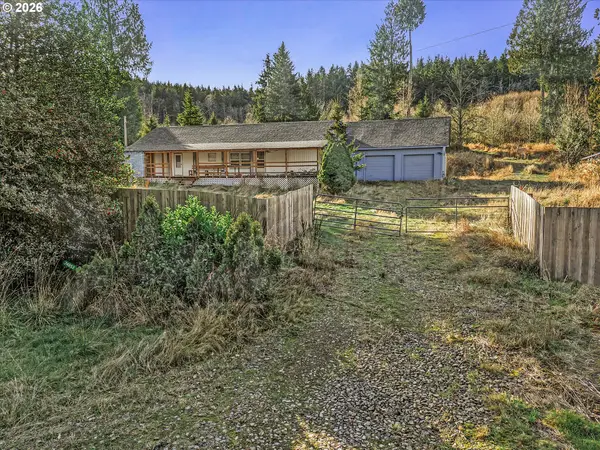 $199,900Active1 beds 1 baths1,176 sq. ft.
74853 Palm Creek Rd, Clatskanie, OR 97016
MLS# 705934916Listed by: MORE REALTY 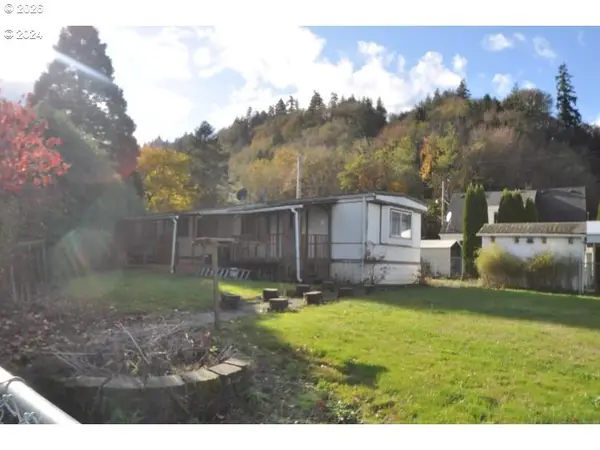 $195,000Active2 beds 1 baths784 sq. ft.
13764 Tandy St, Clatskanie, OR 97016
MLS# 169531752Listed by: COLUMBIA EQUITY ADVISORS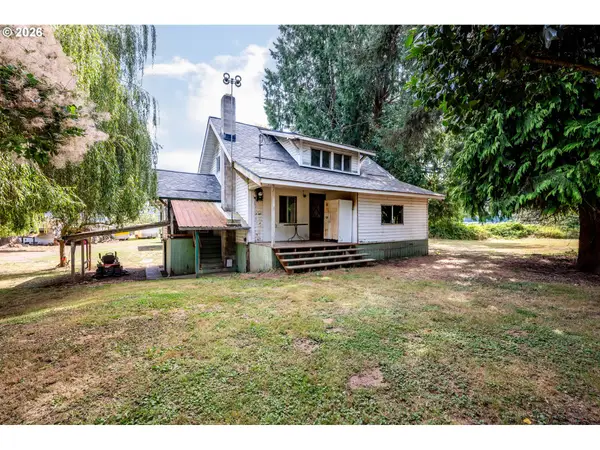 $399,000Active3 beds 1 baths1,384 sq. ft.
12270 Marshland Rd, Clatskanie, OR 97016
MLS# 365533656Listed by: WINDERMERE NORTHWEST LIVING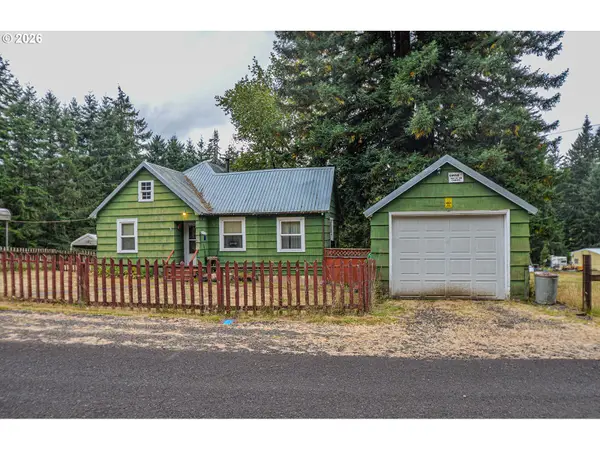 $295,000Active2 beds 1 baths1,254 sq. ft.
77339 Rutters Rd, Clatskanie, OR 97016
MLS# 693825470Listed by: ARK REAL ESTATE $725,000Active4 beds 3 baths3,134 sq. ft.
22726 Cedar Grove Rd, Clatskanie, OR 97016
MLS# 498840659Listed by: REAL BROKER $720,000Active4 beds 3 baths3,136 sq. ft.
79053 Charity Ln, Clatskanie, OR 97016
MLS# 236588315Listed by: DELAVAN REALTY INC


Protect your home and budget from life's surprises with an Assurant Home Warranty, backed by a partner that supports you through every step of homeownership. Explore Plans.
© 2023 - 2026 ERA Franchise Systems LLC. All rights reserved. ERA Franchise Systems LLC fully supports the principles of the Fair Housing Act and the Equal Opportunity Act. ERA, ERA Real Estate powered, and their respective logos are registered service marks of ERA Franchise Systems LLC. Each office is independently owned and operated.