
77069 Watach Dr, Clatskanie, OR 97016
Local realty services provided by:Knipe Realty ERA Powered
Listed by: kevin rileyCell: 503-580-1500
Office: vantage point brokers, llc.503-523-0997
MLS#:847203
Source:OR_WVMLS
77069 Watach Dr,Clatskanie, OR 97016
$275,000
- 3 Beds
- 2 Baths
- 1,620 sq. ft.
- Mobile / Manufactured
- Active
Price summary
- Price:$275,000
- Price per sq. ft.:$169.75
About this home
Property sits on almost 6.5 acres between Astoria and Clatskanie, perched up with surrounding views of the territory and backs up to forest land. This property offers peace and seclusion; it is very private with a long driveway up to the home. The MFH needs some TLC and could be perfect for sweat equity or investment opportunities. The detached garage/shop is approx. 25 x 25 with a metal roof, concrete floors, a full loft setting and power. There is a new domestic well and a standard septic system. See private remarks for more details.
Contact an agent
Home facts
- Year built:1987
- Listing ID #:847203
- Added:2 day(s) ago
- Updated:November 10, 2026 at 05:57 AM
Rooms and interior
- Bedrooms:3
- Total bathrooms:2
- Full bathrooms:2
- Flooring:Carpet
- Dining Description:On Level 1
- Kitchen Description:Dishwasher, On Level 1, Range: Electric
- Bedroom Description:Master Bedroom on Level 1
- Living area:1,620 sq. ft.
Heating and cooling
- Heating:Forced Air, Stove, Wood
Structure and exterior
- Roof:Composition
- Year built:1987
- Building area:1,620 sq. ft.
- Lot area:6.48 Acres
- Lot Features:Irregular
- Architectural Style:1 Story
- Construction Materials:Cedar
- Exterior Features:Deck, Underground Sprinklers
- Foundation Description:Pier
Utilities
- Water:Well
- Sewer:Septic
Finances and disclosures
- Price:$275,000
- Price per sq. ft.:$169.75
- Tax amount:$2,258 (2025)
Features and amenities
- Amenities:Area/Room For RV, Electric Water Heater
Parking
- Parking description:Detached Garage
- Garage spaces:2
 Based on information from Willamette Valley Multiple Listing Service, which neither guarantees nor is in any way responsible for its accuracy. All data is provided AS IS and with all faults. Data maintained by Willamette Valley Multiple Listing Service may not reflect all real estate activity in the market. OR_WVMLS Member Broker: Jeff Knipe
New listings near 77069 Watach Dr
- New
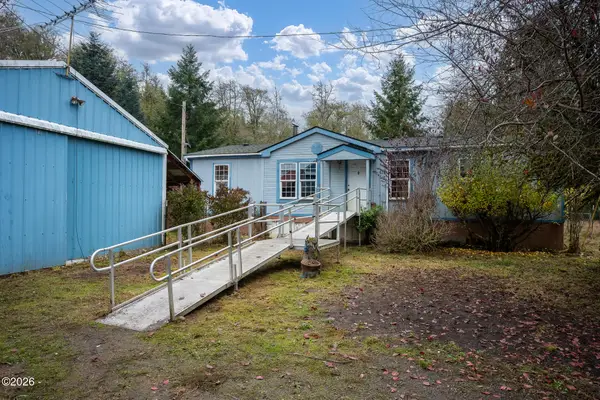 $399,900Active3 beds 2 baths1,344 sq. ft.
86298 Northrup Creek, Clatskanie, OR 97016
MLS# 26-2872Listed by: VANTAGE POINT BROKERS 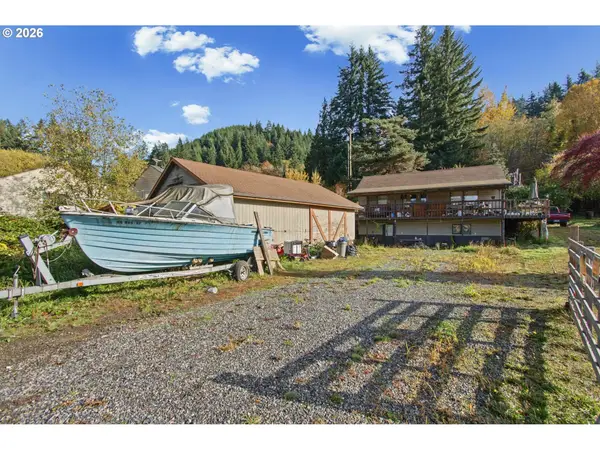 $130,000Pending3 beds 2 baths1,974 sq. ft.
685 NW 5th St, Clatskanie, OR 97016
MLS# 235179622Listed by: RE/MAX POWERPROS- New
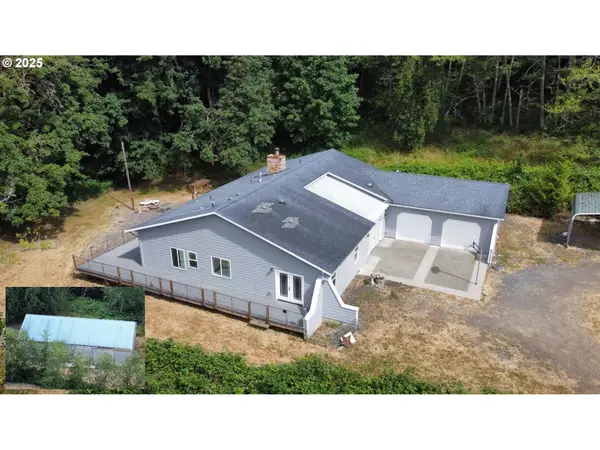 $650,000Active3 beds 4 baths2,552 sq. ft.
20599 Ilmari Rd, Clatskanie, OR 97016
MLS# 621673111Listed by: KELLY RIGHT REAL ESTATE OF PORTLAND, LLC 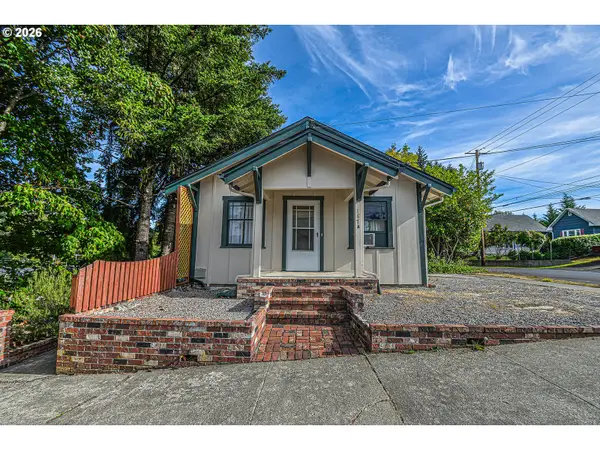 $420,000Active-- beds -- baths1,600 sq. ft.
187 SE Conyers St, Clatskanie, OR 97016
MLS# 297130972Listed by: ARK REAL ESTATE $150,000Active1.93 Acres
91171 Old Mill Town Rd, Clatskanie, OR 97016
MLS# 387916971Listed by: RE/MAX POWERPROS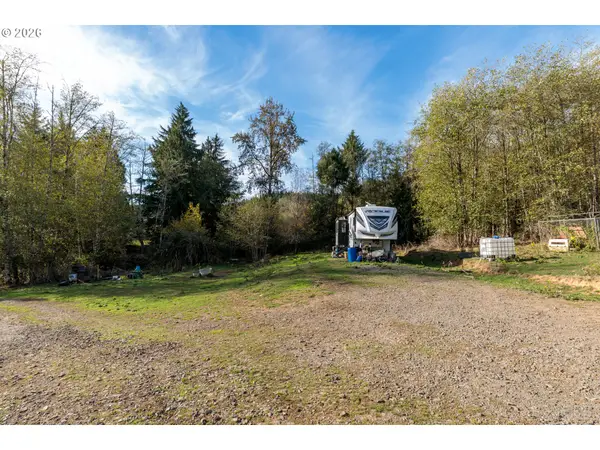 $235,000Active26.87 Acres
Palm Creek Rd, Clatskanie, OR 97016
MLS# 636798552Listed by: RE/MAX POWERPROS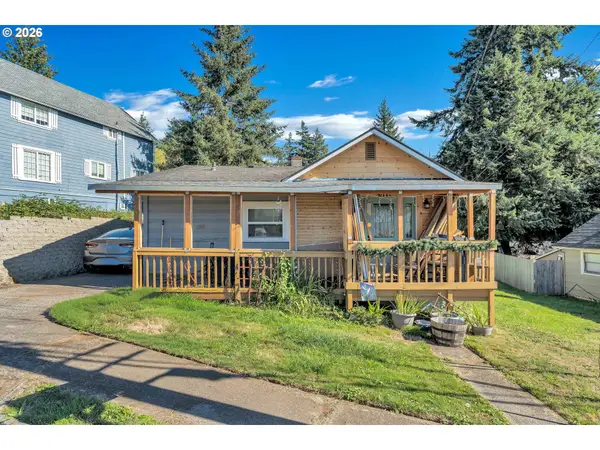 $230,000Active2 beds 1 baths648 sq. ft.
611 NE Spring St, Clatskanie, OR 97016
MLS# 345365862Listed by: MATIN REAL ESTATE $229,900Active2 beds 1 baths897 sq. ft.
9904 Beach Dr, Clatskanie, OR 97016
MLS# 536140564Listed by: EXP REALTY, LLC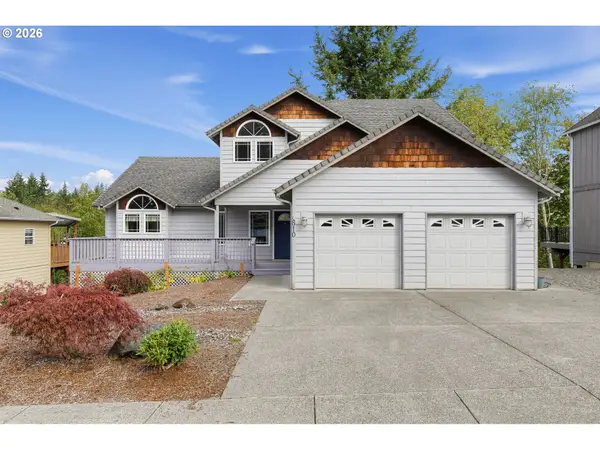 $455,000Active3 beds 3 baths2,657 sq. ft.
810 Howard Dr, Clatskanie, OR 97016
MLS# 285906980Listed by: MATIN REAL ESTATE


Protect your home and budget from life's surprises with an Assurant Home Warranty, backed by a partner that supports you through every step of homeownership. Explore Plans.
© 2023 - 2026 ERA Franchise Systems LLC. All rights reserved. ERA Franchise Systems LLC fully supports the principles of the Fair Housing Act and the Equal Opportunity Act. ERA, ERA Real Estate powered, and their respective logos are registered service marks of ERA Franchise Systems LLC. Each office is independently owned and operated.