
3850 SW Puma Dr, Coast Range, OR 97116
Local realty services provided by:ERA Freeman & Associates, Realtors
Upcoming open houses
- Sat, Sep 2612:00 pm - 03:00 pm
- Sun, Sep 2712:00 pm - 03:00 pm
Listed by: keri johnson
Office: premiere property group, llc.503-670-9000
MLS#:590018294
Source:PORTLAND
Price summary
- Price:$975,000
- Price per sq. ft.:$342.83
About this home
MILLION-DOLLAR VIEWS! Welcome to your private forested retreat sitting on almost 15 acres, where peace, privacy, and breathtaking views of the Tualatin Valley come together, and on a clear day, you can see Mt St Helens and Mt Rainier. Nestled among the trees, this remodeled 1980s home was thoughtfully designed to maximize both the spectacular surroundings and everyday functionality. The main level features an inviting open-concept floor plan with vaulted ceilings and expansive windows that fill the space with natural light while showcasing the beautiful valley views. With main-level living, the spacious primary suite offers both comfort and convenience. The ensuite bathroom features a walk-in shower, soaking tub, & built-in vanity, while generous closet space provides plenty of storage. Wake up to stunning views from the primary bedroom or step directly onto the deck to take in the scenery & enjoy the peaceful setting.A versatile bonus room just off the primary suite is currently being used as an office, but offers flexibility for a nursery, hobby room, or potentially even a second laundry area. Downstairs, you'll find a beautifully remodeled space offering endless possibilities. Whether you envision additional living space, guest quarters, a media room, or simply a cozy retreat, this level is ready to adapt to your needs. Built-in shelving and a wood-burning stove create a warm and inviting atmosphere, while a fourth bedroom, full bathroom, laundry area, and storage add practicality and functionality. Outside you'll find a large covered carport, RV/Boat storage & parking and a 1200+ sqft shop with a massive garage door for additional parking & storage. And don't forget to check out part of the property down the hill on the other side of Puma Dr (green gate) that features a meadow, trails, & a pond. All while being a short 10 min drive to town. Bring your vision to this incredible property, the opportunities are endless! Open houses Saturday and Sunday from 12-3pm...
Contact an agent
Home facts
- Year built:1980
- Listing ID #:590018294
- Added:1 day(s) ago
- Updated:September 26, 2026 at 12:42 PM
Rooms and interior
- Bedrooms:4
- Total bathrooms:3
- Full bathrooms:3
- Bathrooms Description:Soaking Tub
- Kitchen Description:Built In Oven, Built In Range, Built In Refrigerator, Convection Oven, Dishwasher, Disposal, Down Draft, Free Standing Refrigerator, Gas Appliances, Granite, Instant Hot Water, Island, Plumbed For Icemaker, Stainless Steel Appliance, Tile
- Basement Description:Daylight, Finished, Partial Basement
- Living area:2,844 sq. ft.
Heating and cooling
- Cooling:Central Air
- Heating:Forced Air, Wood Stove
Structure and exterior
- Roof:Composition
- Year built:1980
- Building area:2,844 sq. ft.
- Lot area:14.82 Acres
- Lot Features:Gentle Sloping, Hilly, Pond, Private, Trees, Wooded
- Architectural Style:Daylight Ranch
- Exterior Features:Deck, Fire Pit, Patio, RV Boat Storage, RV Parking, Workshop, Yard
- Foundation Description:Concrete Perimeter, Slab
- Levels:2 Stories
Schools
- High school:Forest Grove
- Middle school:Neil Armstrong
- Elementary school:Dilley
Utilities
- Water:Well
- Sewer:Septic Tank
Finances and disclosures
- Price:$975,000
- Price per sq. ft.:$342.83
- Tax amount:$3,421 (2025)
Features and amenities
- Amenities:Ceiling Fan, Hardwood Floors, High Ceilings, Laundry, Sound System, Tile Floor, Vaulted Ceiling, Wall To Wall Carpet, Wood Floors, Wood Frame Windows
Parking
- Total parking spaces:4
- Parking description:Carport, RV Access Parking
- Garage spaces:4
 All information provided is deemed reliable but is not guaranteed and should be independently verified. The content relating to real estate for sale on this web site comes in part from the IDX program of the RMLS of Portland Oregon. Real estate listings held by brokerage firms other than ERA Freeman & Associates, Realtors are marked with the RMLS logo and detailed information about these properties includes the names of the listing brokers. Copyright 2026 RMLS, Portland, Oregon. Last updated: September 26, 2026
New listings near 3850 SW Puma Dr
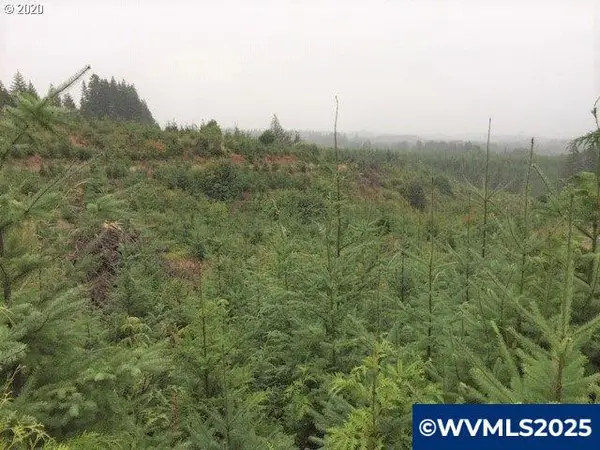 $765,000Active109 Acres
Lot 1000 NW Ridge Rd, Forest Grove, OR 97116
MLS# 827137Listed by: DAT REAL ESTATE SOLUTIONS, PC- New
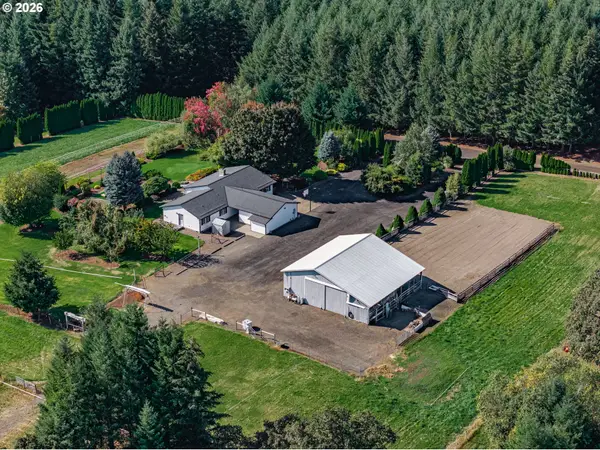 $1,150,000Active3 beds 2 baths2,088 sq. ft.
5822 NW Gales Creek Rd, ForestGrove, OR 97116
MLS# 496322071Listed by: PERFORMANCE PROPERTIES INC - New
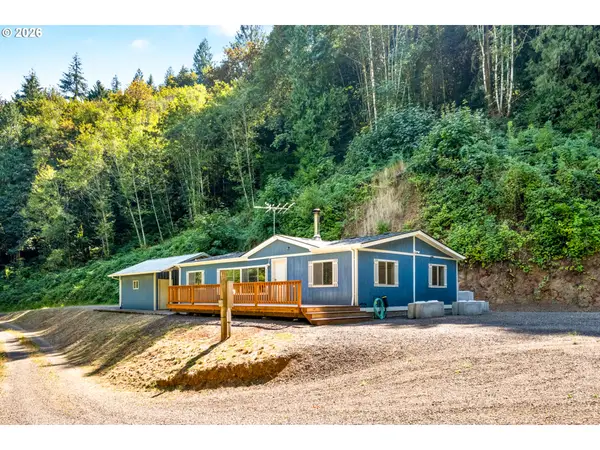 $525,000Active3 beds 2 baths1,296 sq. ft.
39383 NW Maller Ln, Banks, OR 97106
MLS# 212072137Listed by: CASCADE HASSON SOTHEBY'S INTERNATIONAL REALTY - Open Sun, 12 to 2pm
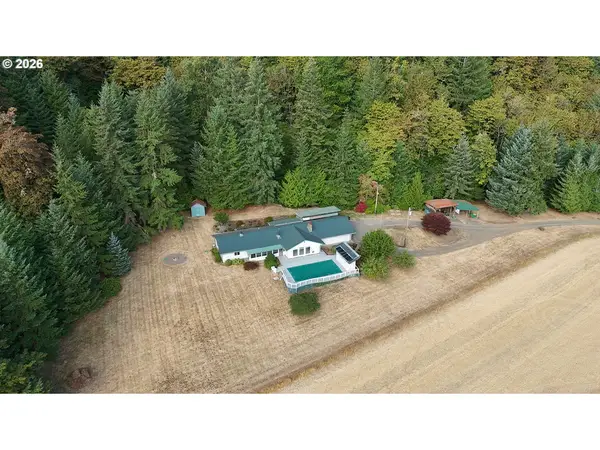 $695,000Active3 beds 2 baths1,932 sq. ft.
48500 NW Oppenlander Ln, ForestGrove, OR 97116
MLS# 210904532Listed by: PREMIERE PROPERTY GROUP, LLC  $599,900Active3 beds 2 baths1,935 sq. ft.
6955 SW Old Highway 47, Gaston, OR 97119
MLS# 190705512Listed by: REAL BROKER $1,200,000Active3 beds 2 baths2,594 sq. ft.
5151 SW Old Highway 47, Gaston, OR 97119
MLS# 778461160Listed by: COLDWELL BANKER BAIN $610,000Active46.98 Acres
Old Highway 47, Gaston, OR 97119
MLS# 584503513Listed by: EMERGE REALTY PARTNERS LLC $850,000Pending3 beds 2 baths2,602 sq. ft.
26934 NW Bacona Rd, Buxton, OR 97109
MLS# 465606297Listed by: WELCOME HOME REALTY $539,000Active5 beds 3 baths2,354 sq. ft.
41726 NW Buckshire St, Banks, OR 97106
MLS# 539579464Listed by: WELCOME HOME REALTY


Protect your home and budget from life's surprises with an Assurant Home Warranty, backed by a partner that supports you through every step of homeownership. Explore Plans.
© 2023 - 2026 ERA Franchise Systems LLC. All rights reserved. ERA Franchise Systems LLC fully supports the principles of the Fair Housing Act and the Equal Opportunity Act. ERA, ERA Real Estate powered, and their respective logos are registered service marks of ERA Franchise Systems LLC. Each office is independently owned and operated.