
48135 NW Waldheim Way, Coast Range, OR 97116
Local realty services provided by:Knipe Realty ERA Powered
48135 NW Waldheim Way,Forestgrove, OR 97116
$695,000
- 6 Beds
- 5 Baths
- 4,988 sq. ft.
- Single family
- Active
Upcoming open houses
- Sun, Oct 0402:30 pm - 06:30 pm
Listed by: jeff moe
Office: premiere property group, llc.503-670-9000
MLS#:722365368
Source:PORTLAND
Price summary
- Price:$695,000
- Price per sq. ft.:$139.33
About this home
One-of-a-kind architectural opportunity featuring sweeping, multi-peak views of Mt. Hood, Mt. St. Helens, and the valley stretching toward Banks. Sitting high above Forest Grove on NW Waldheim, this completely custom geodesic dome offers incredible multi-generational living with 2 full kitchens, 6 total bedrooms, and 3.5 baths across three distinct levels.The main level showcases vaulted dome framing, panoramic vistas, a full kitchen, 2 bedrooms, flex space and 1.5 baths. Upstairs, the lofted primary suite boasts a soaking tub, mezzanine access, and sweeping deck highlighting the home's striking geometry. The daylight lower level offers ideal separate living: updated full kitchen, heated floors, 3 large bedrooms, 2 full baths, and new sliders opening directly to the pool deck, fire pit and in-ground pool.
Contact an agent
Home facts
- Year built:1979
- Listing ID #:722365368
- Added:1 day(s) ago
- Updated:October 04, 2026 at 08:26 PM
Rooms and interior
- Bedrooms:6
- Total bathrooms:5
- Full bathrooms:4
- Half bathrooms:1
- Kitchen Description:Dishwasher, Disposal, Microwave, Pantry, Tile
- Basement Description:Finished, Full Basement, Separate Living Quarters/apartment/aux Living Unit
- Living area:4,988 sq. ft.
Heating and cooling
- Cooling:Wall Unit
- Heating:Floor Furnance
Structure and exterior
- Roof:Composition
- Year built:1979
- Building area:4,988 sq. ft.
- Lot area:28.09 Acres
- Lot Features:Hilly, Merchantable Timber, Secluded, Sloped, Stream, Trees
- Architectural Style:Custom Style, Dome
- Exterior Features:Deck, Patio, Porch, RV Boat Storage, RV Parking, Yard
- Levels:3 Stories
Schools
- High school:Forest Grove
- Middle school:Tom McCall
- Elementary school:Harvey Clark
Utilities
- Water:Well
- Sewer:Septic Tank
Finances and disclosures
- Price:$695,000
- Price per sq. ft.:$139.33
- Tax amount:$7,837 (2025)
Features and amenities
- Amenities:Aluminum Frame Windows, High Ceilings, Laminate Flooring, Tile Floor, Wall To Wall Carpet
Parking
- Total parking spaces:3
- Parking description:Driveway, RV Access Parking
- Garage spaces:3
 All information provided is deemed reliable but is not guaranteed and should be independently verified. The content relating to real estate for sale on this web site comes in part from the IDX program of the RMLS of Portland Oregon. Real estate listings held by brokerage firms other than Knipe Realty ERA Powered are marked with the RMLS logo and detailed information about these properties includes the names of the listing brokers. Copyright 2026 RMLS, Portland, Oregon. Last updated: October 4, 2026
New listings near 48135 NW Waldheim Way
- New
 $950,000Active4 beds 4 baths3,064 sq. ft.
13988 NW Grandview Pl, Banks, OR 97106
MLS# 582607650Listed by: EXP REALTY, LLC - New
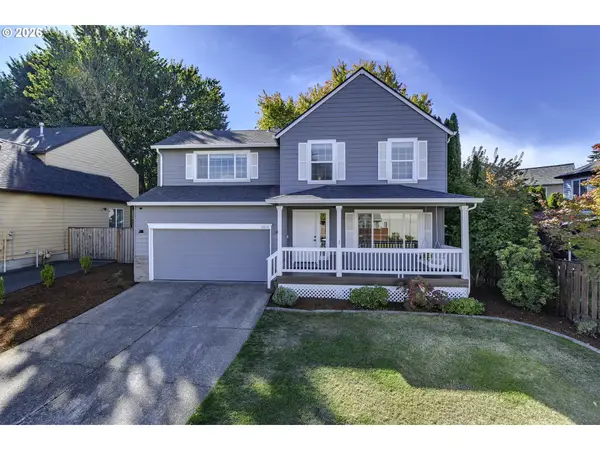 $499,000Active4 beds 3 baths1,794 sq. ft.
42078 NW Buckshire St, Banks, OR 97106
MLS# 725024244Listed by: WINDERMERE WEST LLC - New
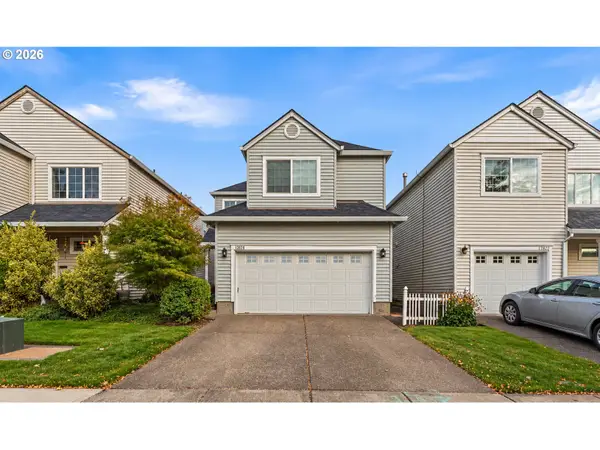 $460,000Active3 beds 3 baths1,438 sq. ft.
12828 NW Jarvis Pl, Banks, OR 97106
MLS# 524788913Listed by: ALL PROFESSIONALS REAL ESTATE 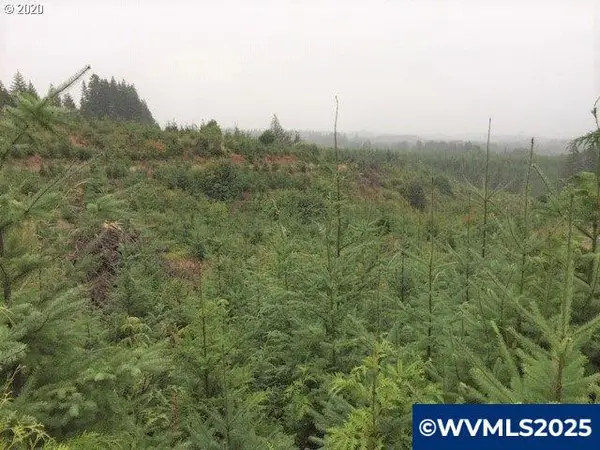 $765,000Active109 Acres
Lot 1000 NW Ridge Rd, Forest Grove, OR 97116
MLS# 827137Listed by: DAT REAL ESTATE SOLUTIONS, PC- Open Sun, 1 to 3pmNew
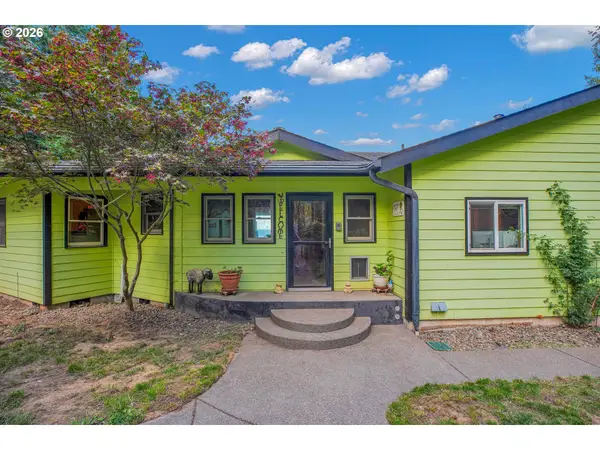 $975,000Active4 beds 3 baths2,844 sq. ft.
3850 SW Puma Dr, ForestGrove, OR 97116
MLS# 590018294Listed by: PREMIERE PROPERTY GROUP, LLC 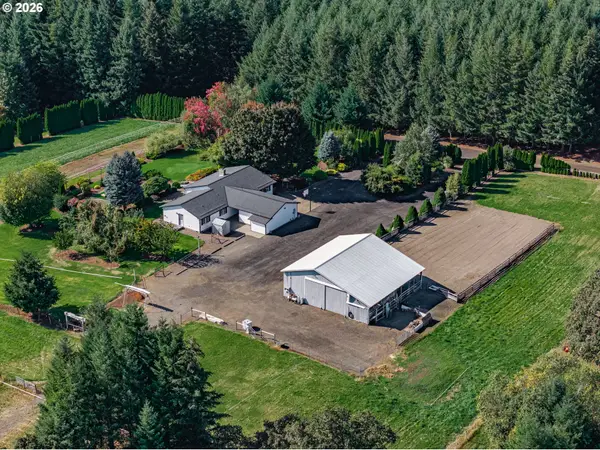 $1,150,000Active3 beds 2 baths2,088 sq. ft.
5822 NW Gales Creek Rd, ForestGrove, OR 97116
MLS# 496322071Listed by: PERFORMANCE PROPERTIES INC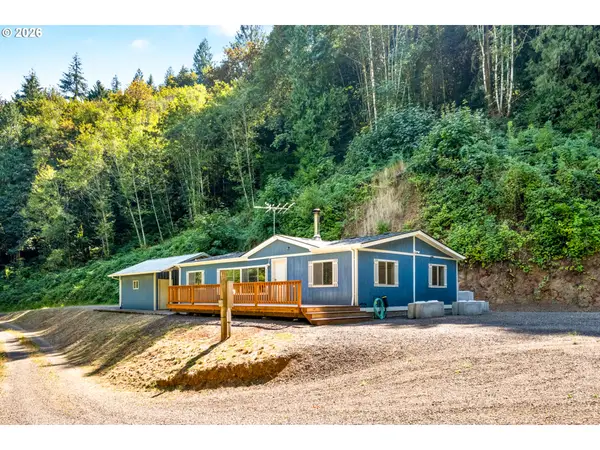 $525,000Pending3 beds 2 baths1,296 sq. ft.
39383 NW Maller Ln, Banks, OR 97106
MLS# 212072137Listed by: CASCADE HASSON SOTHEBY'S INTERNATIONAL REALTY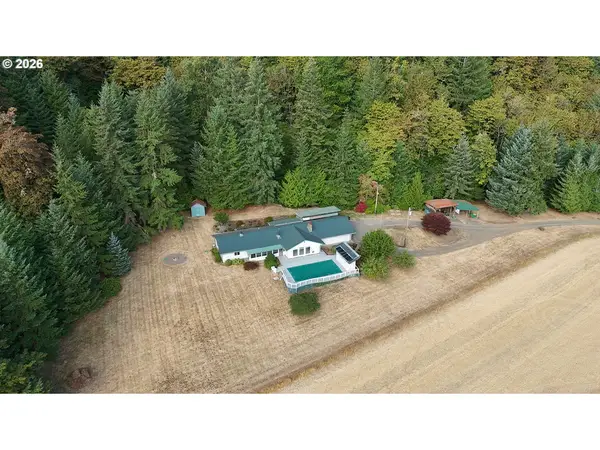 $695,000Pending3 beds 2 baths1,932 sq. ft.
48500 NW Oppenlander Ln, ForestGrove, OR 97116
MLS# 210904532Listed by: PREMIERE PROPERTY GROUP, LLC $599,900Active3 beds 2 baths1,935 sq. ft.
6955 SW Old Highway 47, Gaston, OR 97119
MLS# 190705512Listed by: REAL BROKER


Protect your home and budget from life's surprises with an Assurant Home Warranty, backed by a partner that supports you through every step of homeownership. Explore Plans.
© 2023 - 2026 ERA Franchise Systems LLC. All rights reserved. ERA Franchise Systems LLC fully supports the principles of the Fair Housing Act and the Equal Opportunity Act. ERA, ERA Real Estate powered, and their respective logos are registered service marks of ERA Franchise Systems LLC. Each office is independently owned and operated.