
3605 5th St, Columbia City, OR 97018
Local realty services provided by:Knipe Realty ERA Powered
3605 5th St,Columbiacity, OR 97018
$515,000
- 3 Beds
- 3 Baths
- 2,089 sq. ft.
- Single family
- Active
Listed by: john soper
Office: more realty503-353-6673
MLS#:303813126
Source:PORTLAND
Price summary
- Price:$515,000
- Price per sq. ft.:$246.53
About this home
Welcome home to this beautifully maintained 3-bedroom, 2.5-bath home offering 2,089 square feet of comfortable living space on a spacious 0.24-acre lot in desirable Columbia City. Step inside to discover new luxury vinyl plank flooring, a vaulted living room centered around a cozy gas fireplace, and an abundance of natural light. The bright, inviting kitchen offers an ideal space for everyday living and entertaining. The main-level primary suite features high ceilings, a walk-in closet, a beautifully updated soaking tub, and sliding glass doors providing direct access to the backyard.Upstairs, you'll find two generously sized bedrooms and a large, versatile bonus room perfect for a home office, playroom, media room, or guest space.Enjoy year-round comfort with a new furnace and central A/C. Outside, the fully fenced backyard is perfect for relaxing or entertaining, featuring a spacious wood deck, a new 10' x 16' Old Hickory Shed for additional storage, and an impressive variety of mature fruit trees and plants, including Asian pears, plums, apples, blueberries and persimmons. Conveniently located just minutes from the Pacific Athletic Club and nearby St. Helens for shopping, dining, and everyday amenities, this home offers the perfect blend of comfort, space, and location....
Contact an agent
Home facts
- Year built:2006
- Listing ID #:303813126
- Added:59 day(s) ago
- Updated:September 06, 2026 at 03:40 PM
Rooms and interior
- Bedrooms:3
- Total bathrooms:3
- Full bathrooms:2
- Half bathrooms:1
- Kitchen Description:Dishwasher, Disposal, Free Standing Gas Range, Free Standing Refrigerator, Range Hood
- Basement Description:Crawl Space
- Living area:2,089 sq. ft.
Heating and cooling
- Cooling:Central Air
- Heating:Forced Air
Structure and exterior
- Roof:Composition
- Year built:2006
- Building area:2,089 sq. ft.
- Lot area:0.24 Acres
- Lot Features:Level, Terraced
- Architectural Style:2 Story, Traditional
- Exterior Features:Patio, Porch, Tool Shed, Yard
- Foundation Description:Concrete Perimeter, Pillar Post Pier
- Levels:2 Stories
Schools
- High school:St Helens
- Middle school:St Helens
- Elementary school:Columbia City
Utilities
- Water:Public Water
- Sewer:Public Sewer, Septic Tank
Finances and disclosures
- Price:$515,000
- Price per sq. ft.:$246.53
- Tax amount:$4,398 (2025)
Features and amenities
- Amenities:Double Pane Window(s), Garage Door Opener, High Ceilings, Laundry, Vaulted Ceiling, Vinyl Frame Windows, Wall To Wall Carpet
Parking
- Total parking spaces:2
- Parking description:Driveway, On street
- Garage spaces:2
 All information provided is deemed reliable but is not guaranteed and should be independently verified. The content relating to real estate for sale on this web site comes in part from the IDX program of the RMLS of Portland Oregon. Real estate listings held by brokerage firms other than Knipe Realty ERA Powered are marked with the RMLS logo and detailed information about these properties includes the names of the listing brokers. Copyright 2026 RMLS, Portland, Oregon. Last updated: September 6, 2026
New listings near 3605 5th St
- New
 $139,000Active3 beds 2 baths1,332 sq. ft.
375 Metlako Way #6, ColumbiaCity, OR 97018
MLS# 418872493Listed by: KELLER WILLIAMS REALTY PORTLAND ELITE - Open Sun, 11am to 1pmNew
 $149,000Active3 beds 2 baths1,458 sq. ft.
375 Metlako Way #8, ColumbiaCity, OR 97018
MLS# 157033670Listed by: URBAN PACIFIC REAL ESTATE - New
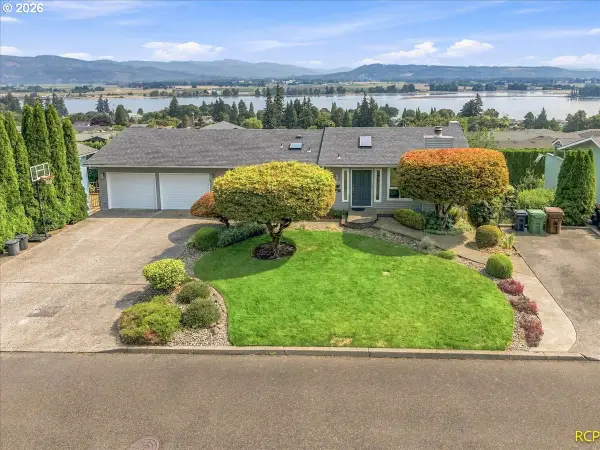 $599,000Active3 beds 2 baths2,208 sq. ft.
1720 9th St, ColumbiaCity, OR 97018
MLS# 482691678Listed by: JOHN L. SCOTT 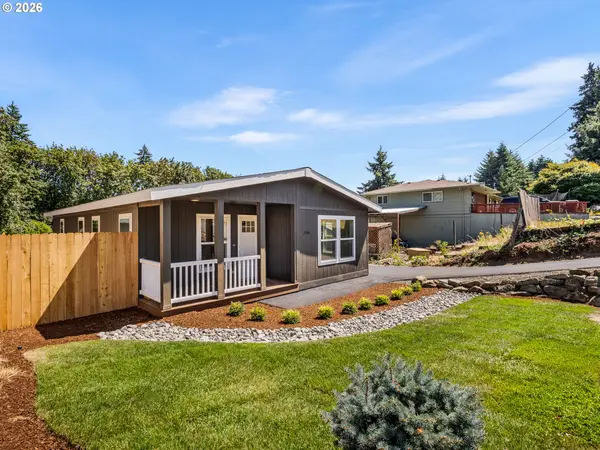 $414,900Active3 beds 2 baths1,306 sq. ft.
2356 5th St, ColumbiaCity, OR 97018
MLS# 711570801Listed by: KELLER WILLIAMS REALTY PORTLAND PREMIERE $650,000Active2 beds 2 baths1,720 sq. ft.
1350 2nd St, ColumbiaCity, OR 97018
MLS# 773445754Listed by: ELEETE REAL ESTATE $549,900Active3 beds 3 baths1,644 sq. ft.
425 Northstar Ct, ColumbiaCity, OR 97018
MLS# 652714707Listed by: RE/MAX POWERPROS $439,900Pending3 beds 2 baths1,335 sq. ft.
255 Spinnaker Way, ColumbiaCity, OR 97018
MLS# 703690309Listed by: JOHN L. SCOTT $524,900Active3 beds 3 baths1,500 sq. ft.
1355 2nd St, ColumbiaCity, OR 97018
MLS# 497525842Listed by: KELLER WILLIAMS SUNSET CORRIDOR $509,900Active3 beds 3 baths1,500 sq. ft.
200 Black Hawk Ct, ColumbiaCity, OR 97018
MLS# 797146600Listed by: KELLER WILLIAMS SUNSET CORRIDOR


Protect your home and budget from life's surprises with an Assurant Home Warranty, backed by a partner that supports you through every step of homeownership. Explore Plans.
© 2023 - 2026 ERA Franchise Systems LLC. All rights reserved. ERA Franchise Systems LLC fully supports the principles of the Fair Housing Act and the Equal Opportunity Act. ERA, ERA Real Estate powered, and their respective logos are registered service marks of ERA Franchise Systems LLC. Each office is independently owned and operated.