
455 B St, Columbia City, OR 97018
Local realty services provided by:Knipe Realty ERA Powered
455 B St,Columbiacity, OR 97018
$525,000
- 3 Beds
- 2 Baths
- 1,716 sq. ft.
- Single family
- Active
Listed by: tammy scamfer, jami delashmit
Office: more realty503-543-8696
MLS#:370611245
Source:PORTLAND
Price summary
- Price:$525,000
- Price per sq. ft.:$305.94
About this home
Enjoy easy one-level living in desirable Columbia City! This move-in ready 3-bedroom, 2-bath home offers a spacious and functional floor plan featuring a formal dining room and large living room with direct access to the back deck. The roomy kitchen includes a pantry, eating bar, and plenty of space for gathering. Retreat to the primary suite complete with a walk-in closet and soaking tub. The laundry room offers built-in storage and a utility sink for added convenience. Fresh interior paint and a new roof add to the move-in ready appeal!Outside, relax on the covered front porch or enjoy the new back deck overlooking the large, fully fenced .23-acre yard. There’s plenty of room for all your extras with RV parking, a 3-car garage, plus an oversized shed with a roll-up door—perfect for tools, toys, hobbies, or additional storage. All this with no HOA!
Contact an agent
Home facts
- Year built:2002
- Listing ID #:370611245
- Added:1 day(s) ago
- Updated:October 01, 2026 at 01:10 PM
Rooms and interior
- Bedrooms:3
- Total bathrooms:2
- Full bathrooms:2
- Kitchen Description:Free Standing Range, Free Standing Refrigerator, Pantry
- Basement Description:Crawl Space
- Living area:1,716 sq. ft.
Heating and cooling
- Heating:Forced Air
Structure and exterior
- Roof:Composition
- Year built:2002
- Building area:1,716 sq. ft.
- Lot area:0.23 Acres
- Lot Features:Level
- Architectural Style:1 Story, Ranch
- Exterior Features:Deck, Fenced, Porch, Tool Shed, Yard
- Foundation Description:Concrete Perimeter
- Levels:1 Story
Schools
- High school:St Helens
- Middle school:St Helens
- Elementary school:Columbia City
Utilities
- Water:Public Water
- Sewer:Public Sewer
Finances and disclosures
- Price:$525,000
- Price per sq. ft.:$305.94
- Tax amount:$3,475 (2025)
Features and amenities
- Amenities:Vinyl Frame Windows, Wall To Wall Carpet
Parking
- Total parking spaces:3
- Parking description:Driveway
- Garage spaces:3
 All information provided is deemed reliable but is not guaranteed and should be independently verified. The content relating to real estate for sale on this web site comes in part from the IDX program of the RMLS of Portland Oregon. Real estate listings held by brokerage firms other than Knipe Realty ERA Powered are marked with the RMLS logo and detailed information about these properties includes the names of the listing brokers. Copyright 2026 RMLS, Portland, Oregon. Last updated: October 1, 2026
New listings near 455 B St
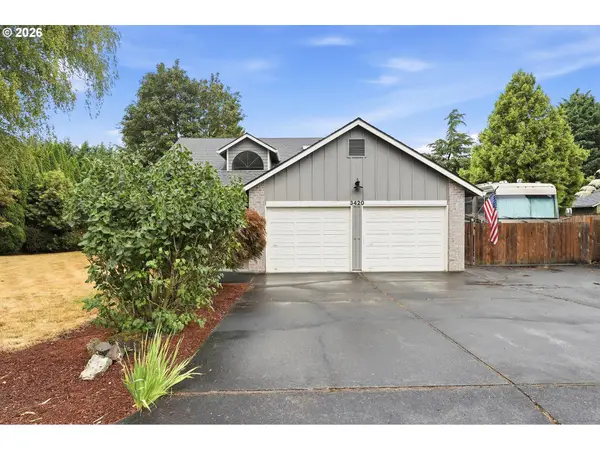 $525,000Pending3 beds 3 baths2,500 sq. ft.
3420 Park Dr, ColumbiaCity, OR 97018
MLS# 196070779Listed by: HUSTLE & HEART HOMES $129,000Active3 beds 2 baths1,332 sq. ft.
375 Metlako Way #6, ColumbiaCity, OR 97018
MLS# 418872493Listed by: KELLER WILLIAMS REALTY PORTLAND ELITE $138,900Active3 beds 2 baths1,458 sq. ft.
375 Metlako Way #8, ColumbiaCity, OR 97018
MLS# 157033670Listed by: URBAN PACIFIC REAL ESTATE- Open Sat, 12 to 2pm
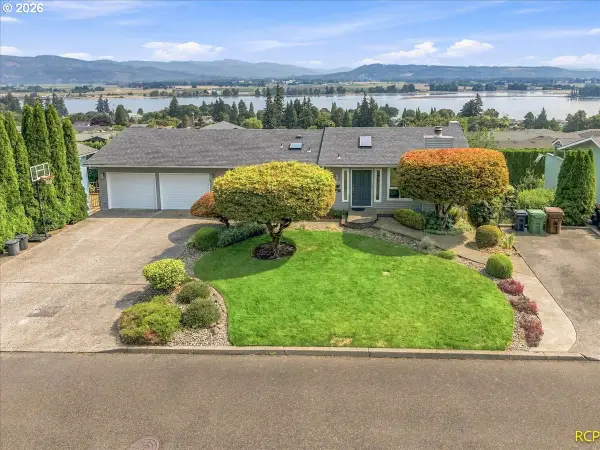 $587,000Active3 beds 2 baths2,208 sq. ft.
1720 9th St, ColumbiaCity, OR 97018
MLS# 482691678Listed by: JOHN L. SCOTT 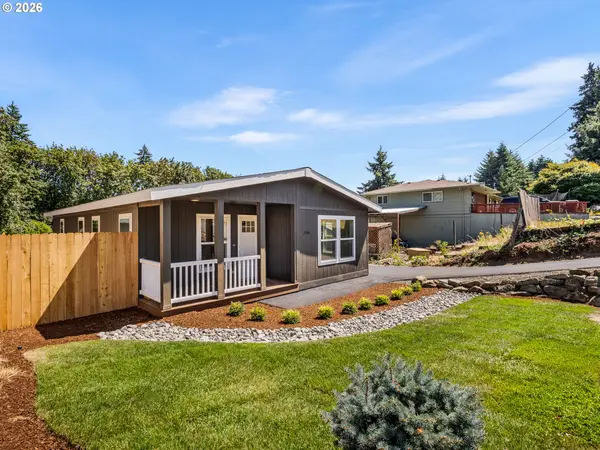 $399,900Active3 beds 2 baths1,306 sq. ft.
2356 5th St, ColumbiaCity, OR 97018
MLS# 711570801Listed by: KELLER WILLIAMS REALTY PORTLAND PREMIERE $525,000Active3 beds 3 baths1,644 sq. ft.
425 Northstar Ct, ColumbiaCity, OR 97018
MLS# 652714707Listed by: RE/MAX POWERPROS $499,900Active3 beds 3 baths1,500 sq. ft.
1355 2nd St, ColumbiaCity, OR 97018
MLS# 497525842Listed by: KELLER WILLIAMS SUNSET CORRIDOR $484,400Active3 beds 3 baths1,500 sq. ft.
200 Black Hawk Ct, ColumbiaCity, OR 97018
MLS# 797146600Listed by: KELLER WILLIAMS SUNSET CORRIDOR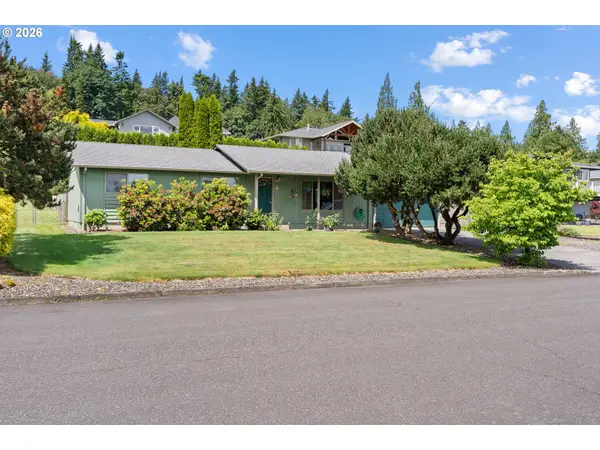 $415,000Active3 beds 2 baths1,056 sq. ft.
1865 7th St, ColumbiaCity, OR 97018
MLS# 798532042Listed by: EXP REALTY, LLC


Protect your home and budget from life's surprises with an Assurant Home Warranty, backed by a partner that supports you through every step of homeownership. Explore Plans.
© 2023 - 2026 ERA Franchise Systems LLC. All rights reserved. ERA Franchise Systems LLC fully supports the principles of the Fair Housing Act and the Equal Opportunity Act. ERA, ERA Real Estate powered, and their respective logos are registered service marks of ERA Franchise Systems LLC. Each office is independently owned and operated.