
384 N Marple St, Coos Bay, OR 97420
Local realty services provided by:ERA Freeman & Associates, Realtors
384 N Marple St,Coosbay, OR 97420
$280,000
- 3 Beds
- 3 Baths
- 1,976 sq. ft.
- Mobile / Manufactured
- Active
Listed by: meriah stemmerman
Office: keller williams southern oregon coastal real estate group541-808-3040
MLS#:170514919
Source:PORTLAND
Price summary
- Price:$280,000
- Price per sq. ft.:$141.7
About this home
This spacious 3 bedroom, 2.5 bathroom beauty features an incredibly versatile layout with RV parking, a double carport, an attached workshop and two oversized suites. Previously used as a long-term rental, the home has some cosmetic items that could use updating and is being sold as-is. Inside, an abundance of windows fills the home with natural light. The large living room features high ceilings along with two skylights that bring in even more sunshine, while just off the kitchen is an adorable dining area that creates a cozy spot for everyday meals or entertaining. Not one but two exceptionally large suites each feature their own en-suite bathrooms with large sauna tubs, walk-in showers and generous walk-in closets, providing an impressive amount of private living and storage space. The primary suite also enjoys views of the bay. The third bedroom is spacious as well and features French door exterior access along with a ramp for easier accessibility, offering added flexibility for guests, a home office, hobby room or other uses. A conveniently located half bathroom is positioned centrally in the hallway. An attached workshop provides excellent space for crafts, hobbies, projects, storage or a dedicated work area. Outside, the property offers dedicated RV parking, a double carport and a newer roof. With over 1,900 square feet, two oversized en-suite bedrooms, an abundance of closet space, RV parking, valuable workshop space and a bright interior filled with natural light, this home offers plenty of room and flexibility for a buyer ready to add their own cosmetic touches. Priced accordingly to reflect its current condition and offered as-is. Schedule your private tour today!...
Contact an agent
Home facts
- Year built:1994
- Listing ID #:170514919
- Added:10 day(s) ago
- Updated:September 06, 2026 at 03:40 PM
Rooms and interior
- Bedrooms:3
- Total bathrooms:3
- Full bathrooms:2
- Half bathrooms:1
- Kitchen Description:Dishwasher, Free Standing Range, Free Standing Refrigerator, Pantry
- Basement Description:Crawl Space
- Living area:1,976 sq. ft.
Heating and cooling
- Heating:Forced Air
Structure and exterior
- Roof:Composition
- Year built:1994
- Building area:1,976 sq. ft.
- Lot area:0.17 Acres
- Lot Features:Level
- Architectural Style:Manufactured Home
- Exterior Features:Dog Run, Fenced, Porch, RV Parking, Storm Door, Workshop, Yard
- Levels:1 Story
Schools
- High school:Marshfield
- Middle school:Coos Bay
- Elementary school:Coos Bay
Utilities
- Water:Public Water
- Sewer:Public Sewer
Finances and disclosures
- Price:$280,000
- Price per sq. ft.:$141.7
- Tax amount:$3,079 (2025)
Features and amenities
- Amenities:Ceiling Fan, Double Pane Window(s), High Ceilings, Laminate Flooring, Laundry, Vinyl Frame Windows, Wall To Wall Carpet
Parking
- Total parking spaces:2
- Parking description:Carport, RV Access Parking
- Garage spaces:2
 All information provided is deemed reliable but is not guaranteed and should be independently verified. The content relating to real estate for sale on this web site comes in part from the IDX program of the RMLS of Portland Oregon. Real estate listings held by brokerage firms other than ERA Freeman & Associates, Realtors are marked with the RMLS logo and detailed information about these properties includes the names of the listing brokers. Copyright 2026 RMLS, Portland, Oregon. Last updated: September 6, 2026
New listings near 384 N Marple St
- New
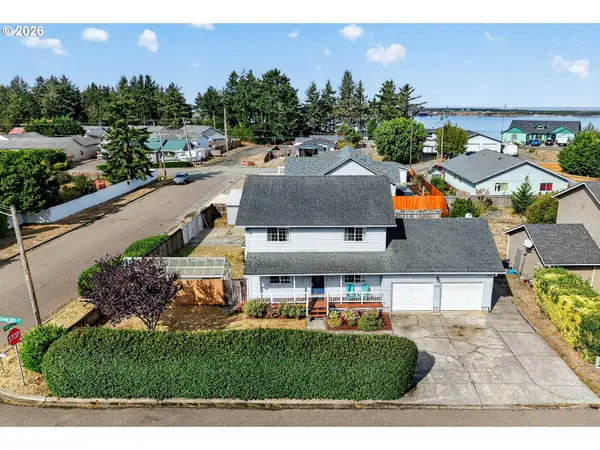 $520,000Active3 beds 3 baths1,779 sq. ft.
1300 Sanford St, CoosBay, OR 97420
MLS# 670154734Listed by: PEARSON PROPERTIES, LLC - New
 $319,000Active3 beds 2 baths2,851 sq. ft.
414 Hall Ave, CoosBay, OR 97420
MLS# 295922184Listed by: EXP REALTY, LLC - New
 $369,000Active3 beds 2 baths1,256 sq. ft.
1183 Ocean Ter, CoosBay, OR 97420
MLS# 558783789Listed by: PACIFIC PROPERTIES - New
 $209,000Active2 beds 1 baths792 sq. ft.
1363 Minnesota Ave, CoosBay, OR 97420
MLS# 131582944Listed by: PACIFIC COAST REAL ESTATE & DEVELOPMENT, LLC - New
 $495,000Active3 beds 3 baths2,699 sq. ft.
2060 Timberline Dr, CoosBay, OR 97420
MLS# 708229143Listed by: OCEAN DUNES REALTY 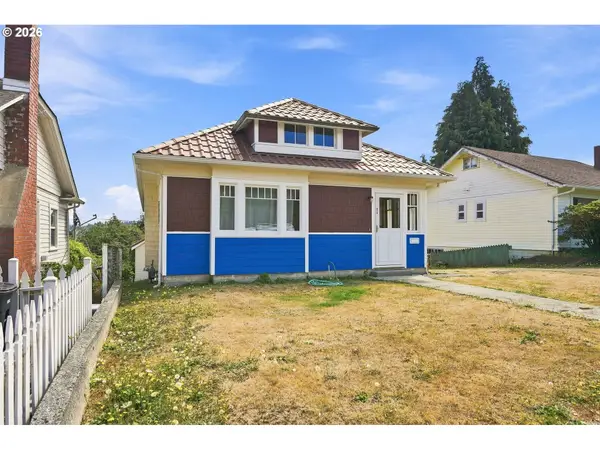 $314,900Pending3 beds 1 baths1,296 sq. ft.
824 S 7th St, CoosBay, OR 97420
MLS# 399575876Listed by: MAST REALTY GROUP $692,000Active3 beds 3 baths2,237 sq. ft.
930 Lake Ct, CoosBay, OR 97420
MLS# 149426771Listed by: PACIFIC COAST REAL ESTATE & DEVELOPMENT, LLC- New
 $459,000Active4 beds 3 baths2,608 sq. ft.
1461 Kingwood Ave, CoosBay, OR 97420
MLS# 166183357Listed by: PACIFIC PROPERTIES - New
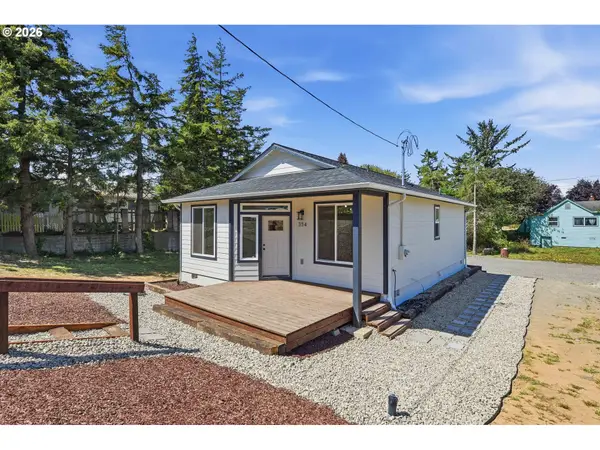 $345,000Active3 beds 1 baths897 sq. ft.
354 N Wasson St, CoosBay, OR 97420
MLS# 332355825Listed by: PACIFIC COAST REAL ESTATE & DEVELOPMENT, LLC - New
 $299,000Active3 beds 2 baths1,232 sq. ft.
1478 Myrtle Ave, CoosBay, OR 97420
MLS# 266122638Listed by: PACIFIC COAST REAL ESTATE & DEVELOPMENT, LLC


Protect your home and budget from life's surprises with an Assurant Home Warranty, backed by a partner that supports you through every step of homeownership. Explore Plans.
© 2023 - 2026 ERA Franchise Systems LLC. All rights reserved. ERA Franchise Systems LLC fully supports the principles of the Fair Housing Act and the Equal Opportunity Act. ERA, ERA Real Estate powered, and their respective logos are registered service marks of ERA Franchise Systems LLC. Each office is independently owned and operated.