
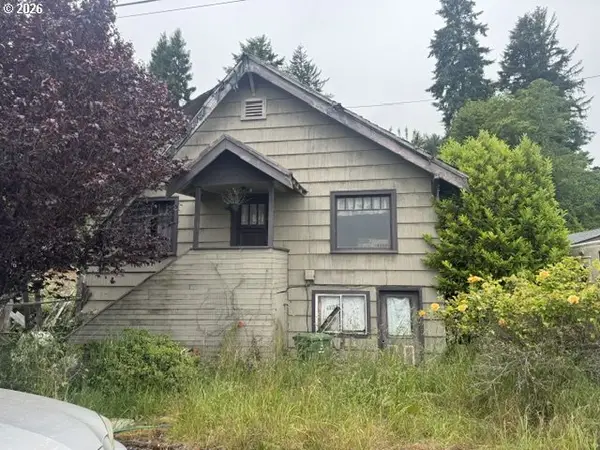
655 S 12th Ct, Coos Bay, OR 97420
Local realty services provided by:Knipe Realty ERA Powered
655 S 12th Ct,Coosbay, OR 97420
$399,000
- 2 Beds
- 2 Baths
- 1,866 sq. ft.
- Single family
- Active
Listed by: joel sweet, rocky johnston
Office: pacific properties541-269-5263
MLS#:557801257
Source:PORTLAND
Price summary
- Price:$399,000
- Price per sq. ft.:$213.83
About this home
SPACIOUS, TURN-KEY, SINGLE-LEVEL HOME situated on a CORNER LOT in a WELL ESTABLISHED COOS BAY NEIGHBORHOOD, Conveniently Located NEAR SCHOOLS and Downtown Dining and Shopping. This INVITING HOME Features ABUNDANT NATURAL LIGHT through EXPANSIVE WINDOWS, GENEROUS Living Spaces, Tile Flooring, New Carpet, New Interior Paint and a BEAUTIFUL WOOD-SURROUND FIREPLACE that creates a warm focal point. The BRIGHT KITCHEN OFFERS AMPLE CABINETRY, QUARTZ COUNTERTOPS, STAINLESS STEEL APPLIANCES, an EATING BAR a LARGE WINDOW above the sink. ENJOY TWO PRIMARY BEDROOMS/BATHROOMS, FLEXIBLE Dining OR Home-Office Space, and the COMFORT OF EASY SINGLE-LEVEL LIVING. OUTSIDE, You Will Find a FENCED COURTYARD, MATURE LANDSCAPING, LARGE DETACHED GARAGE and Plenty of OFF-STREET PARKING. A WONDERFUL OPPORTUNITY TO MAKE THIS LIGHT-FILLED COOS BAY HOME YOUR OWN!!!
Contact an agent
Home facts
- Year built:1948
- Subdivision & Development:Marshfield
- Listing ID #:557801257
- Added:1 day(s) ago
- Updated:August 21, 2026 at 03:22 AM
Rooms and interior
- Bedrooms:2
- Total bathrooms:2
- Full bathrooms:2
- Kitchen Description:Dishwasher, Granite, Stainless Steel Appliance
- Basement Description:Crawl Space
- Living area:1,866 sq. ft.
Heating and cooling
- Heating:Wood Stove, Zoned
Structure and exterior
- Roof:Composition
- Year built:1948
- Building area:1,866 sq. ft.
- Lot area:0.22 Acres
- Lot Features:Corner Lot, Level, Public Road
- Architectural Style:1 Story, Custom Style
- Exterior Features:Patio, Yard
- Levels:1 Story
Schools
- High school:Marshfield
- Middle school:Marshfield
- Elementary school:Eastside
Utilities
- Water:Public Water
- Sewer:Public Sewer
Finances and disclosures
- Price:$399,000
- Price per sq. ft.:$213.83
- Tax amount:$3,862 (2025)
Features and amenities
- Laundry features:Washer/Dryer
- Amenities:Laundry
Parking
- Total parking spaces:2
- Parking description:Driveway, Off Street
- Garage spaces:2
 All information provided is deemed reliable but is not guaranteed and should be independently verified. The content relating to real estate for sale on this web site comes in part from the IDX program of the RMLS of Portland Oregon. Real estate listings held by brokerage firms other than Knipe Realty ERA Powered are marked with the RMLS logo and detailed information about these properties includes the names of the listing brokers. Copyright 2026 RMLS, Portland, Oregon. Last updated: August 21, 2026
New listings near 655 S 12th Ct
- New
 $165,000Active3 beds 2 baths1,404 sq. ft.
1520 Village Pines Ave, CoosBay, OR 97420
MLS# 560488432Listed by: EXP REALTY, LLC - New
 $319,000Active3 beds 2 baths1,092 sq. ft.
530 Montgomery Ave, CoosBay, OR 97420
MLS# 699149065Listed by: PACIFIC PROPERTIES - New
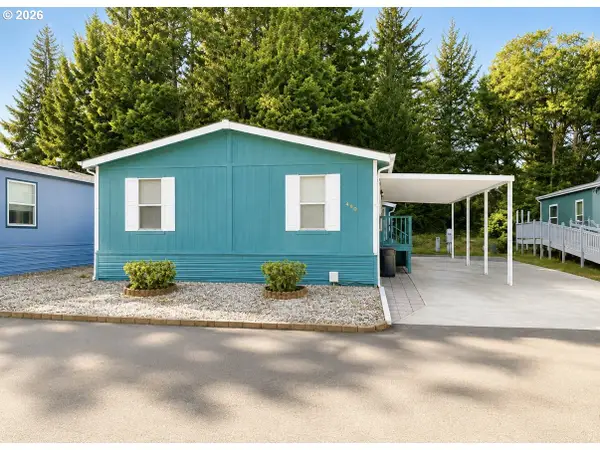 $185,000Active3 beds 2 baths1,188 sq. ft.
490 Shorepines Ave, CoosBay, OR 97420
MLS# 510938155Listed by: NATIONAL REAL ESTATE - New
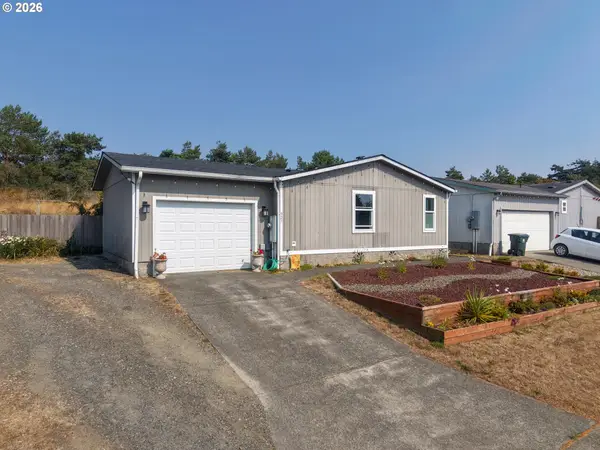 $320,000Active3 beds 2 baths1,404 sq. ft.
921 Stillwater Dr, CoosBay, OR 97420
MLS# 200146697Listed by: PACIFIC PROPERTIES - New
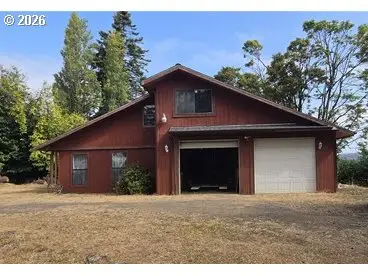 $200,000Active3 beds 2 baths1,818 sq. ft.
376 10th Ave, CoosBay, OR 97420
MLS# 625529996Listed by: PACIFIC PROPERTIES - New
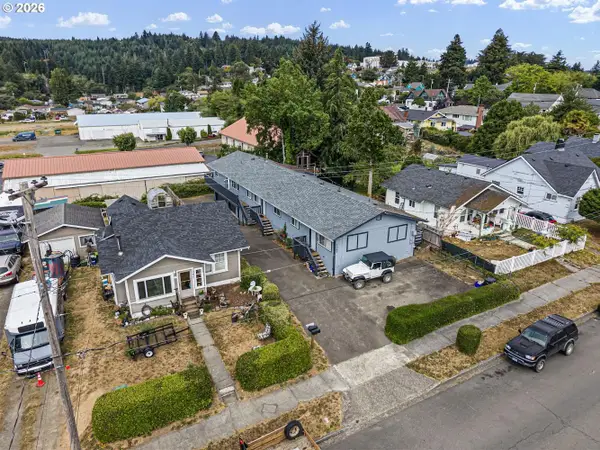 $569,000Active-- beds -- baths3,700 sq. ft.
1063 S 4th St, CoosBay, OR 97420
MLS# 226701392Listed by: MICHAEL J. JACOBSON - New
 $60,000Active4 beds 1 baths2,208 sq. ft.
2075 N 8th St, CoosBay, OR 97420
MLS# 428970455Listed by: PACIFIC COAST REAL ESTATE & DEVELOPMENT, LLC - New
 $380,000Active-- beds -- baths2,141 sq. ft.
180 Laclair St, CoosBay, OR 97420
MLS# 755275715Listed by: EXP REALTY, LLC - New
 $375,000Active3 beds 2 baths1,848 sq. ft.
740 H St, CoosBay, OR 97420
MLS# 151377082Listed by: PACIFIC COAST REAL ESTATE & DEVELOPMENT, LLC


Protect your home and budget from life's surprises with an Assurant Home Warranty, backed by a partner that supports you through every step of homeownership. Explore Plans.
© 2023 - 2026 ERA Franchise Systems LLC. All rights reserved. ERA Franchise Systems LLC fully supports the principles of the Fair Housing Act and the Equal Opportunity Act. ERA, ERA Real Estate powered, and their respective logos are registered service marks of ERA Franchise Systems LLC. Each office is independently owned and operated.