
705 prefontaine dr, Coos Bay, CA 97420
Local realty services provided by:ERA North Orange County Real Estate
705 prefontaine dr,, CA 97420
$800,000
- 4 Beds
- 3 Baths
- 3,359 sq. ft.
- Single family
- Active
Listed by: thomas cheung
Office: thomas cheung, broker
MLS#:CV23204110
Source:MLSListings
Price summary
- Price:$800,000
- Price per sq. ft.:$238.17
About this home
Very unique custom style dual kitchens of gourmet and simple brand-new kitchens (could be 2 separate living arrangements with own separate entry) on an elevated above tsunami zone oversized lot (Lot 2 & 3 of Block 1) in an upscale and newer homes neighborhood. Vantage view of rugged ocean, calm bay, isolated island, morning fog, evening sunset...and trees/wood. Elegantly designed ship lights on guard for your home coming. Surrounded by storm tough door and decks. Exercise sunroom. Sauna Room. Detached red building for storage/game/kids-play room. Mature garden with varieties of plants. Fountain/Fishpond. Easy to maintain flooring. Classy real wood cabinets/drawers. ALL appliances, furniture/beddings, tools/equipment, TVs, antique, wall decor...included. Rarely available custom-built home in this famous Prefontaine neighborhood of limited number of homes. Widest frontage (2 lots) and deep set back elegantly is this home. Very high and strong metal cover designed to park/harbor RV/Boat (open parking minimize carbon monoxide poisoning). Plenty of 220V equipped. Fireplace for cozy gathering. Plenty of enclosed decks for entertainment. Sauna for relaxation. It is in the midst of convenience of city and minutes from regional airport and senior ctr, yet it is secluded with serenity. It...
Contact an agent
Home facts
- Year built:1984
- Listing ID #:CV23204110
- Added:132 day(s) ago
- Updated:October 01, 2026 at 06:04 PM
Rooms and interior
- Bedrooms:4
- Total bathrooms:3
- Full bathrooms:3
- Dining Description:Breakfast Bar, Dining Area in Living Room
- Kitchen Description:Built-in Oven/Range Combo, Dishwasher, Garbage Disposal, Microwave, Pantry, Refrigerator, Self Clean Oven
- Bedroom Description:Ground Floor Bedroom
- Living area:3,359 sq. ft.
Heating and cooling
- Heating:Central Forced Air, Gas
Structure and exterior
- Roof:Shingle
- Year built:1984
- Building area:3,359 sq. ft.
- Lot area:0.35 Acres
- Lot Features:Gently Sloped, Mid Block, Paved, Sloped Down, Sloped Up
- Architectural Style:Custom
- Exterior Features:Deck, Patio, Porch - Other
- Levels:1 Story, Split Level
Utilities
- Water:District - Public, Electric Water Heater, Hot Water
Finances and disclosures
- Price:$800,000
- Price per sq. ft.:$238.17
Features and amenities
- Laundry features:Dryer, Gas Hook-up, In Laundry Room, Washer
- Amenities:High Ceiling, Window Covering(s)
Parking
- Parking description:4 Cars Carport, Carport(s), Covered Parking, Detached Garage, Other, RV Access, Room for Oversized Vehicle
 The information being provided by Mlslistings Inc is for the consumer's personal, non-commercial use and may not be used for any purpose other than to identify prospective properties consumer may be interested in purchasing. Any information relating to real estate for sale referenced on this web site comes from the Internet Data Exchange (IDX) program of the Mlslistings Inc. ERA North Orange County Real Estate is not a Multiple Listing Service (MLS), nor does it offer MLS access. This website is a service of ERA North Orange County Real Estate, a broker participant of Mlslistings Inc. This web site may reference real estate listing(s) held by a brokerage firm other than the broker and/or agent who owns this web site. The accuracy of all information, regardless of source, including but not limited to open house information, square footages and lot sizes, is deemed reliable but not guaranteed and should be personally verified through personal inspection by and/or with the appropriate professionals. The data contained herein is copyrighted by Mlslistings Inc and is protected by all applicable copyright laws. Any unauthorized dissemination of this information is in violation of copyright laws and is strictly prohibited. Properties in listings may have been sold or may no longer be available. Copyright 2026 Mlslistings Inc. All rights reserved. This data is updated every 12 hours. Some properties appearing for sale on this display may subsequently have sold and may no longer be available. IDX display powered by Anywhere Real Estate.
New listings near 705 prefontaine dr
- New
 $275,000Active3 beds 1 baths960 sq. ft.
1025 Garfield Ave, CoosBay, OR 97420
MLS# 401933650Listed by: COASTAL PROPERTIES - New
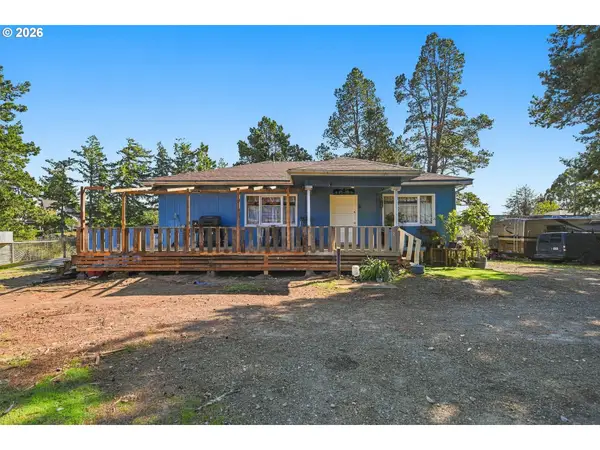 $249,000Active2 beds 1 baths849 sq. ft.
1589 Seagate Ave, CoosBay, OR 97420
MLS# 695802476Listed by: PACIFIC COAST REAL ESTATE & DEVELOPMENT, LLC - Open Sat, 11am to 1pmNew
 $359,000Active2 beds 2 baths2,265 sq. ft.
922 S 10th St, CoosBay, OR 97420
MLS# 332887792Listed by: PACIFIC PROPERTIES - New
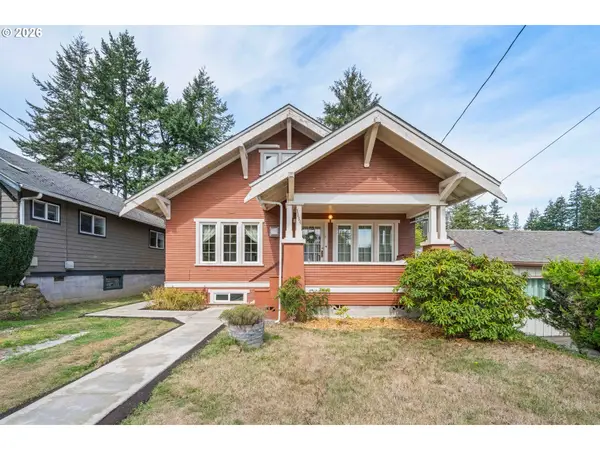 $419,000Active3 beds 2 baths2,648 sq. ft.
1154 Park Ave, CoosBay, OR 97420
MLS# 600960359Listed by: PACIFIC PROPERTIES - New
 $95,000Active1 beds 1 baths408 sq. ft.
1795 28th Ct, CoosBay, OR 97420
MLS# 537792291Listed by: PACIFIC COAST REAL ESTATE & DEVELOPMENT, LLC - New
 $350,000Active3 beds 2 baths1,296 sq. ft.
1680 Stark Ave, CoosBay, OR 97420
MLS# 642071558Listed by: OREGON LIFE HOMES 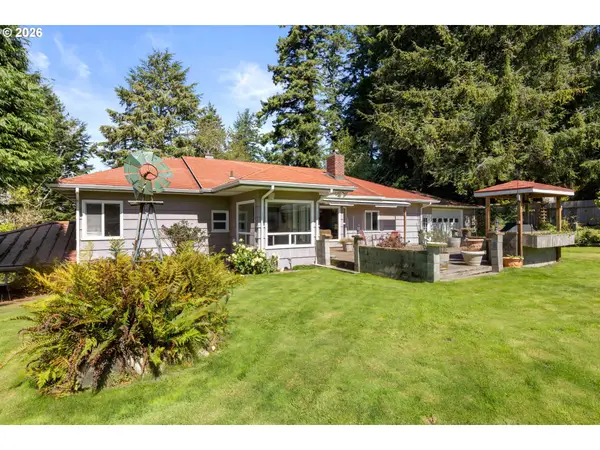 $449,000Active4 beds 2 baths2,348 sq. ft.
1459 Kingwood Ave, CoosBay, OR 97420
MLS# 125080929Listed by: THE NEIL COMPANY REAL ESTATE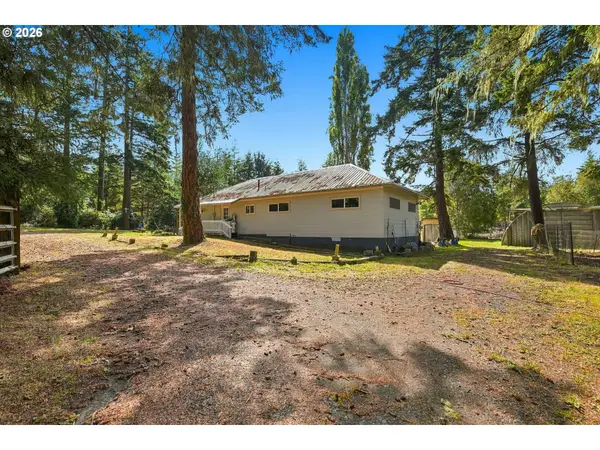 $925,000Active-- beds -- baths
1040 Jefferson St, CoosBay, OR 97420
MLS# 658236785Listed by: PACIFIC COAST REAL ESTATE & DEVELOPMENT, LLC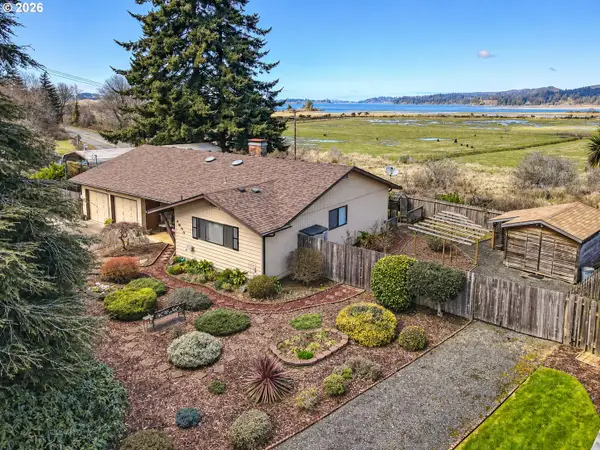 $465,000Active4 beds 2 baths1,418 sq. ft.
1605 Applewood Dr, CoosBay, OR 97420
MLS# 337001450Listed by: RE/MAX SOUTH COAST- Open Sun, 11am to 1pm
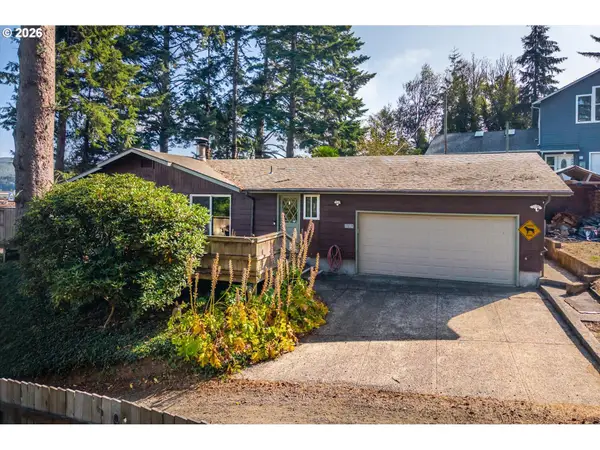 $339,000Active3 beds 2 baths1,456 sq. ft.
1646 Coos River Hwy, CoosBay, OR 97420
MLS# 639408086Listed by: PARKER HEIGHTS REALTY


Protect your home and budget from life's surprises with an Assurant Home Warranty, backed by a partner that supports you through every step of homeownership. Explore Plans.
© 2023 - 2026 ERA Franchise Systems LLC. All rights reserved. ERA Franchise Systems LLC fully supports the principles of the Fair Housing Act and the Equal Opportunity Act. ERA, ERA Real Estate powered, and their respective logos are registered service marks of ERA Franchise Systems LLC. Each office is independently owned and operated.