
824 S 7th St, Coos Bay, OR 97420
Local realty services provided by:Knipe Realty ERA Powered
824 S 7th St,Coosbay, OR 97420
$314,900
- 3 Beds
- 1 Baths
- 1,296 sq. ft.
- Single family
- Pending
Listed by: renee asher
Office: mast realty group458-455-2185
MLS#:399575876
Source:PORTLAND
Price summary
- Price:$314,900
- Price per sq. ft.:$242.98
About this home
1936 charmer across from Marshfield High! Main house: 3 beds, 1 bath, office, attic & basement. Original built-in cabinetry, closets & woodwork moldings throughout; original hardwood floors in select rooms. Fresh exterior paint, some interior rooms repainted. Newer vinyl flooring in kitchen. New refrigerator included as well as electric oven/range. Detached backyard cottage (632 sf, also 1936): 1 bed, 1 bath, living room, and kitchen with newer vinyl flooring, no appliances included. Needs a little updating—great rental or guest suite potential. 2-car garage below backyard cottage, alley access (6th St). 0.16-acre lot. Original character throughout, priced for buyers ready to make it their own. Don't miss this rare main house + backyard cottage + garage combo in an ideal location!
Contact an agent
Home facts
- Year built:1936
- Listing ID #:399575876
- Added:4 day(s) ago
- Updated:September 06, 2026 at 12:23 PM
Rooms and interior
- Bedrooms:3
- Total bathrooms:1
- Full bathrooms:1
- Kitchen Description:Free Standing Range, Free Standing Refrigerator
- Basement Description:Full Basement, Partial Finished
- Living area:1,296 sq. ft.
Heating and cooling
- Heating:Forced Air
Structure and exterior
- Roof:Rubber, Tile
- Year built:1936
- Building area:1,296 sq. ft.
- Lot area:0.16 Acres
- Lot Features:Level
- Architectural Style:Craftsman
- Exterior Features:Yard
- Foundation Description:Concrete Perimeter
- Levels:1 Story
Schools
- High school:Marshfield
- Middle school:Marshfield
- Elementary school:Millicoma
Utilities
- Water:Public Water
- Sewer:Public Sewer
Finances and disclosures
- Price:$314,900
- Price per sq. ft.:$242.98
- Tax amount:$2,859 (2025)
Features and amenities
- Amenities:Aluminum Frame Windows, Double Pane Window(s), Hardwood Floors, High Ceilings, Vinyl Floors, Wood Frame Windows
Parking
- Total parking spaces:2
- Parking description:Driveway
- Garage spaces:2
 All information provided is deemed reliable but is not guaranteed and should be independently verified. The content relating to real estate for sale on this web site comes in part from the IDX program of the RMLS of Portland Oregon. Real estate listings held by brokerage firms other than Knipe Realty ERA Powered are marked with the RMLS logo and detailed information about these properties includes the names of the listing brokers. Copyright 2026 RMLS, Portland, Oregon. Last updated: September 6, 2026
New listings near 824 S 7th St
- New
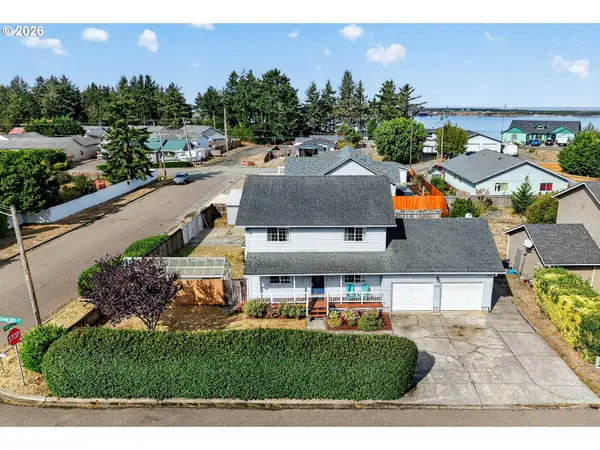 $520,000Active3 beds 3 baths1,779 sq. ft.
1300 Sanford St, CoosBay, OR 97420
MLS# 670154734Listed by: PEARSON PROPERTIES, LLC - New
 $319,000Active3 beds 2 baths2,851 sq. ft.
414 Hall Ave, CoosBay, OR 97420
MLS# 295922184Listed by: EXP REALTY, LLC - New
 $369,000Active3 beds 2 baths1,256 sq. ft.
1183 Ocean Ter, CoosBay, OR 97420
MLS# 558783789Listed by: PACIFIC PROPERTIES - New
 $209,000Active2 beds 1 baths792 sq. ft.
1363 Minnesota Ave, CoosBay, OR 97420
MLS# 131582944Listed by: PACIFIC COAST REAL ESTATE & DEVELOPMENT, LLC - New
 $495,000Active3 beds 3 baths2,699 sq. ft.
2060 Timberline Dr, CoosBay, OR 97420
MLS# 708229143Listed by: OCEAN DUNES REALTY  $692,000Active3 beds 3 baths2,237 sq. ft.
930 Lake Ct, CoosBay, OR 97420
MLS# 149426771Listed by: PACIFIC COAST REAL ESTATE & DEVELOPMENT, LLC- New
 $459,000Active4 beds 3 baths2,608 sq. ft.
1461 Kingwood Ave, CoosBay, OR 97420
MLS# 166183357Listed by: PACIFIC PROPERTIES - New
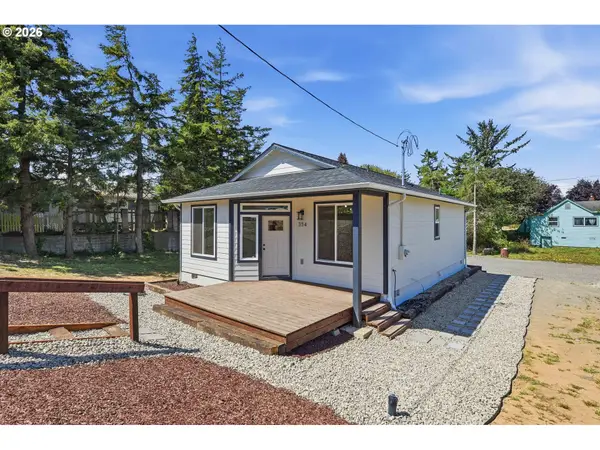 $345,000Active3 beds 1 baths897 sq. ft.
354 N Wasson St, CoosBay, OR 97420
MLS# 332355825Listed by: PACIFIC COAST REAL ESTATE & DEVELOPMENT, LLC - New
 $299,000Active3 beds 2 baths1,232 sq. ft.
1478 Myrtle Ave, CoosBay, OR 97420
MLS# 266122638Listed by: PACIFIC COAST REAL ESTATE & DEVELOPMENT, LLC


Protect your home and budget from life's surprises with an Assurant Home Warranty, backed by a partner that supports you through every step of homeownership. Explore Plans.
© 2023 - 2026 ERA Franchise Systems LLC. All rights reserved. ERA Franchise Systems LLC fully supports the principles of the Fair Housing Act and the Equal Opportunity Act. ERA, ERA Real Estate powered, and their respective logos are registered service marks of ERA Franchise Systems LLC. Each office is independently owned and operated.