
846 Sanford St, Coos Bay, OR 97420
Local realty services provided by:ERA Freeman & Associates, Realtors
846 Sanford St,Coosbay, OR 97420
$300,500
- 3 Beds
- 2 Baths
- 1,403 sq. ft.
- Single family
- Active
Listed by: trina mattoon, olivia santos-krieger
Office: pacific coast real estate & development, llc.541-808-3297
MLS#:791187810
Source:PORTLAND
Price summary
- Price:$300,500
- Price per sq. ft.:$214.18
About this home
Single-level living in a desirable cul-de-sac! This inviting 3-bedroom, 2-bath home features a bright, open floor plan with vaulted ceilings, granite countertops, and engineered wood flooring throughout the main living areas. The functional layout offers a warm and welcoming feel with plenty of natural light. Enjoy the fully fenced yard, covered patio, and attached garage.
Contact an agent
Home facts
- Year built:1994
- Listing ID #:791187810
- Added:1 day(s) ago
- Updated:August 26, 2026 at 03:57 PM
Rooms and interior
- Bedrooms:3
- Total bathrooms:2
- Full bathrooms:2
- Kitchen Description:Granite
- Basement Description:Crawl Space
- Living area:1,403 sq. ft.
Heating and cooling
- Heating:Wall Furnance, Zoned
Structure and exterior
- Roof:Composition
- Year built:1994
- Building area:1,403 sq. ft.
- Lot area:0.13 Acres
- Lot Features:Cul De Sac, Level
- Architectural Style:1 Story, Custom Style
- Exterior Features:Covered Patio, Fenced, Yard
- Foundation Description:Concrete Perimeter
- Levels:1 Story
Schools
- High school:Marshfield
- Middle school:Sunset
- Elementary school:Madison
Utilities
- Water:Public Water
- Sewer:Public Sewer
Finances and disclosures
- Price:$300,500
- Price per sq. ft.:$214.18
- Tax amount:$3,647 (2025)
Features and amenities
- Amenities:Double Pane Window(s), Laundry, Tile Floor, Vaulted Ceiling, Vinyl Frame Windows, Wall To Wall Carpet, Wood Floors
Parking
- Total parking spaces:2
- Parking description:Driveway
- Garage spaces:2
 All information provided is deemed reliable but is not guaranteed and should be independently verified. The content relating to real estate for sale on this web site comes in part from the IDX program of the RMLS of Portland Oregon. Real estate listings held by brokerage firms other than ERA Freeman & Associates, Realtors are marked with the RMLS logo and detailed information about these properties includes the names of the listing brokers. Copyright 2026 RMLS, Portland, Oregon. Last updated: August 26, 2026
New listings near 846 Sanford St
- New
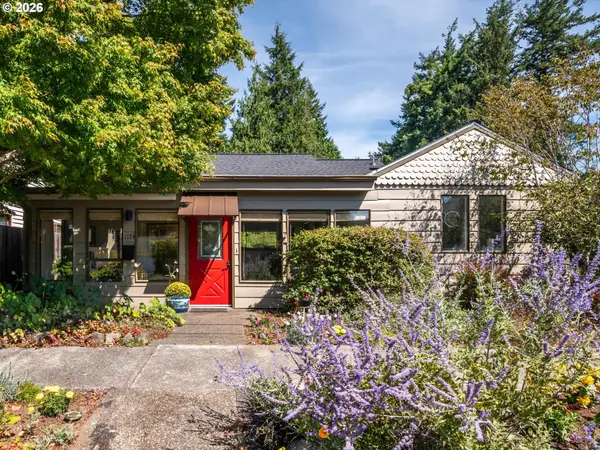 $379,000Active3 beds 2 baths1,986 sq. ft.
1174 Juniper Ave, CoosBay, OR 97420
MLS# 345095398Listed by: EXP REALTY, LLC 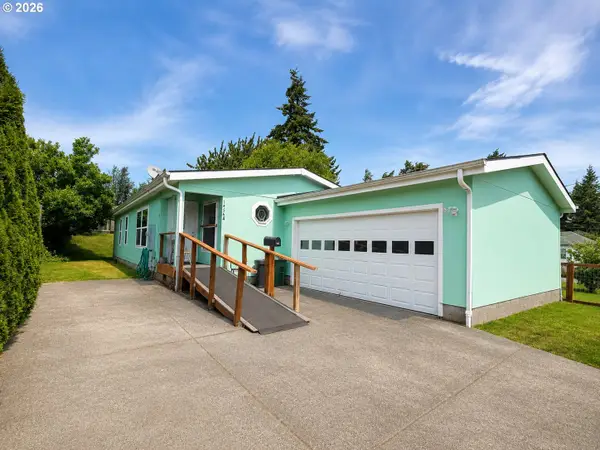 $330,000Active3 beds 2 baths1,324 sq. ft.
1454 Myrtle Ave, CoosBay, OR 97420
MLS# 104117074Listed by: NATIONAL REAL ESTATE- New
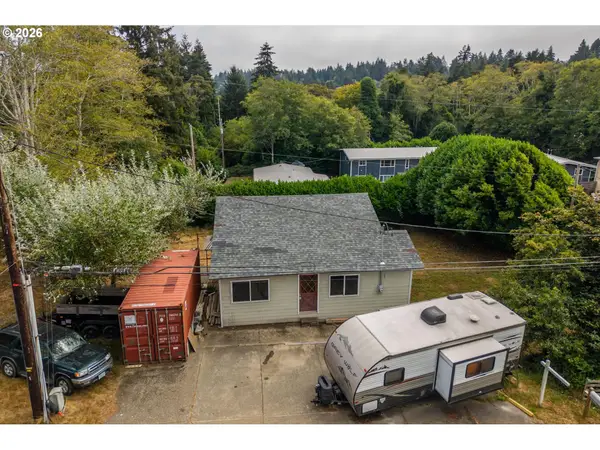 $220,000Active1 beds 1 baths1,872 sq. ft.
1005 Yew Ave, CoosBay, OR 97420
MLS# 641538040Listed by: RE/MAX SOUTH COAST - New
 $165,000Active3 beds 2 baths1,404 sq. ft.
1520 Village Pines Ave, CoosBay, OR 97420
MLS# 560488432Listed by: EXP REALTY, LLC  $399,000Pending2 beds 2 baths1,866 sq. ft.
655 S 12th Ct, CoosBay, OR 97420
MLS# 557801257Listed by: PACIFIC PROPERTIES- New
 $319,000Active3 beds 2 baths1,092 sq. ft.
530 Montgomery Ave, CoosBay, OR 97420
MLS# 699149065Listed by: PACIFIC PROPERTIES - New
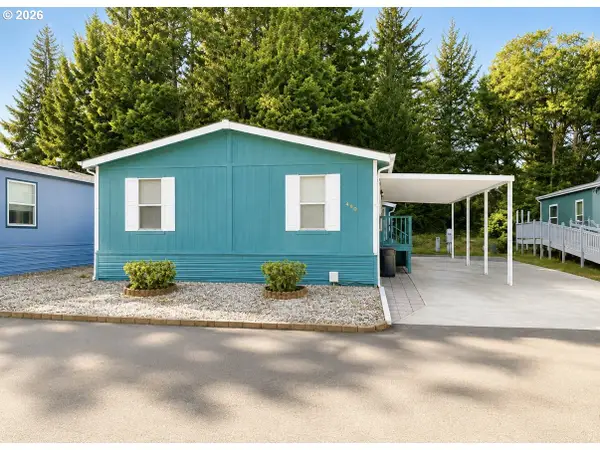 $185,000Active3 beds 2 baths1,188 sq. ft.
490 Shorepines Ave, CoosBay, OR 97420
MLS# 510938155Listed by: NATIONAL REAL ESTATE - New
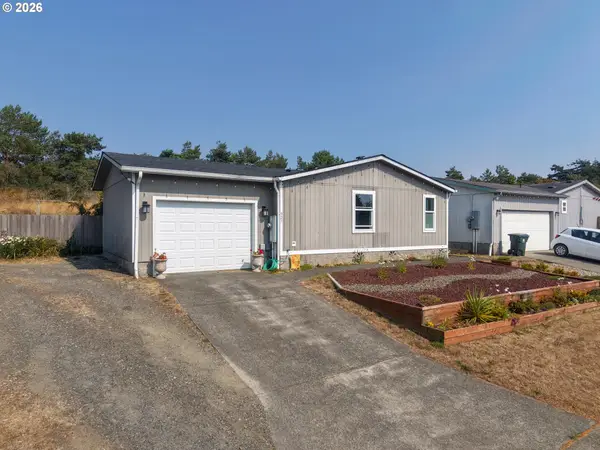 $320,000Active3 beds 2 baths1,404 sq. ft.
921 Stillwater Dr, CoosBay, OR 97420
MLS# 200146697Listed by: PACIFIC PROPERTIES 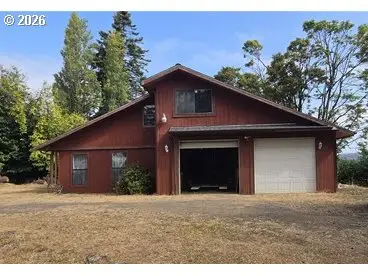 $200,000Pending3 beds 2 baths1,818 sq. ft.
376 10th Ave, CoosBay, OR 97420
MLS# 625529996Listed by: PACIFIC PROPERTIES


Protect your home and budget from life's surprises with an Assurant Home Warranty, backed by a partner that supports you through every step of homeownership. Explore Plans.
© 2023 - 2026 ERA Franchise Systems LLC. All rights reserved. ERA Franchise Systems LLC fully supports the principles of the Fair Housing Act and the Equal Opportunity Act. ERA, ERA Real Estate powered, and their respective logos are registered service marks of ERA Franchise Systems LLC. Each office is independently owned and operated.